


DuPage, US

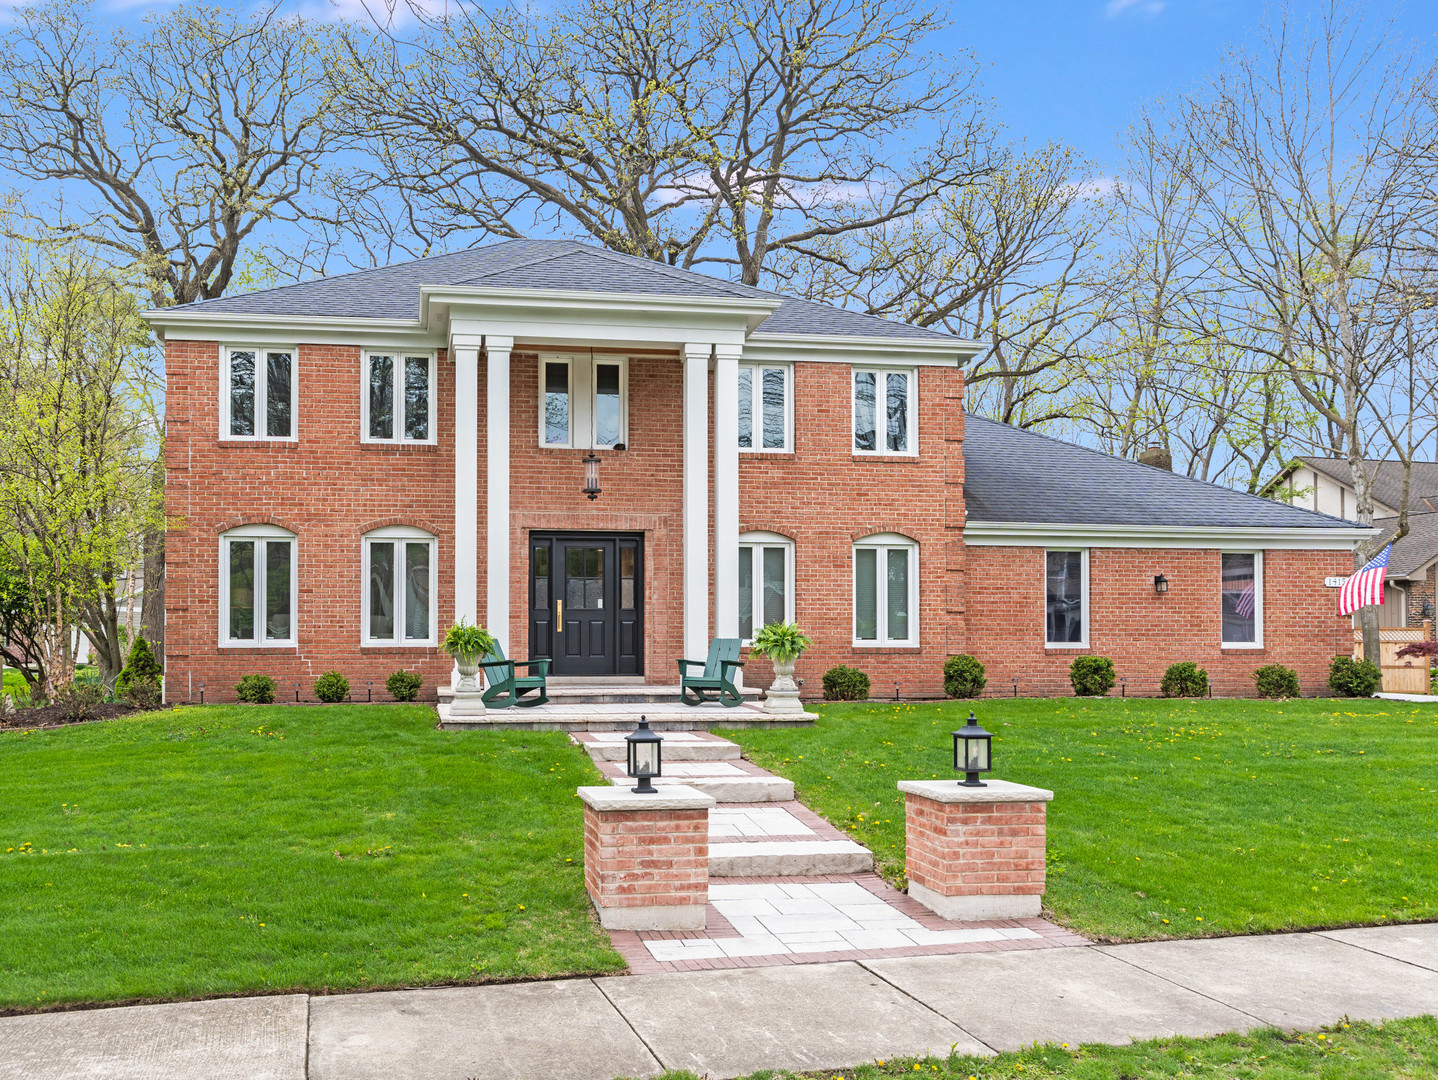
Welcome Home! This fully remodeled, design-led home crafted with clean execution, modern electrification, and year-round comfort. Inside, the home's transformation is felt immediately: a new kitchen layout with custom built-in cabinetry and island, a walk-in pantry, new appliances including an induction oven, and new oak flooring that carries through key living areas. The dining area is redesigned around a custom built-in credenza with a built-in wine refrigerator and new sliding doors to the backyard, while the living room adds new windows, a built-in electric fireplace and electric shutters for comfort and control. From the reimagined kitchen and living spaces to a heated 3-car garage with EV-ready infrastructure and a 6-person Sundance Spa, every phase of improvement was planned with intention and delivered with high-caliber finishes and smart-home convenience. The laundry/mudroom is truly a step above; spacious, and thoughtfully designed with plenty of storage for convenience. The primary suite elevates daily routines with an electric fireplace, a relocated bath entrance, custom linen cabinetry, and a custom dressing room with built-ins, vanity, and an island with drawers, plus a layout that allows the space to be converted back into a fourth bedroom. Efficiency and resilience were engineered into the renovation. All-electric furnaces, a heat pump, air conditioner, water heater, re-routed dual-zone ductwork, and WiFi smart thermostats support comfort across seasons, with natural gas available as an additional source for extreme cold below 20F. A 400-amp electrical feed upgrade adds a second electrical panel, updated routing from the city transformer, and a dedicated sump pump circuit with battery backup. The 3-season room was upgraded with improved roofing, insulation, drywall ceiling, and refreshed wood finishes, and the roof gained an attic fan plus extra-thick insulation for enhanced performance. Outside, the curb appeal and hardscape match the interior standards: new fiber cement siding, new gutters, a restored dual-column front design, and a new painted entry door. The front patio and walkway were rebuilt with programmable lighting and the garage expansion added a third bay with a new stainless-steel sink with two outlet locations for EV charging, WiFi-enabled opener with video camera, programmable energy-saving exterior lighting with motion sensor. The backyard was completely re-envisioned for private, elevated entertaining: a rear patio that mirrors the front design, a walkway to the property border toward the forest preserve, privacy fencing, fresh sod, a wood-burning fireplace with seating, and a 6-person Sundance Spa Jacuzzi for effortless unwind-anytime living. The list goes on! This stunning property is conveniently located minutes from downtown Naperville, the award-winning District 203 schools and commuter access and within walking distance to the swimming pool and tennis courts. Schedule a private showing to experience how thoughtfully this home lives, from its flexible interior layout to its spa-caliber outdoor retreat and future-ready infrastructure. All remodeling phases were led by architect and general contractor, Cory Smith Designs.
Courtesy Of: @properties Christies International Real Estate
Feature Highlights
- Built Before 1978
General Features
- List Date:
- 04/30/2026
Public Schools
- Elementary School:
- Mill Street Elementa
- High School:
- Naperville North Hig
Interior Features
- Living Area Source:
- Builder
- Bedrooms Possible:
- 4
- Bathrooms Full:
- 2
- Rooms Total:
- 8
- Aprox. Total Finished Sq Ft:
- 3795
Exterior Features and Amenities
- Lot Size Dimensions:
- 118X71X160X156
- Parking Total:
- 3
Financial
- Association Fee:
- $745.00
- Days On Market:
- 23
- Tax Annual Amount:
- $13,385.00
- Tax Year:
- 2024
Other Features
- Elementary School District:
- 203
- High School District:
- 203
- Middle Or Junior School District:
- 203
- Age:
- 41-50 Years
Directions
Mill to Bauer (W) to Heatherton Dr. (S) to the corner of Heatherton and Farington Ct. The front of the home faces Farington Ct. WELCOME HOME!
The data relating to real estate for sale on this website comes in part from the Broker Reciprocity program of MRED LLC. Real Estate listings held by brokerage firms other than Hometown Real Estate are marked with the Broker Reciprocity logo or the Broker Reciprocity thumbnail logo (a little black house) and detailed information about them includes the names of the listing brokers. Some properties which appear for sale on this website may subsequently have sold and may no longer be available. The information being provided is for consumers' personal, non-commercial use and may not be used for any purpose other than to identify prospective properties consumers may be interested in purchasing.
Data last updated: 2026-05-26.
Copyright 2026 MRED LLC