


Will, US

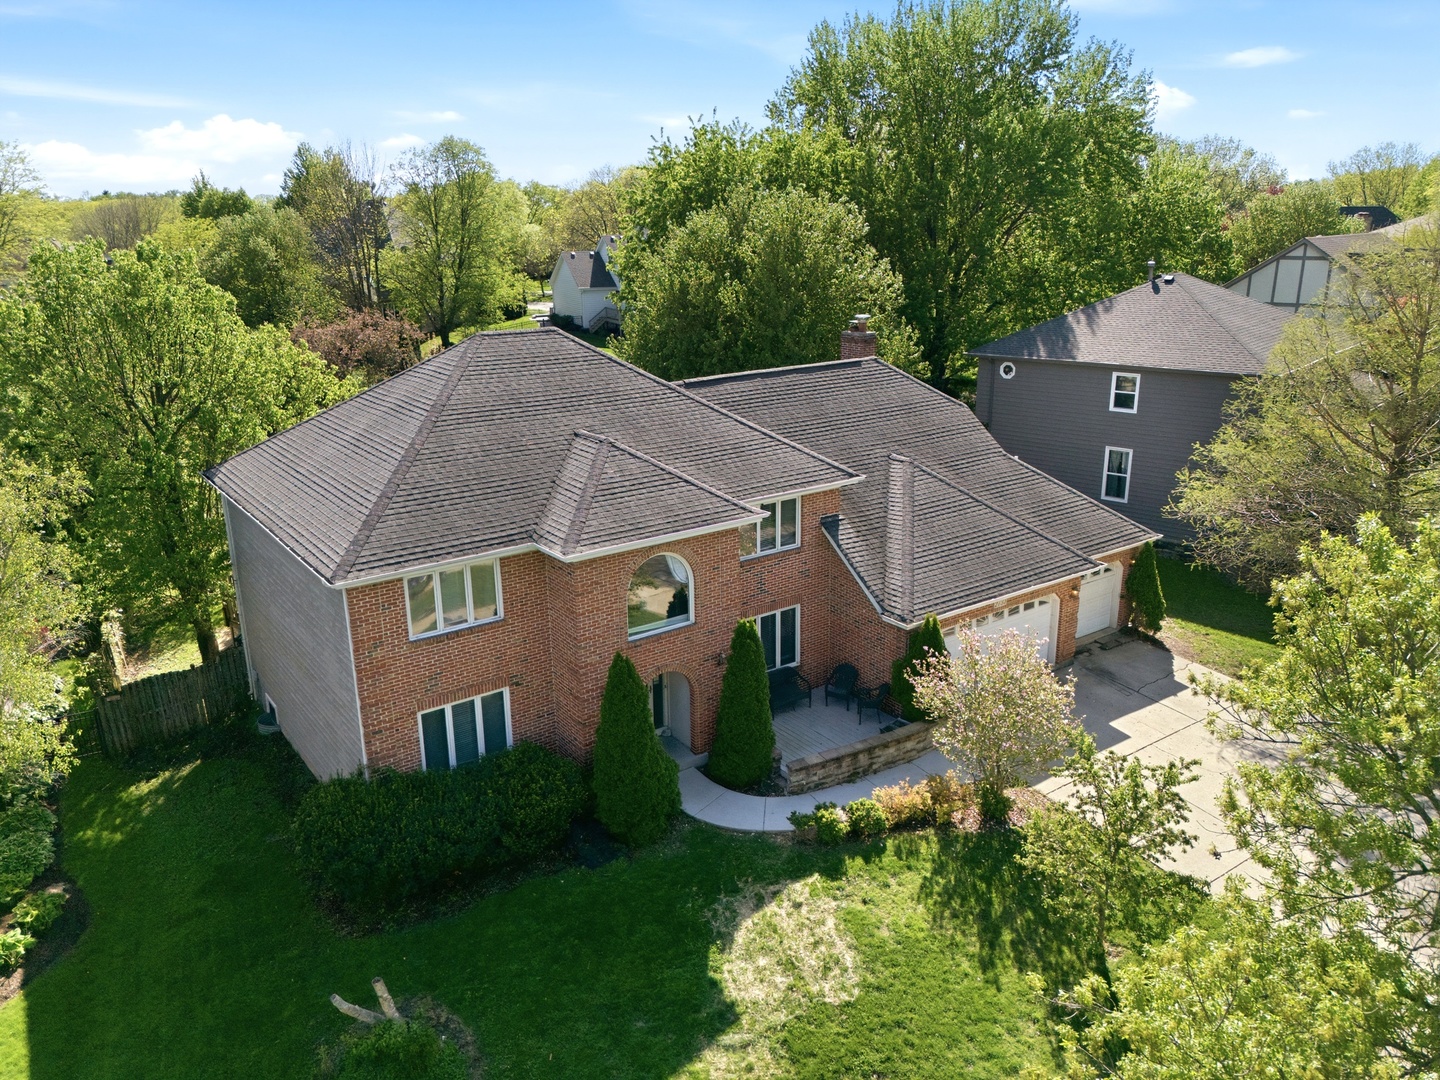
Welcome home to 2731 Alyssa Drive, where timeless curb appeal meets exceptional living in this beautifully crafted Mueller-built home. Located in the highly sought- after Knoch Knolls community on nearly an acre of land, this home offers close to 4,000 square feet of living space. This residence blends quality construction, thoughtful design, and everyday comfort in one stunning package. A spacious three-car heated garage adds both convenience and functionality. Step inside to an open and airy floor plan designed for effortless entertaining and modern living. The dramatic family room showcases soaring ceilings, abundant natural light, and a cozy fireplace-creating the perfect space to gather and unwind. This inviting space flows seamlessly into the chef's kitchen, with stainless steel appliances, ideal for hosting and everyday living alike. The main level features rich hardwood flooring, newer carpeting, a dedicated office perfect for working from home, and a convenient first-floor laundry room. Newer carpeting throughout adds comfort and style. Upstairs, you'll find four spacious bedrooms, including a well-appointed hall bath with a double vanity. In total, the home offers five bedrooms, along with additional flexible space perfect for a workout room, second office, or hobby space-tailored to fit your lifestyle. JUST IN TIME FOR SUMMER, step outside into your own private backyard oasis. Designed for unforgettable entertaining, this space features an in-ground pool, expansive wood deck, and a fully fenced yard-offering both privacy and a picturesque setting. Located within the highly acclaimed District 204 schools, including Springbrook Elementary School and Neuqua Valley High School, this home offers not only incredible living space but also an exceptional location. Timeless design, abundant space, and endless opportunities for entertaining-this is a home that truly has it all.
Courtesy Of: @properties Christies International Real Estate
General Features
- List Date:
- 04/30/2026
Public Schools
- Elementary School:
- Spring Brook Element
- High School:
- Neuqua Valley High S
Interior Features
- Living Area Source:
- Assessor
- Bedrooms Possible:
- 5
- Bathrooms Full:
- 2
- Rooms Total:
- 12
Exterior Features and Amenities
- Lot Size Dimensions:
- 41810
- Parking Total:
- 3
Financial
- Association Fee:
- $95.00
- Purchase Contract Date:
- 2026-05-02
- Days On Market:
- 4
- Tax Annual Amount:
- $15,524.00
- Tax Year:
- 2024
Other Features
- Elementary School District:
- 204
- High School District:
- 204
- Middle Or Junior School District:
- 204
- Age:
- 31-40 Years
The data relating to real estate for sale on this website comes in part from the Broker Reciprocity program of MRED LLC. Real Estate listings held by brokerage firms other than Hometown Real Estate are marked with the Broker Reciprocity logo or the Broker Reciprocity thumbnail logo (a little black house) and detailed information about them includes the names of the listing brokers. Some properties which appear for sale on this website may subsequently have sold and may no longer be available. The information being provided is for consumers' personal, non-commercial use and may not be used for any purpose other than to identify prospective properties consumers may be interested in purchasing.
Data last updated: 2026-05-26.
Copyright 2026 MRED LLC