






McHenry, US

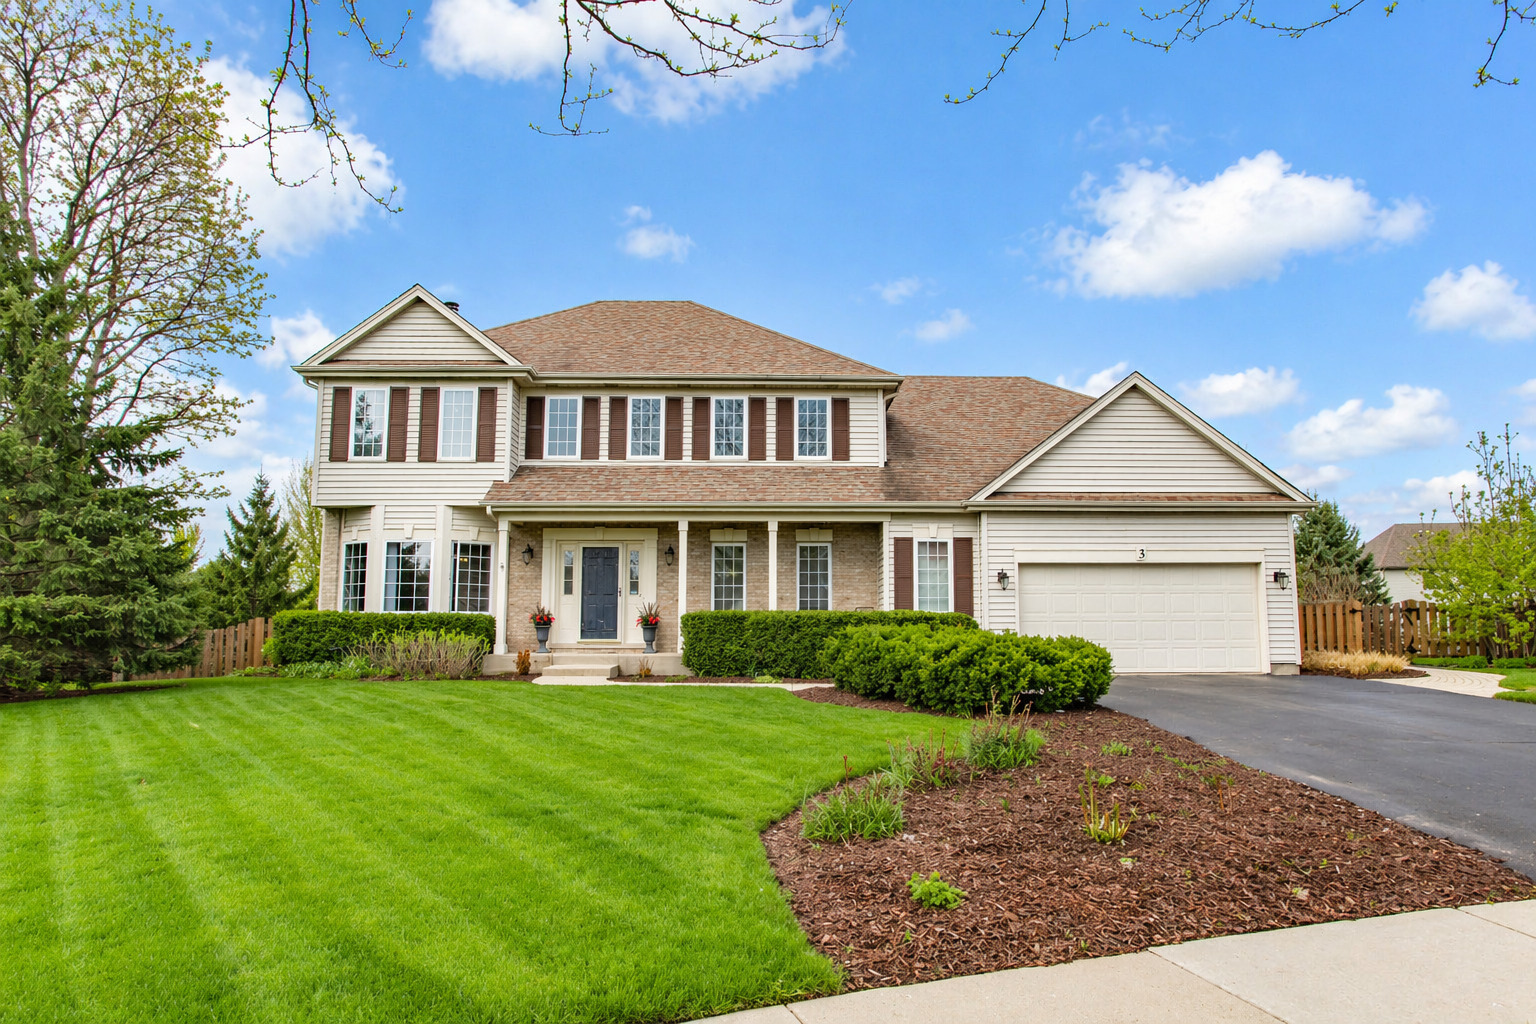
This spectacular home will amaze you with its exceptional space, thoughtful layout, and extensive amenities, ideally situated on a prime cul-de-sac with gorgeous professional landscaping and numerous upgrades throughout, offering 5 bedrooms, 3.1 baths, and a versatile main-level office that can easily serve as a 6th bedroom, along with a 2.5-car attached garage and long driveway for additional parking. The main level features an impressive two-story foyer with approximately 18-foot ceilings, hardwood floors, a carpeted staircase with white balusters, double closets, and open sightlines to adjacent living spaces, complemented by a bright dining room with hardwood floors, modern chandelier, recessed lighting, and a bay-style window that fills the space with natural light. The spacious family room showcases hardwood floors, a gas fireplace with mantle, and large windows overlooking the beautifully landscaped backyard, while the stunning open-concept kitchen and eating area offers an oversized center island with seating, granite countertops, timeless backsplash, two-tone cabinetry with abundant storage, under and over cabinet lighting, stainless steel appliances, walk-in pantry, built-in desk/workstation, and designer pendant lighting, flowing seamlessly into the dinette area with access to a large deck through glass sliding doors-perfect for indoor-outdoor living. Interior highlights include hardwood floors, white 6-panel doors with lever handles, ceiling fans, and double-pane double-hung replacement windows with blinds. The luxurious primary suite provides a private retreat with a remodeled bath (2018) featuring a deep jacuzzi tub, upgraded Moen fixtures, separate shower, and private sitting room/dressing area, along with a remodeled second-floor hall bath (2019). The fully finished walkout lower level with 8'6" ceilings is ideal for in-law or extended living, featuring a second full kitchen with oak cabinetry and appliances, a dedicated dining area, a spacious second family/recreation room with sliding glass doors to the backyard, a fifth bedroom, full bath, second laundry room with utility sink and cabinetry, a game area, designated gym space, and abundant storage, all enhanced by recessed lighting and well-defined living zones. Exterior features include vinyl siding, architectural shingles (2014), gutters and downspouts (2014), a fenced yard, and abundant perennials, highlighted by a resort-style backyard with an in-ground heated pool (18' x 38', 8' deep end, 3' shallow) with diving board, water feature, electric safety cover, and new pool heater (April 2026), plus pool lighting for an exceptional nighttime experience, an expansive stamped concrete patio, covered patio beneath the deck, dedicated fire pit lounge area, mature trees, and a large open lawn for recreation and relaxation. Additional updates include a high-efficiency furnace, 75-gallon Rheem water heater (1 year old), and water softener (1 year old). Ideally located near parks, walking and biking trails, shopping, dining, entertainment, and highly rated Huntley schools, including nearby Ted Spella Community Park with its expansive natural areas and recreational amenities, this exceptional home truly has it all and is a must-see.
Courtesy Of: Keller Williams ONEChicago
Feature Highlights
- Basement Bathrooms
General Features
- List Date:
- 05/01/2026
Public Schools
- Elementary School:
- Conley Elementary Sc
- High School:
- Huntley High School
Interior Features
- Living Area Source:
- Assessor
- Bedrooms Possible:
- 5
- Bathrooms Full:
- 3
- Rooms Total:
- 16
Exterior Features and Amenities
- Lot Size Dimensions:
- 55 X 152 X 77 X 50 X 91 X 147
- Model:
- 2 Story w/walkout basement, 5 bed, 3 1/2 bath
- Parking Total:
- 6.5
Financial
- Association Fee:
- $375.00
- Tax Year:
- 2025
- Tax Annual Amount:
- $13,901.08
- Days On Market:
- 14
- Purchase Contract Date:
- 2026-05-14
Other Features
- Elementary School District:
- 158
- High School District:
- 158
- Middle Or Junior School District:
- 158
- Age:
- 21-25 Years
Directions
South of Bunker Hill Dr; West of S Randall Rd; North of Huntley Rd; East of Square Bard Rd; from Square Barn Rd turn East on Reserve Dr, to North on Par Dr, to West on Blackwolf Ct, to address: 3 Blackwolf Ct, Algonquin, IL 60102
The data relating to real estate for sale on this website comes in part from the Broker Reciprocity program of MRED LLC. Real Estate listings held by brokerage firms other than Hometown Real Estate are marked with the Broker Reciprocity logo or the Broker Reciprocity thumbnail logo (a little black house) and detailed information about them includes the names of the listing brokers. Some properties which appear for sale on this website may subsequently have sold and may no longer be available. The information being provided is for consumers' personal, non-commercial use and may not be used for any purpose other than to identify prospective properties consumers may be interested in purchasing.
Data last updated: 2026-05-26.
Copyright 2026 MRED LLC