




Will, US

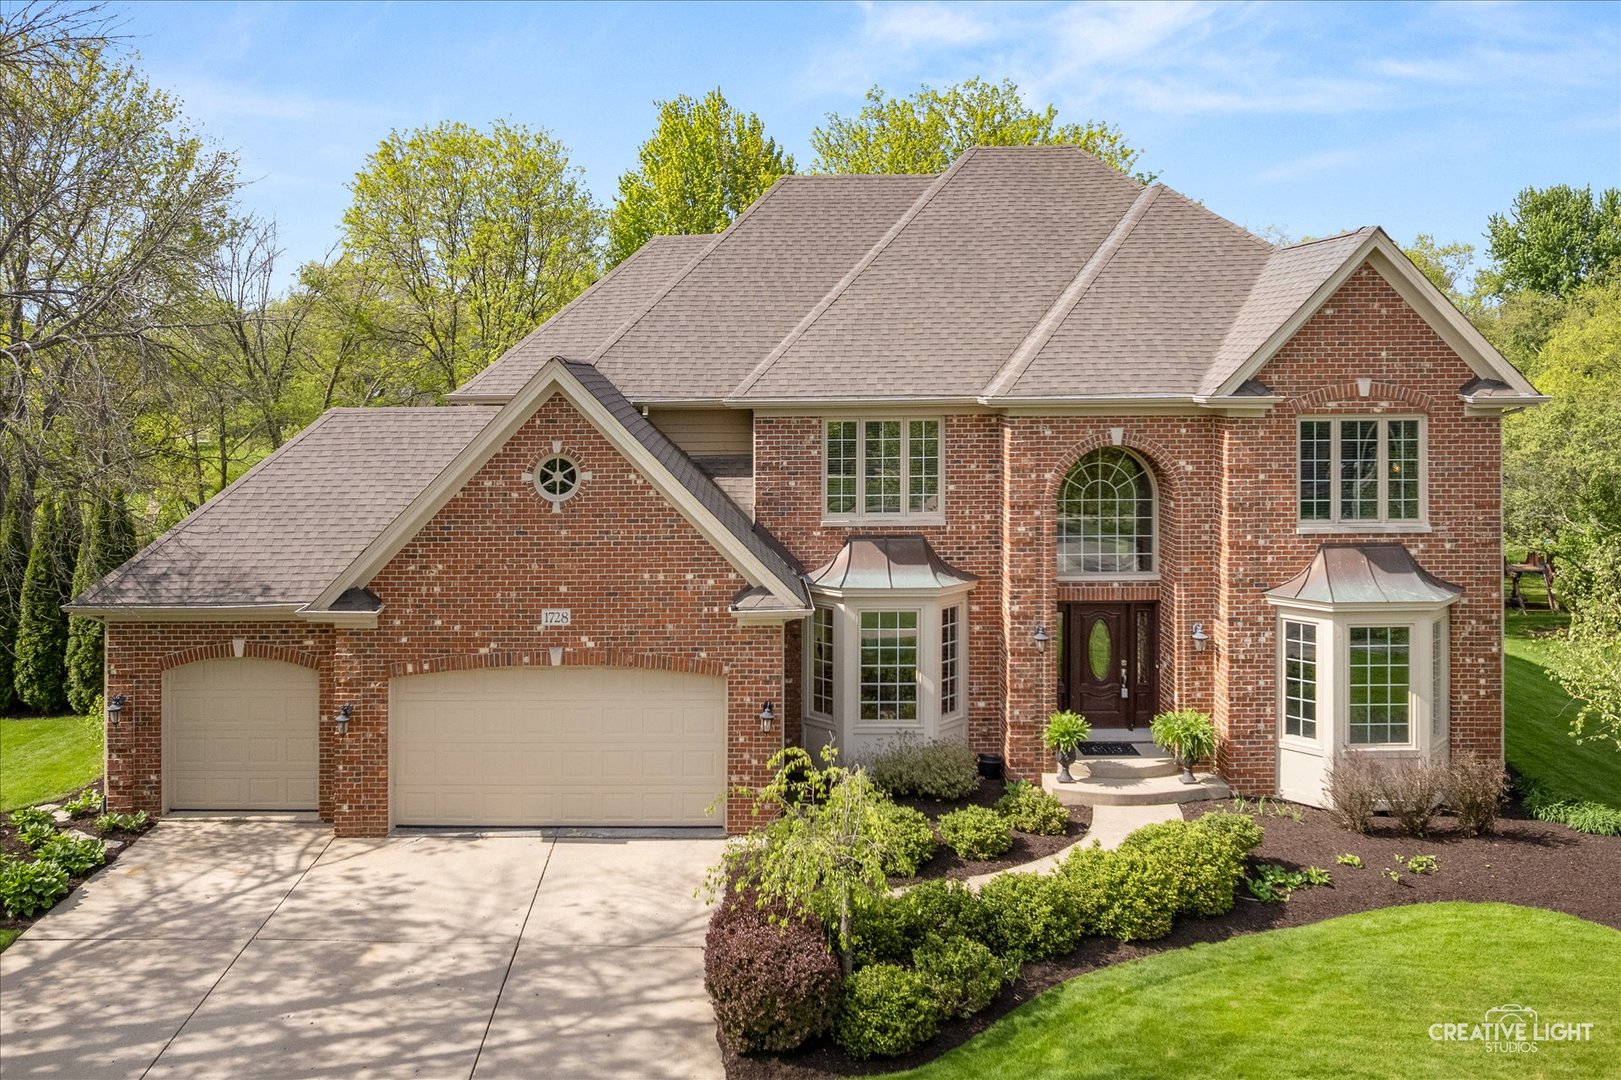
Beautiful sun-filled home situated on a 1/2 acre premium lot with meandering stream. Open concept floor plan features neutral paint colors, white trim and refinished hardwood flooring on main level. Two story family room with fireplace surrounded by custom millwork and flanked by floor to ceiling windows overlooking amazing backyard. Family room opens to expansive kitchen that includes rich custom cabinetry with crown molding, oversized buffet area, granite countertops, stainless steel appliances including two ovens, recessed lighting and walk-in pantry. Office on main with built-in bookshelves, coffered ceiling and closet is adjacent to full bath. Split staircase leads to Luxury primary suite with oversized walk-in closet, tray ceiling and sitting area. Remodeled primary bath with custom vanity, stone flooring, jetted tub and separate shower. Second bedroom has ensuite bath, third and fourth bedroom share Jack & Jill bath. All bedrooms have walk-in closets. Full finished basement is a great area for the family or entertaining with a wet bar, recreation room, flex room, full bath and ample storage area. Professionally landscaped yard with sprinkler system is your own private oasis with gorgeous views. Award winning district 204 schools. River Run equity membership included with sale of home. River Run club includes indoor/outdoor pool, tennis courts, pickle ball, banquet room.
Courtesy Of: @properties Christies International Real Estate
Feature Highlights
- Basement Bathrooms
General Features
- List Date:
- 05/01/2026
Public Schools
- Elementary School:
- Graham Elementary Sc
- High School:
- Neuqua Valley High S
Interior Features
- Living Area Source:
- Assessor
- Bedrooms Possible:
- 4
- Bathrooms Full:
- 5
- Rooms Total:
- 13
Exterior Features and Amenities
- Lot Size Dimensions:
- 70x175x138x177
- Parking Total:
- 3
Financial
- Association Fee:
- $350.00
- Purchase Contract Date:
- 2026-05-03
- Days On Market:
- 4
- Tax Annual Amount:
- $17,883.00
- Tax Year:
- 2024
Other Features
- Elementary School District:
- 204
- High School District:
- 204
- Middle Or Junior School District:
- 204
- Age:
- 26-30 Years
The data relating to real estate for sale on this website comes in part from the Broker Reciprocity program of MRED LLC. Real Estate listings held by brokerage firms other than Hometown Real Estate are marked with the Broker Reciprocity logo or the Broker Reciprocity thumbnail logo (a little black house) and detailed information about them includes the names of the listing brokers. Some properties which appear for sale on this website may subsequently have sold and may no longer be available. The information being provided is for consumers' personal, non-commercial use and may not be used for any purpose other than to identify prospective properties consumers may be interested in purchasing.
Data last updated: 2026-05-26.
Copyright 2026 MRED LLC