





Kane, US

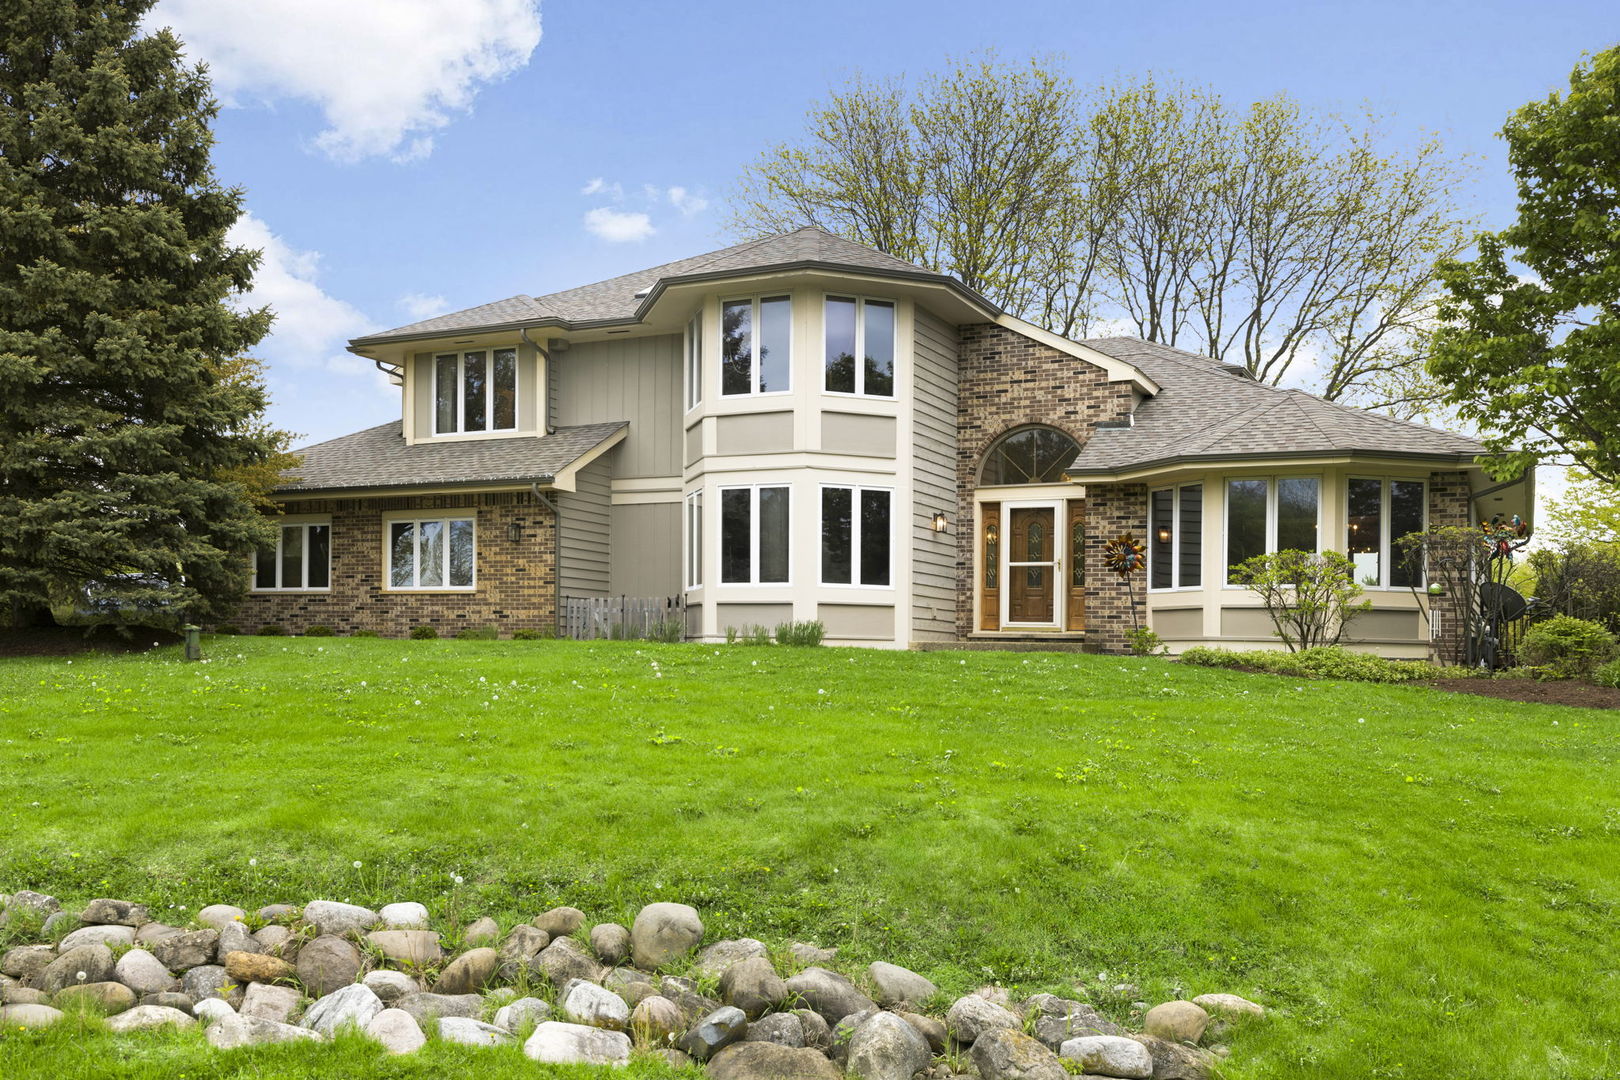
Positioned on a premium cul-de-sac corner lot with a fully fenced yard, this extensively updated 5-bedroom home offers a rare combination of space, functionality, and meaningful system improvements-delivering true move-in confidence. Designed for both everyday living and family entertaining, the home features sun-filled interiors, seamless indoor-outdoor flow, and a flexible layout aligned with modern buyer needs. The main level showcases expansive living spaces with hardwood flooring, a vaulted family room with gas fireplace, and a kitchen centered around a large island that naturally anchors the home. A main-level bedroom and half bath provide valuable flexibility for guests, multi-generational living, or a dedicated office. Upstairs, the private primary suite features a spa-style bath with whirlpool tub and separate shower, while additional bedrooms offer comfortable proportions and practical layout. The finished walkout basement expands the home's usable footprint with recreation space, storage, and direct outdoor access-enhancing both daily living and entertaining potential. Outdoor living is equally compelling, highlighted by a composite deck (2025), black steel fencing (2025), mature landscaping, and a private backyard setting designed for both relaxation and hosting. Recent improvements include a new roof (2024), upgraded water system (2023), and tankless water heater (2023)-addressing key ownership components and contributing to a well-maintained overall profile. Ideally located within walking distance to parks, trails, and St. Charles North High School, this home delivers a strong combination of location, usability, and long-term value.
Courtesy Of: Berkshire Hathaway HomeServices Starck Real Estate
Feature Highlights
- Basement Bathrooms
General Features
- List Date:
- 05/01/2026
Public Schools
- Elementary School:
- Wild Rose Elementary
- High School:
- St Charles North Hig
Interior Features
- Living Area Source:
- Assessor
- Bedrooms Possible:
- 5
- Bathrooms Full:
- 3
- Rooms Total:
- 12
- Aprox. Total Finished Sq Ft:
- 4346
Exterior Features and Amenities
- Lot Size Dimensions:
- 234x274x124x340
- Parking Total:
- 2
Financial
- Purchase Contract Date:
- 2026-05-11
- Days On Market:
- 20
- Tax Annual Amount:
- $14,002.00
- Tax Year:
- 2024
Other Features
- Elementary School District:
- 303
- High School District:
- 303
- Middle Or Junior School District:
- 303
- Age:
- 31-40 Years
The data relating to real estate for sale on this website comes in part from the Broker Reciprocity program of MRED LLC. Real Estate listings held by brokerage firms other than Hometown Real Estate are marked with the Broker Reciprocity logo or the Broker Reciprocity thumbnail logo (a little black house) and detailed information about them includes the names of the listing brokers. Some properties which appear for sale on this website may subsequently have sold and may no longer be available. The information being provided is for consumers' personal, non-commercial use and may not be used for any purpose other than to identify prospective properties consumers may be interested in purchasing.
Data last updated: 2026-05-26.
Copyright 2026 MRED LLC