






Kane, US
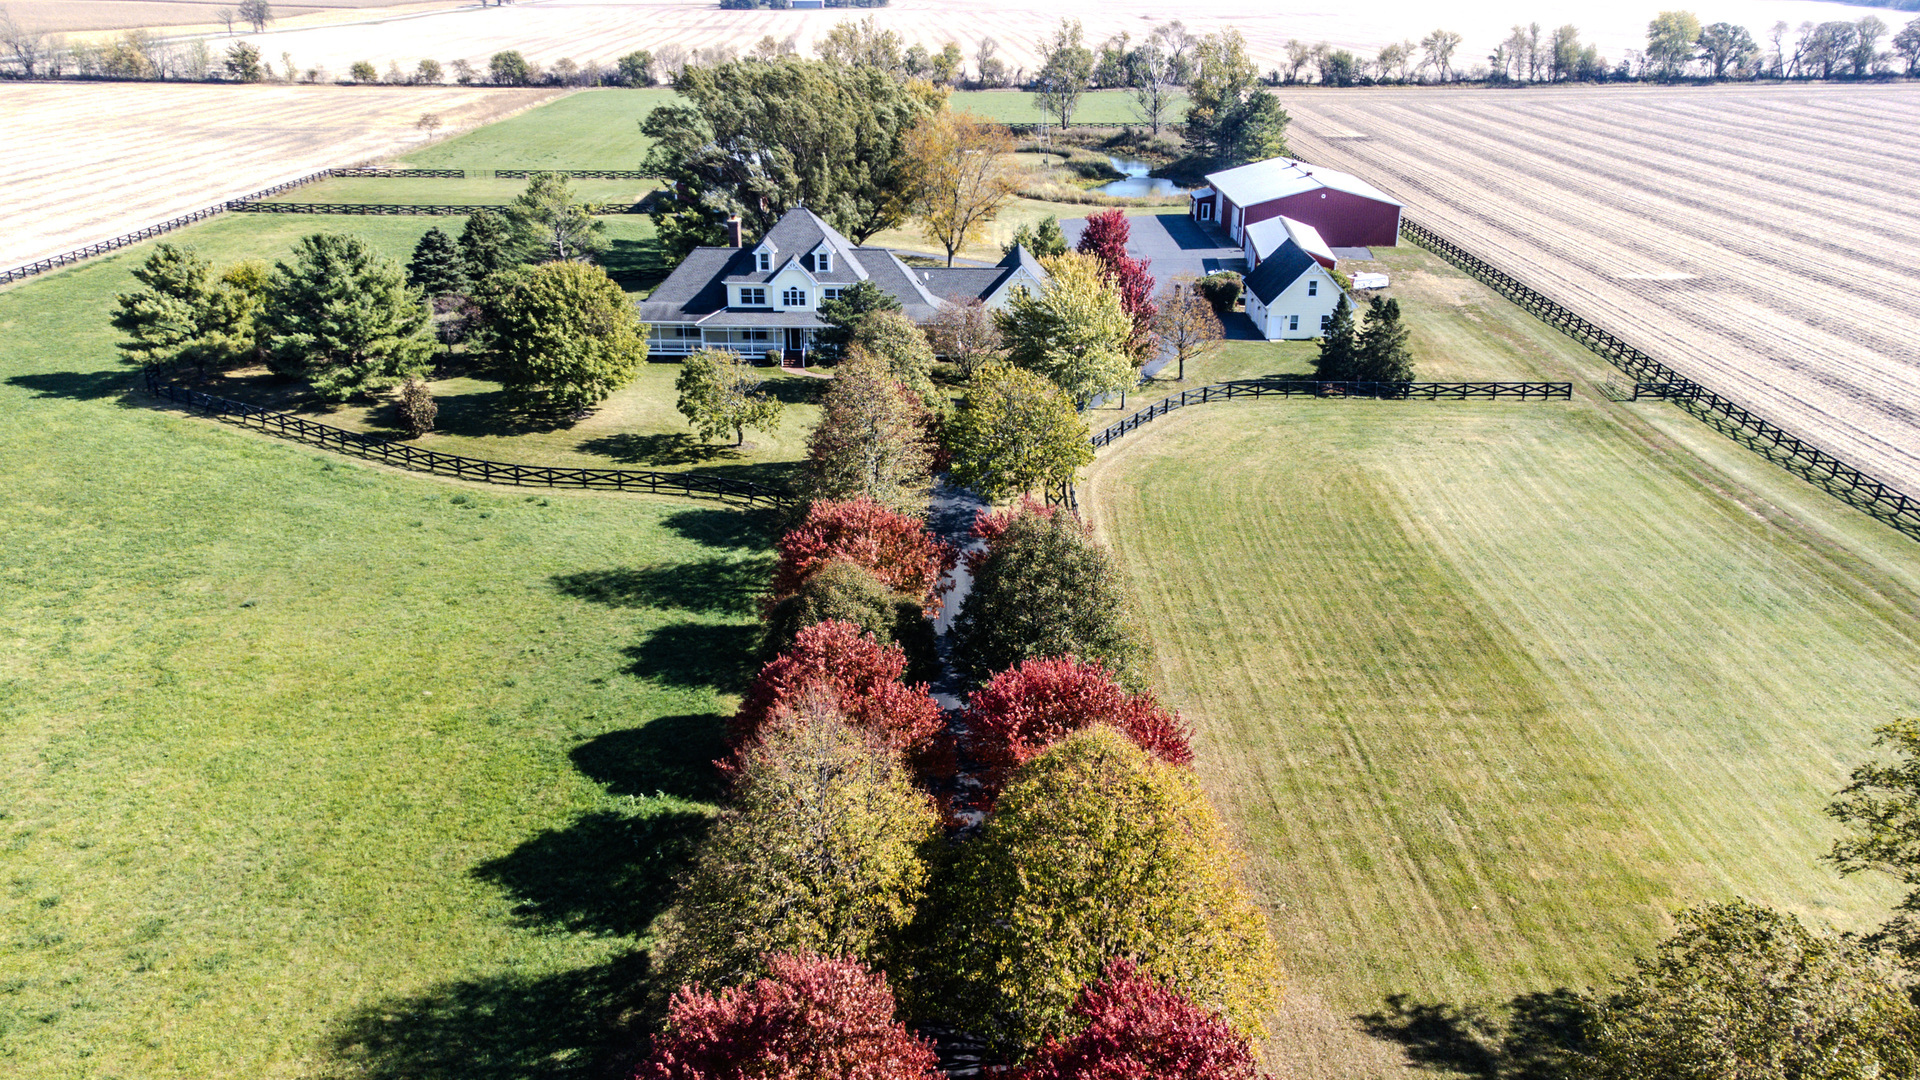
Picture yourself enjoying the peacefulness, fresh air, and breathtaking views of this extraordinary 15-acre gentleman's farm. Start your mornings with coffee as the sun rises over the rolling landscape & unwind in the evenings with a glass of wine while taking in spectacular sunsets from the expansive wrap around porch ~ this is country living at its finest. The farmhouse is a true treasure, beautifully updated with extensive renovations while maintaining timeless charm. Hardwood flooring flows throughout the main level, leading to a stunning chef's kitchen featuring high-end appliances, abundant counter space & a walk-in pantry complete with a Sub-Zero freezer, ice maker and coffee bar. Just off the kitchen, a spacious game room/play/study area adds flexibility for entertaining and everyday living. The heart of the home is the impressive family room, filled with natural light from expansive windows, skylights and anchored by a masonry fireplace. Doors open seamlessly to a brick paver patio designed for outdoor living, complete with a fire pit, pergola, built-in grill & a gazebo ready for your future hot tub. Additional main-level spaces include a formal living room, a private office, 21/2 bathrooms, a functional mudroom & an attached garage. The formal dining room is complemented by a temperature-controlled wine room designed to hold approximately 900 bottles-an exceptional feature for collectors & entertainers. Upstairs, you'll find 3 bedrooms, 2 baths & an additional laundry area for ultimate convenience. The luxurious main level master suite is a true retreat, offering a massive walk-in closet, private laundry, and a spa-inspired bath with heated floors & a heated towel rack. Above the garage, a dedicated exercise room provides even more versatile living space. The amenities extend well beyond the home. The property includes 3 impressive outbuildings: a horse barn/stable w/6 stalls, hay loft & 2 tack rooms. A large multi-purpose building complete with a kitchen, 11/2 baths & expansive space ideal for a home business, studio, classes, or hobbies, plus two additional oversized garages perfect for storage, equipment or recreational vehicles. Outdoors, the property is equally remarkable. A large, stocked pond with aerators and a pier invites peaceful days of fishing and relaxation, while open pastures are ready for horses. There is even water available at 3 of the pastures. An orchard and mature fruit trees add to the charm and functionality of this incredible setting. A whole-property generator ensures peace of mind year-round. This is a RARE OPPORTUNITY to own a private, fully equipped country estate that seamlessly blends luxury, recreation, and endless possibilities.
Courtesy Of: Berkshire Hathaway HomeServices Starck Real Estate
General Features
- List Date:
- 04/29/2026
Public Schools
- Elementary School:
- Lily Lake Grade Scho
- High School:
- Central High School
Interior Features
- Living Area Source:
- Assessor
- Bedrooms Possible:
- 4
- Bathrooms Full:
- 5
- Rooms Total:
- 14
Exterior Features and Amenities
- Lot Size Dimensions:
- 1325X505
- Parking Total:
- 5
Financial
- Days On Market:
- 24
- Tax Annual Amount:
- $33,226.70
- Tax Year:
- 2024
Other Features
- Elementary School District:
- 301
- High School District:
- 301
- Middle Or Junior School District:
- 301
- Age:
- 31-40 Years
The data relating to real estate for sale on this website comes in part from the Broker Reciprocity program of MRED LLC. Real Estate listings held by brokerage firms other than Hometown Real Estate are marked with the Broker Reciprocity logo or the Broker Reciprocity thumbnail logo (a little black house) and detailed information about them includes the names of the listing brokers. Some properties which appear for sale on this website may subsequently have sold and may no longer be available. The information being provided is for consumers' personal, non-commercial use and may not be used for any purpose other than to identify prospective properties consumers may be interested in purchasing.
Data last updated: 2026-05-25.
Copyright 2026 MRED LLC