






Bureau, US

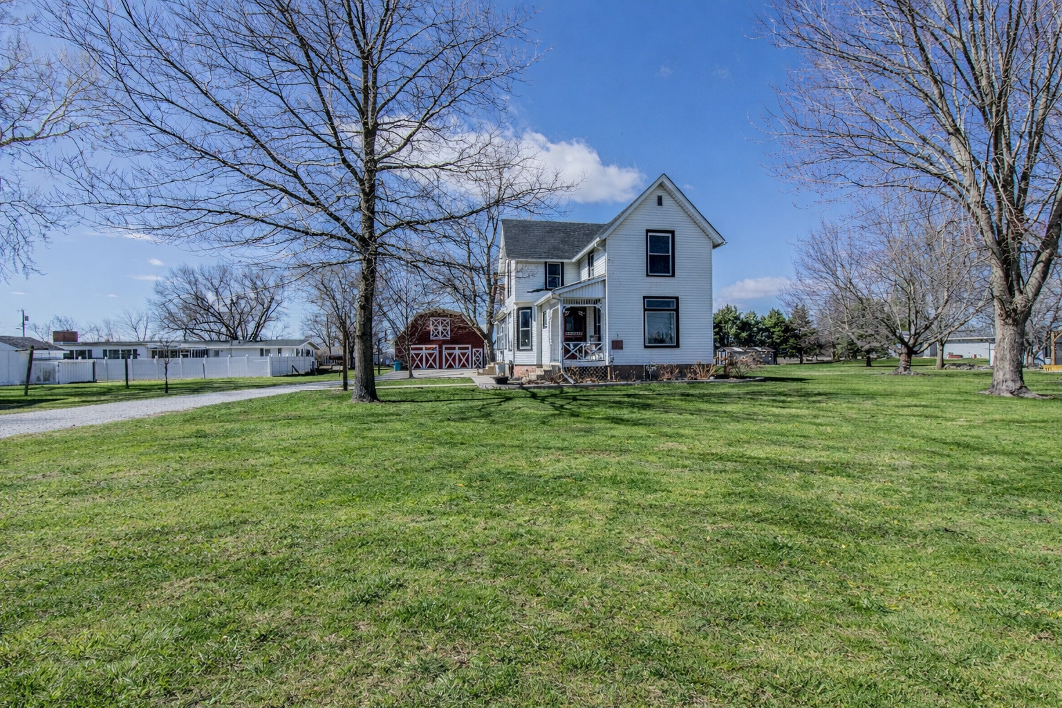
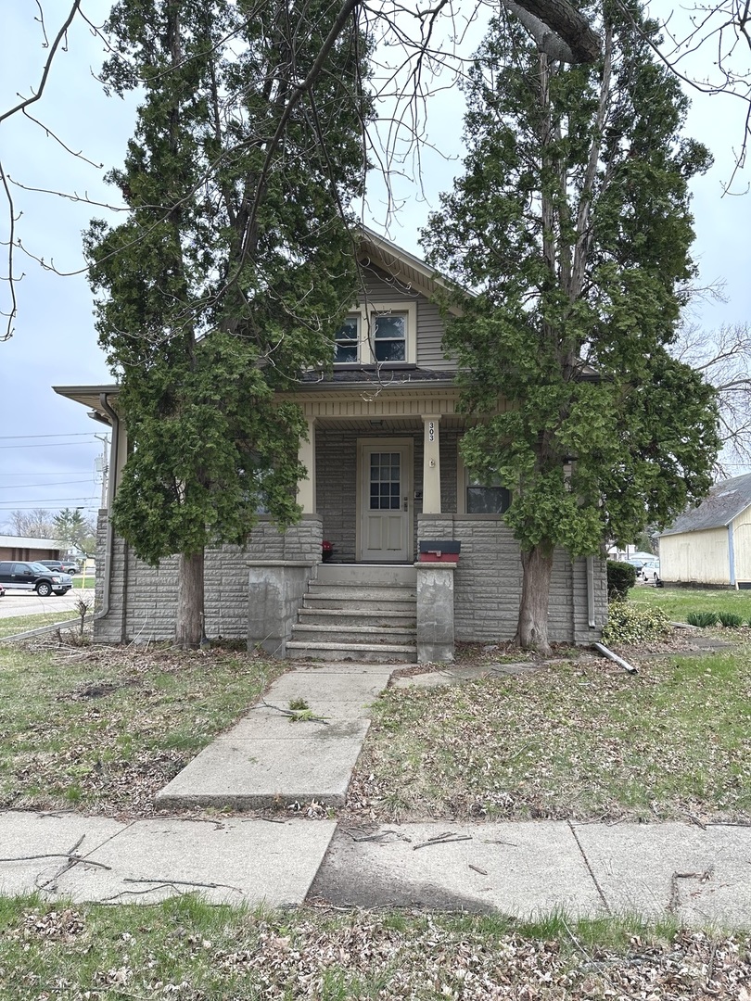
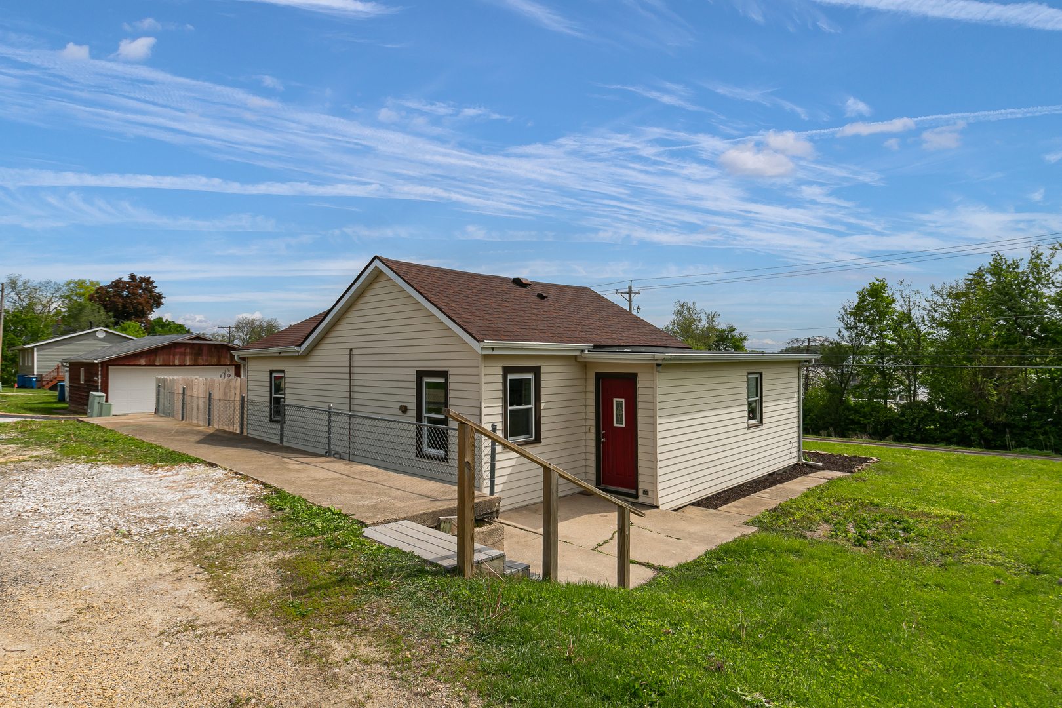
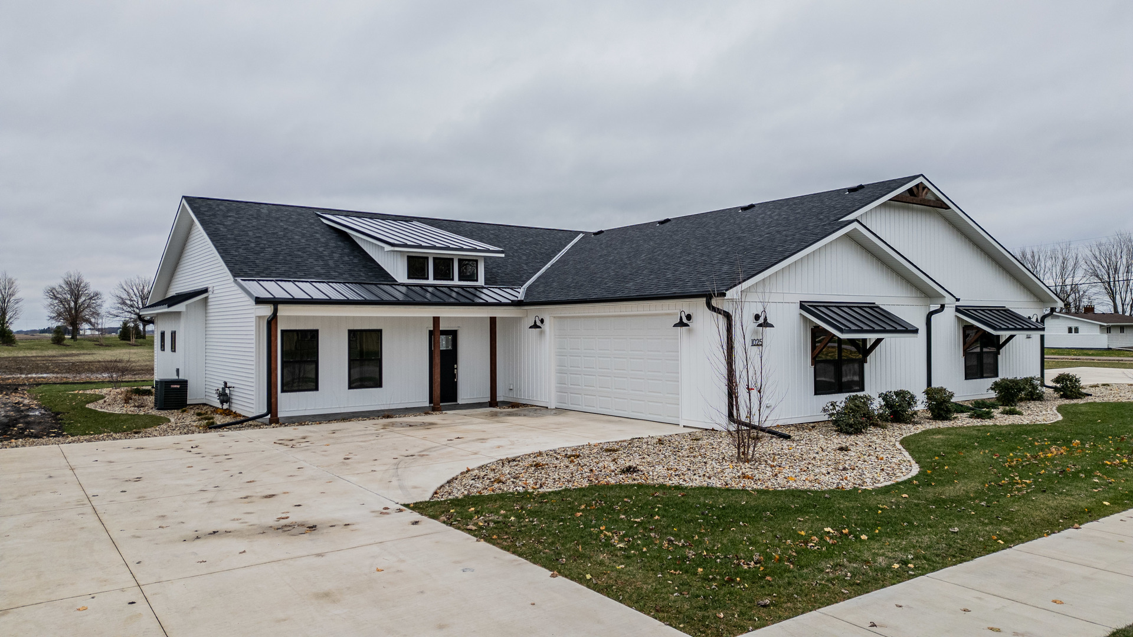
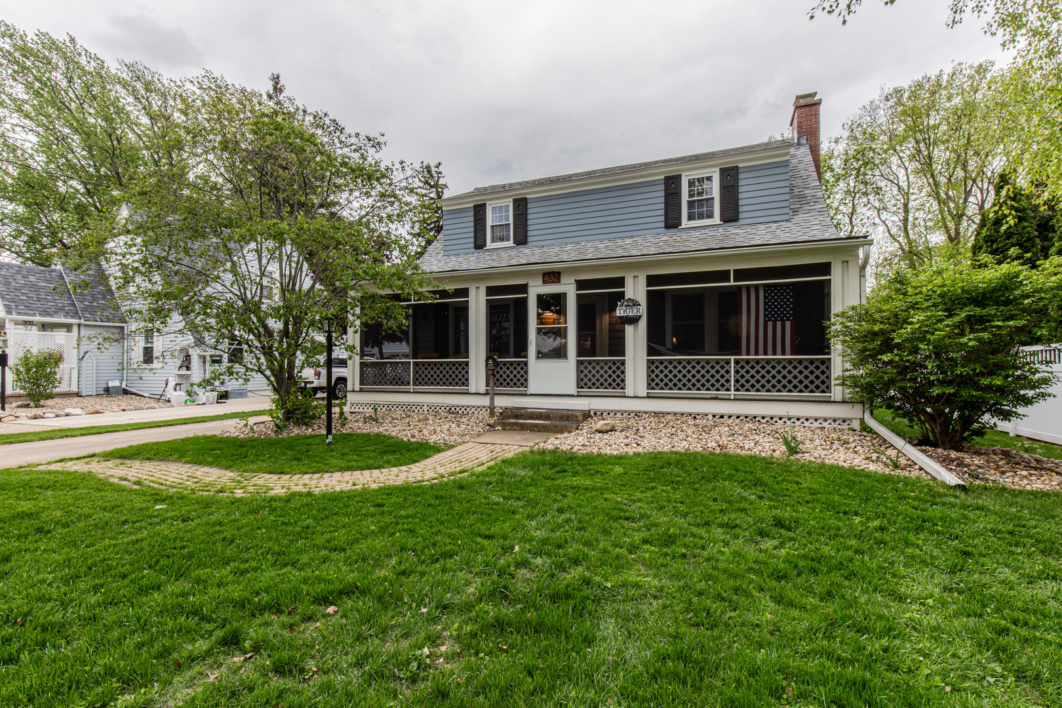
Step into a home that blends timeless character with thoughtful updates. This 3-bedroom, 2 full bath, 1.5-story residence offers approximately 1,800 square feet of inviting living space, perfectly situated on a quiet, one-way historic brick street. Since 2019, the home has seen extensive improvements that enhance both comfort and peace of mind. The entire exterior has been freshly painted, all porch screens upgraded to durable SuperScreen, and a new roof was installed on the main house in 2020 (with the garage roof replaced in 2017). The welcoming porch has also been refreshed with new paint, creating the perfect spot to unwind. Inside, the living room features new carpet in 2025, a cozy electric fireplace insert, and added sliding barn doors that bring in natural light and easy access to outdoor living. Several ceilings have been updated with drywall, while the front-facing main floor windows have been replaced to improve efficiency and curb appeal. The kitchen showcases rustic knotty pine cabinetry, adding warmth and charm. Major mechanical updates include replaced plumbing to the main floor, a new water heater in 2022, and recently installed appliances including a dishwasher, washer, and dryer. A new deck (2023) and new gutters (2021) further add to the home's functionality and outdoor enjoyment. All three bedrooms feature beautiful hardwood floors, and the partially finished basement provides additional living space with a rec room-perfect for entertaining or relaxing. Outside, the spacious 200-foot deep backyard offers endless possibilities for play, gardening, or gatherings. The screened porch is truly a retreat of its own and even offers a unique perk-easy access to enjoy high school football games just across the street. Completing the property is a 2.5-car garage, providing ample space for vehicles, storage, or hobbies. This home is a rare opportunity to own a well-maintained property full of character, updates, and space-both inside and out.
Courtesy Of: Landmark Realty of Illinois LLC
Feature Highlights
- Built Before 1978
General Features
- List Date:
- 04/30/2026
Interior Features
- Living Area Source:
- Other
- Bedrooms Possible:
- 3
- Bathrooms Full:
- 2
- Rooms Total:
- 7
- Aprox. Total Finished Sq Ft:
- 1728
Exterior Features and Amenities
- Lot Size Dimensions:
- 59.67 x 200
- Parking Total:
- 2.5
Financial
- Purchase Contract Date:
- 2026-05-01
- Days On Market:
- 3
- Tax Annual Amount:
- $4,987.90
- Tax Year:
- 2024
Other Features
- Elementary School District:
- 115
- High School District:
- 500
- Middle Or Junior School District:
- 115
- Age:
- 81-90 Years
Directions
From the intersection of S. Main St and Peru St. go East onto E. Peru St. Left onto N. Euclid Ave. Right onto E. Crown St. Destination will be on the right.
The data relating to real estate for sale on this website comes in part from the Broker Reciprocity program of MRED LLC. Real Estate listings held by brokerage firms other than Hometown Real Estate are marked with the Broker Reciprocity logo or the Broker Reciprocity thumbnail logo (a little black house) and detailed information about them includes the names of the listing brokers. Some properties which appear for sale on this website may subsequently have sold and may no longer be available. The information being provided is for consumers' personal, non-commercial use and may not be used for any purpose other than to identify prospective properties consumers may be interested in purchasing.
Data last updated: 2026-05-26.
Copyright 2026 MRED LLC