






Will, US

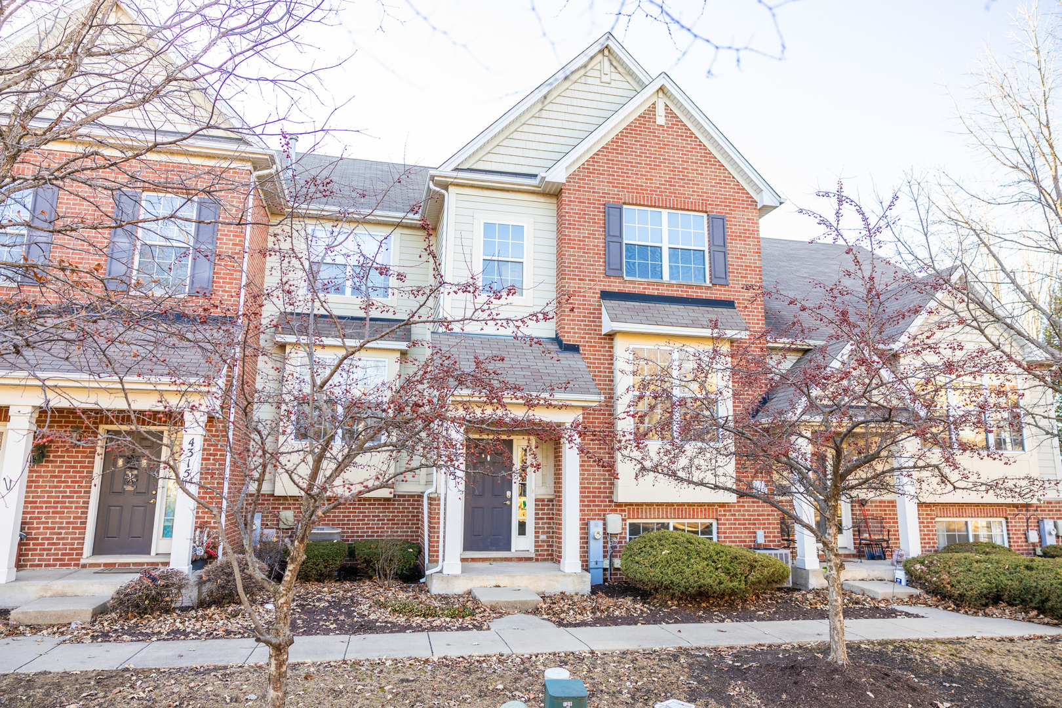
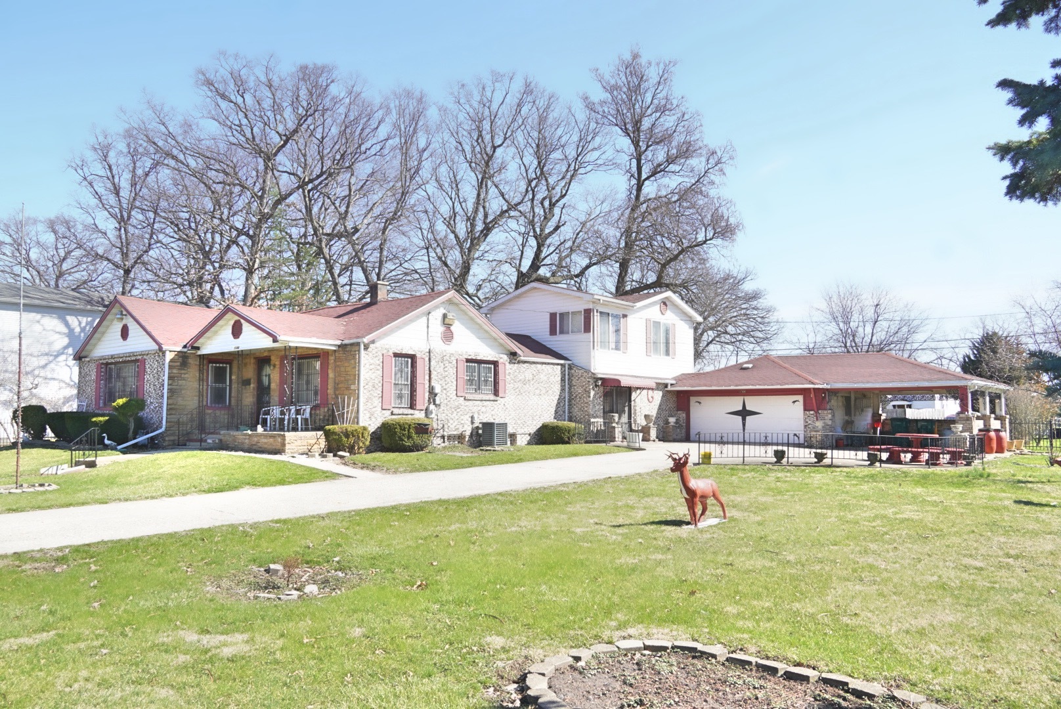
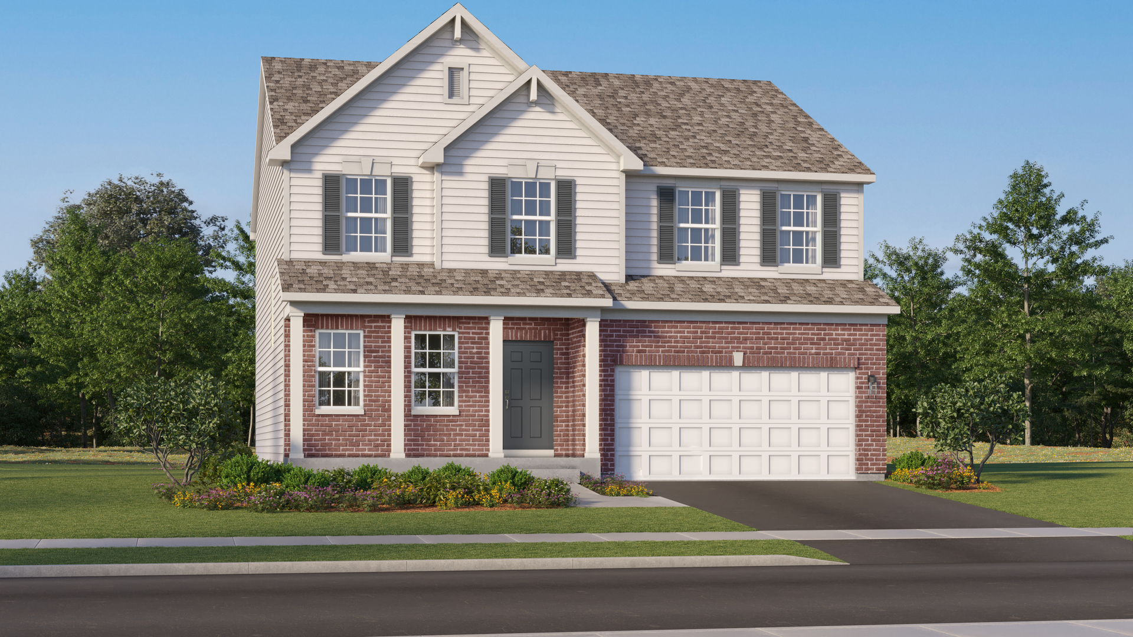
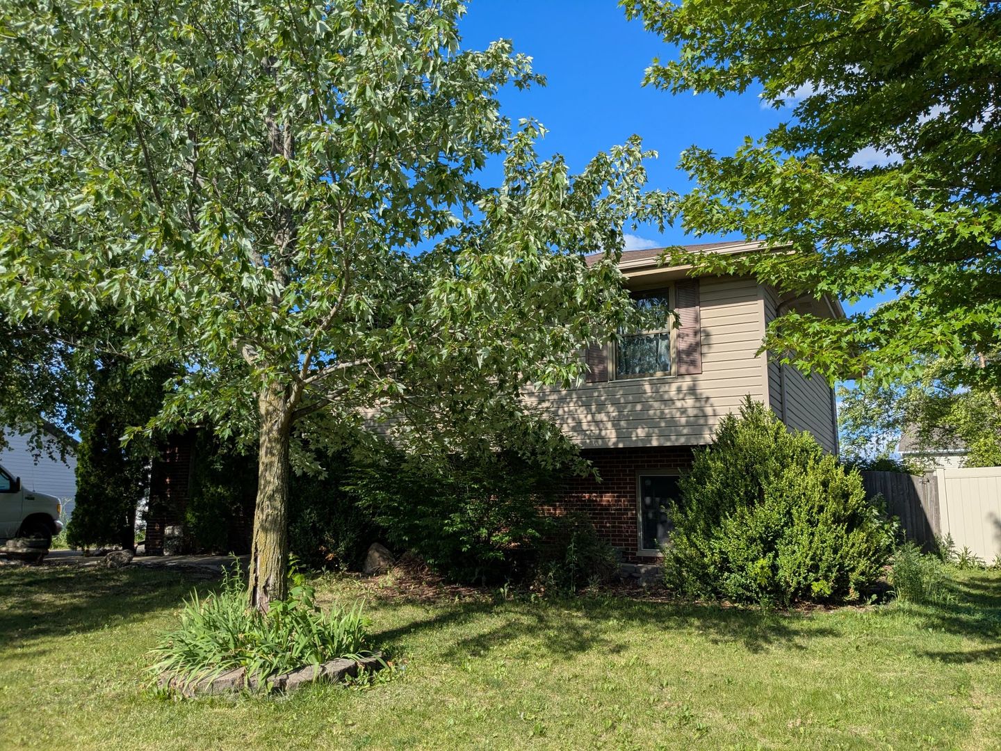
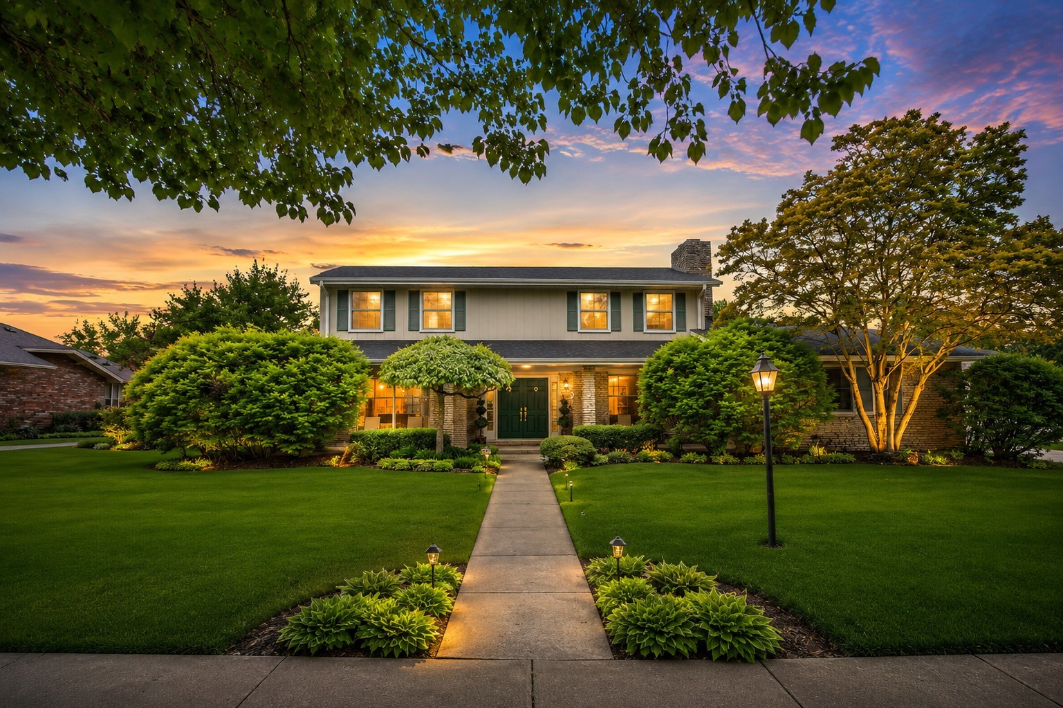
SPACIOUS 4-BEDROOM, 3.5-BATH two-story home located in the HIGHLY SOUGHT-AFTER TROY SCHOOL DISTRICT in Joliet! Offering OVER 2,800 SQ FT plus a FULL FINISHED BASEMENT, this WELL-MAINTAINED home provides the perfect blend of space, functionality, storage, and flexibility for today's lifestyle. Situated on a GENEROUS 0.33-ACRE LOT, the home features an EXPANSIVE BACKYARD ideal for entertaining, relaxing, play, pets, or gatherings. Inside, the main level offers MULTIPLE LIVING SPACES including a formal living room, formal dining room, and a cozy family room highlighted by a FLOOR-TO-CEILING STONE FIREPLACE. The UPDATED KITCHEN features warm cabinetry, GRANITE COUNTERTOPS, STAINLESS STEEL APPLIANCES, abundant prep space, and a bright dining area filled with natural light. A BUILT-IN BUFFET adds charm along with EXTRA STORAGE and serving space. The main level also includes a spacious laundry/mudroom with TONS OF STORAGE, a half bath, and a FLEXIBLE WORKSPACE perfect for working from home, homework, crafts, or organization. Upstairs, you'll find FOUR GENEROUSLY SIZED BEDROOMS with LARGE CLOSETS, including a PRIVATE PRIMARY SUITE with its own en-suite bath. An additional full bath offers a practical layout for family or guests. The FINISHED BASEMENT creates even more usable living space and is PERFECT FOR RELATED LIVING OR MULTI-GENERATIONAL NEEDS, complete with a FULL BATHROOM, BUILT-IN BAR, office area, and additional flexible living space. There is even a HIDDEN WORKSPACE on the main level ideal for a small office, study nook, or homework station. Outdoor living shines with a LARGE CONCRETE PATIO, BEAUTIFULLY MAINTAINED YARD, and COVERED FRONT PORCH with room for seating or a swing. The oversized 2-CAR GARAGE includes a BUMP-OUT FOR EXTRA STORAGE. Major updates include ROOF (2021), KITCHEN (2015), DOWNSTAIRS HVAC (2024), WATER HEATER (2024), UPSTAIRS PELLA WINDOWS (2011), WASHER & DRYER (2018), and UPSTAIRS HVAC (2002). Natural gas grill stays. This HUGE HOME offers the SPACE, STORAGE, UPDATES, and FLEXIBILITY.
Courtesy Of: Keller Williams Infinity
Feature Highlights
- Built Before 1978
- Basement Bathrooms
General Features
- List Date:
- 04/30/2026
Interior Features
- Living Area Source:
- Assessor
- Bedrooms Possible:
- 4
- Aprox. Total Finished Sq Ft:
- 2683
- Bathrooms Full:
- 3
- Rooms Total:
- 10
Exterior Features and Amenities
- Lot Size Dimensions:
- 101x140
- Model:
- 2 Story
- Parking Total:
- 2.5
Financial
- Association Fee:
- $40.00
- Tax Year:
- 2024
- Tax Annual Amount:
- $10,971.00
- Days On Market:
- 81
- Purchase Contract Date:
- 2026-07-09
Other Features
- Elementary School District:
- 30C
- High School District:
- 204
- Middle Or Junior School District:
- 30C
- Age:
- 51-60 Years
The data relating to real estate for sale on this website comes in part from the Broker Reciprocity program of MRED LLC. Real Estate listings held by brokerage firms other than Hometown Real Estate are marked with the Broker Reciprocity logo or the Broker Reciprocity thumbnail logo (a little black house) and detailed information about them includes the names of the listing brokers. Some properties which appear for sale on this website may subsequently have sold and may no longer be available. The information being provided is for consumers' personal, non-commercial use and may not be used for any purpose other than to identify prospective properties consumers may be interested in purchasing.
Data last updated: 2026-08-16.
Copyright 2026 MRED LLC