




Will, US

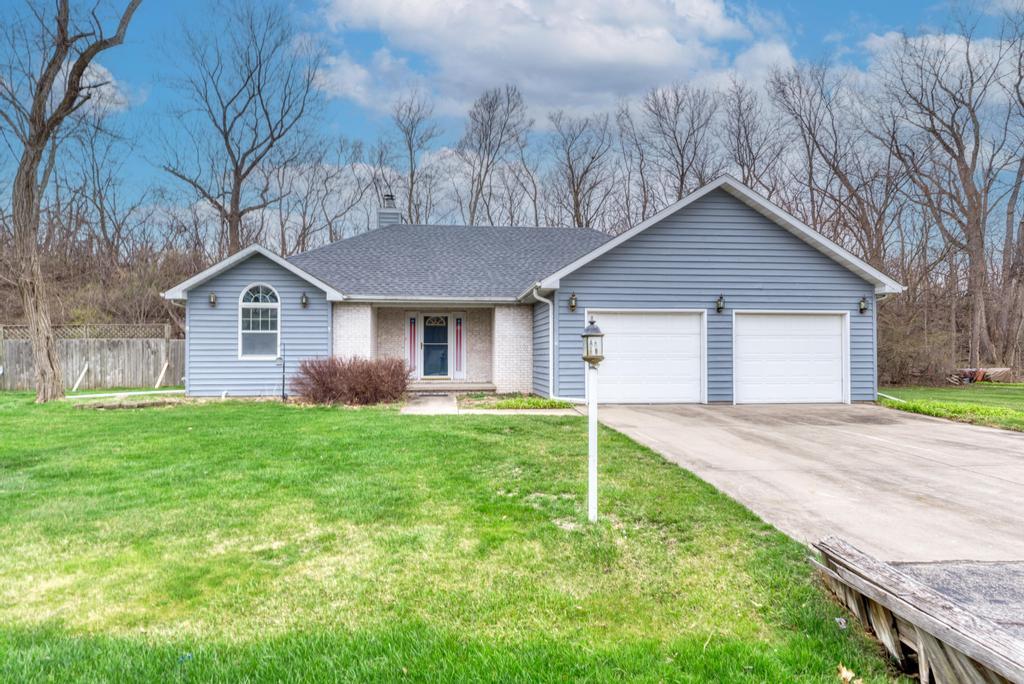
Waterfront living at its best in the sought-after Shadow Lakes community! This spacious 3-4 bedroom, 2.5 bath home offers approximately 1,800 sq ft of living space with a finished basement and incredible views right from your backyard. Inside, you'll find vaulted ceilings, a main-level bedroom and full bath, first-floor laundry, and a well-designed kitchen with plenty of space for dining and gathering. The finished basement adds even more flexibility with additional bedrooms, a family room, office, and ample storage. Two fireplaces create a warm and inviting atmosphere year-round. Step outside to enjoy the deck, balcony, and fire pit overlooking the water-perfect for relaxing or entertaining. The garden and flower beds are already waiting you. Outdoor attached storage shed and a firewood chute for easy transport. Features to mention: AC/ Furnace in 2026, Ejector pump in 2026, Roof in 2025, Tankless Hotwater Heater. All Electric - No gas or propane bills. Solar Panel contract info can be shared and is transferable and reasonable for new buyer. Located in a private, gated resort-style community, Shadow Lakes offers unmatched amenities including multiple lakes and channels for boating and fishing, clubhouse, pools, beach, golf cart paths, sports courts, and year-round activities. Whether you're looking for a full-time home or a weekend escape, this property delivers the perfect blend of comfort, space, and outdoor lifestyle-all just a short drive from I-55 and under an hour from Chicago. Please note that lot sizes and square footage are estimated. Please contact the HOA to learn about attached garage possibilities. This home is all electric with solar panels.
Courtesy Of: Hexagon Real Estate
Feature Highlights
- Basement Bathrooms
General Features
- List Date:
- 04/30/2026
Public Schools
- Elementary School:
- Reed-Custer Primary
- High School:
- Reed-Custer High Sch
Interior Features
- Living Area Source:
- Estimated
- Bedrooms Possible:
- 4
- Bathrooms Full:
- 2
- Rooms Total:
- 9
Exterior Features and Amenities
- Lot Size Dimensions:
- 93x93x84x103
- Parking Total:
- 4
Financial
- Association Fee:
- $2,340.00
- Days On Market:
- 23
- Tax Annual Amount:
- $4,513.00
- Tax Year:
- 2024
Other Features
- Elementary School District:
- 255U
- High School District:
- 255U
- Middle Or Junior School District:
- 255U
- Age:
- 26-30 Years
Directions
Coal City Road to Novy Rd south to Tully Rd (gate 3). You must make an appt to see this property. IF you cannot be there during office hours, you must make pre-arrangements for agent to let you in.
The data relating to real estate for sale on this website comes in part from the Broker Reciprocity program of MRED LLC. Real Estate listings held by brokerage firms other than Hometown Real Estate are marked with the Broker Reciprocity logo or the Broker Reciprocity thumbnail logo (a little black house) and detailed information about them includes the names of the listing brokers. Some properties which appear for sale on this website may subsequently have sold and may no longer be available. The information being provided is for consumers' personal, non-commercial use and may not be used for any purpose other than to identify prospective properties consumers may be interested in purchasing.
Data last updated: 2026-05-25.
Copyright 2026 MRED LLC