






DuPage, US

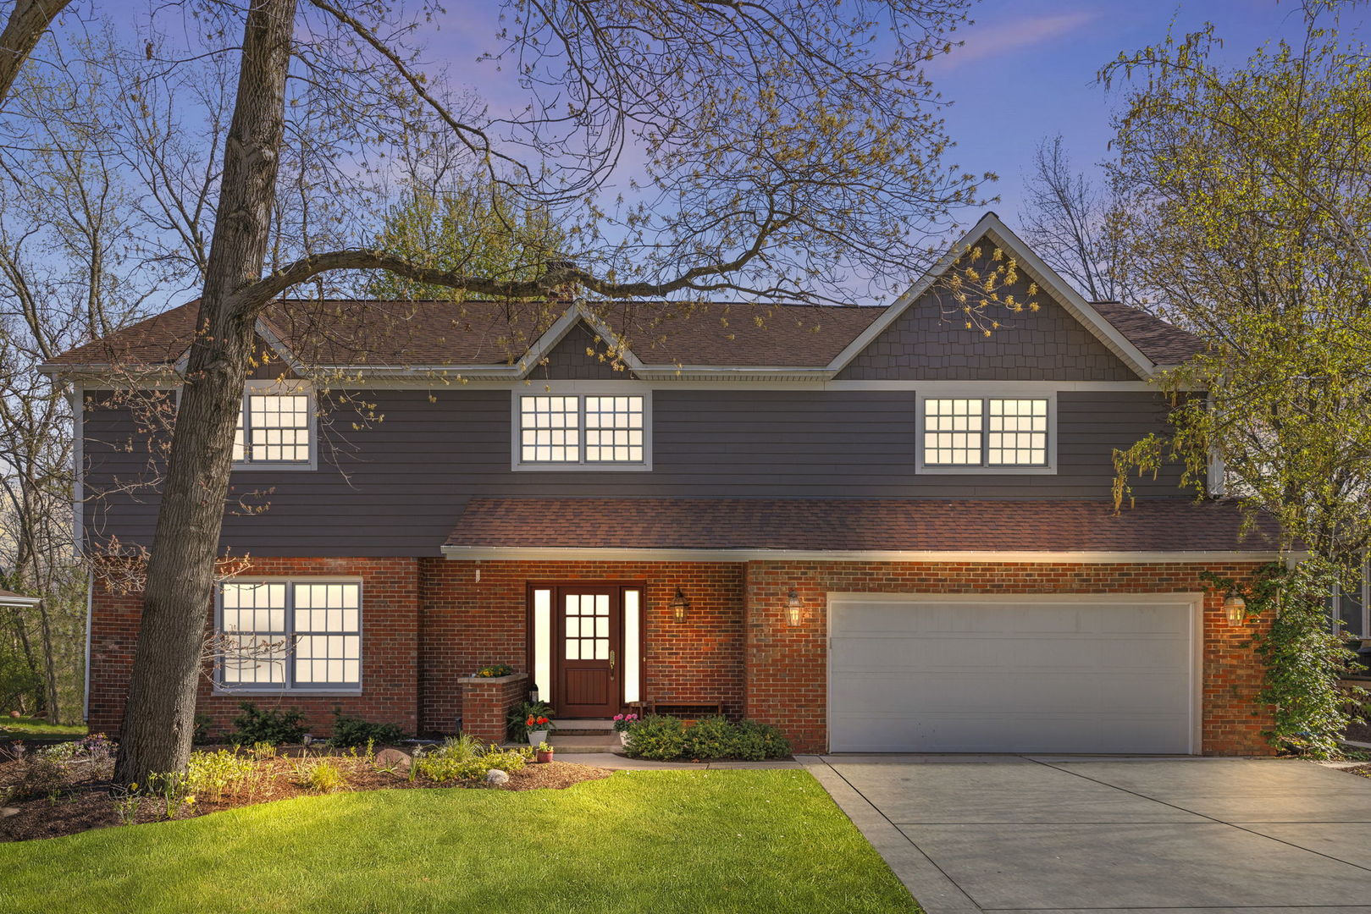
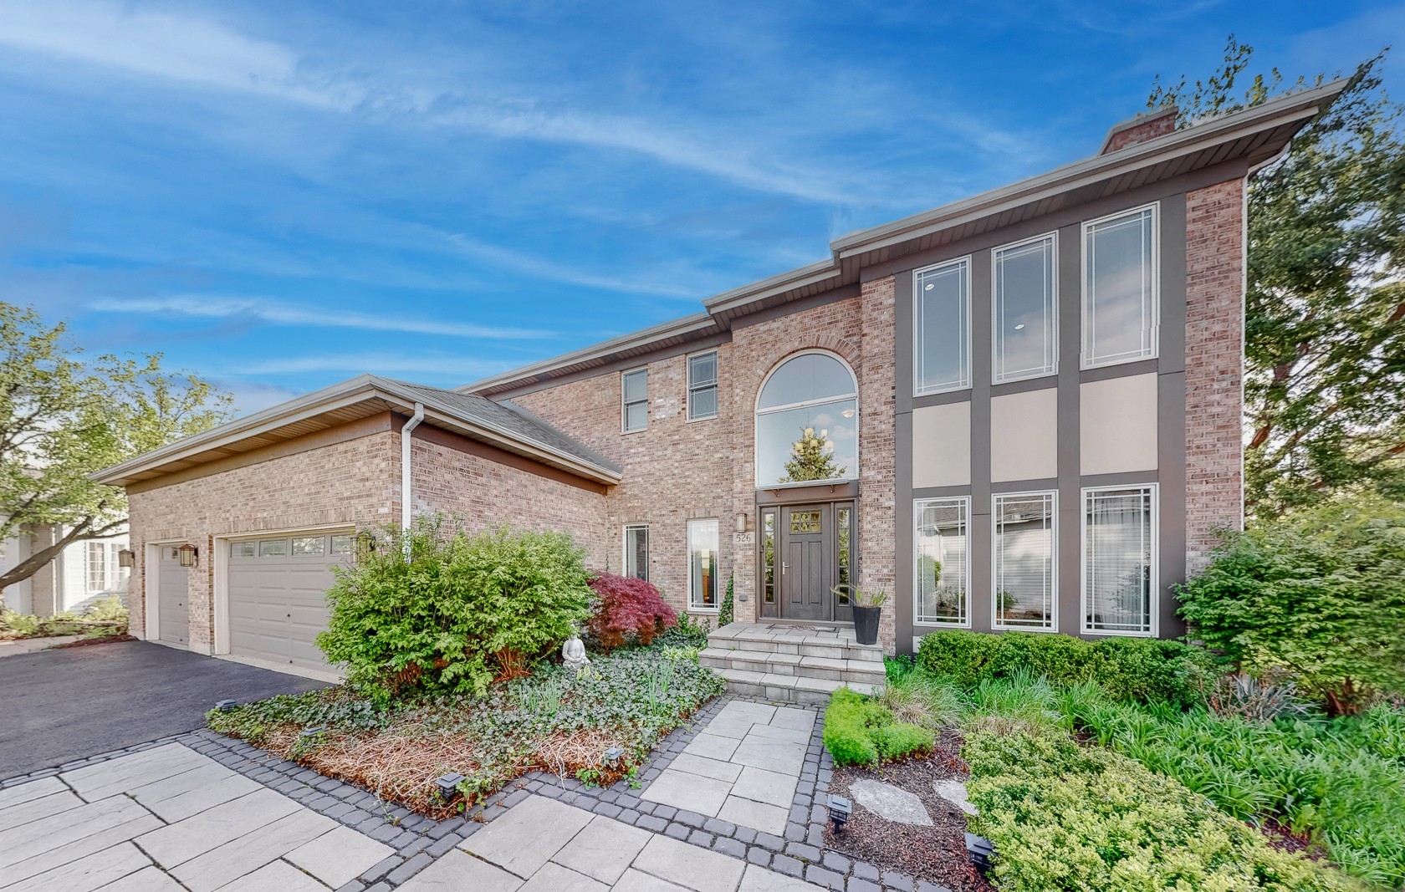
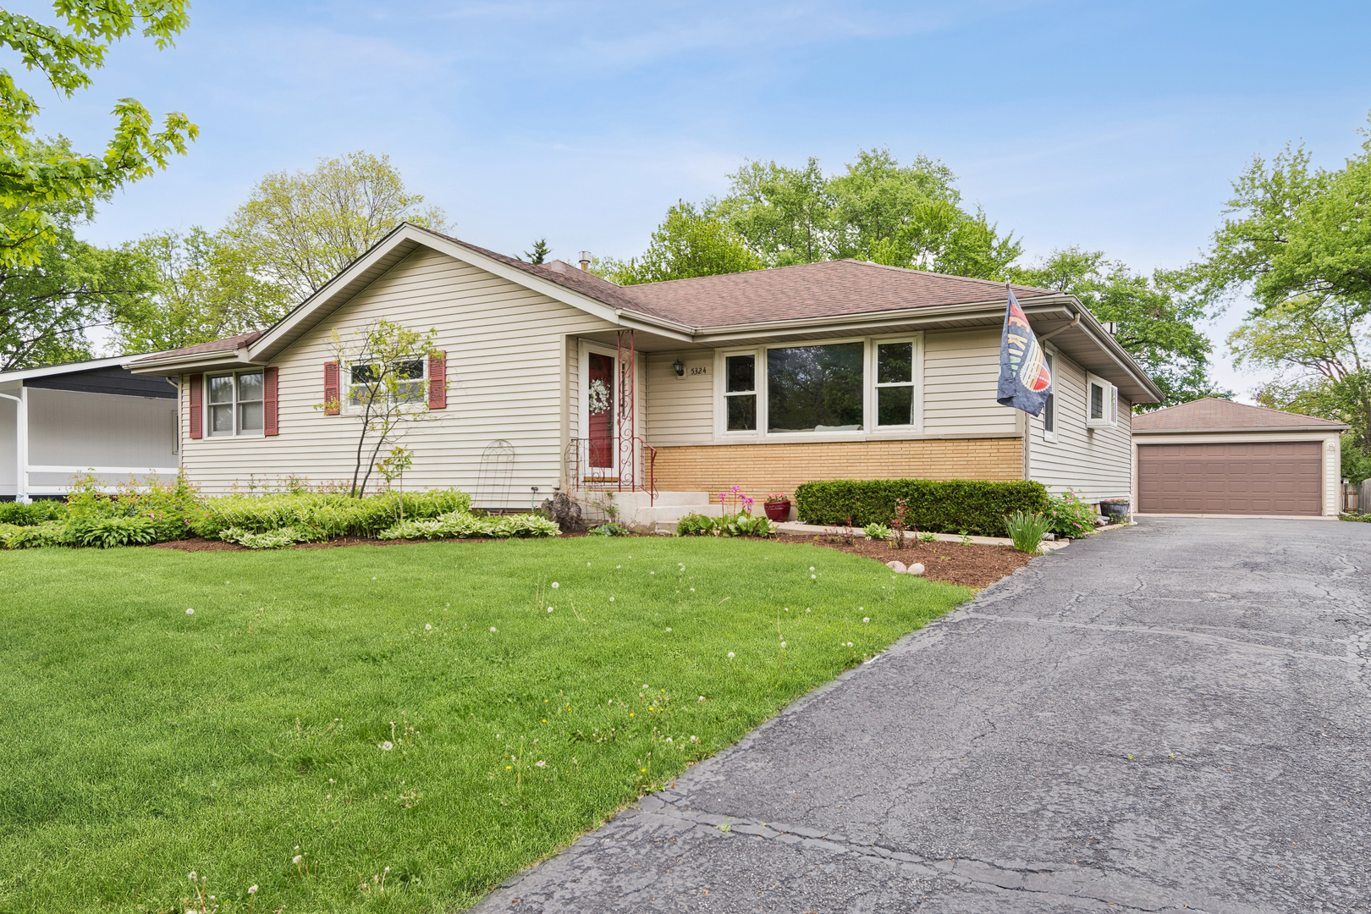
Located in the highly desirable Oakview subdivision, this expansive ranch home with a full basement has 4 true bedrooms & 2 full bathrooms made for easy one-level living. Larger than it looks, this home has a lot of newer windows and beautiful hardwood floors throughout the whole first floor. With freshly mulched professional landscaping, gorgeous flowers, and mature trees, this home has adorable curb appeal. Walking in the front door, you are welcomed in by the foyer & warm living room. The open concept kitchen has beautiful 42 inch cabinets and flows into the family room with gorgeous windows overlooking your stunning backyard. The cozy family room has built-in bookshelves and a gas log fireplace. Off the kitchen and family room is the first full bathroom. The other side of the house features 4 bedrooms all with overhead lighting and large closets. The 2nd full bathroom connects to the primary bedroom across from a large linen closet. The large, partially finished basement has an entertainment area, extra storage, and built-in workbench. Outside, the spacious fully fenced backyard has a well maintained deck, loads of green space, and your own personal Koi pond & waterfall. The backyard is rounded out with the detached 2 car garage with generous extra storage space. Recent updates include: Furnace (2019), AC unit (2019), Hot water heater (2025), Dishwasher (2025), Hardwood floors refinished & stained (2023), Deck painted & sealed (2026), and Blacktop driveway sealed (2025). Perfect area for commuters: about one mile to 355 or the Lisle Metra. Excellent location: only minutes away from the restaurants & shops of downtown Lisle, the Lisle Library District, and loads of parks, playgrounds, and walking paths.
Courtesy Of: Coldwell Banker Real Estate Group
Feature Highlights
- Built Before 1978
General Features
- List Date:
- 04/30/2026
Public Schools
- Elementary School:
- Lisle Elementary Sch
- High School:
- Lisle High School
Interior Features
- Living Area Source:
- Assessor
- Bedrooms Possible:
- 4
- Bathrooms Full:
- 2
- Rooms Total:
- 9
- Aprox. Total Finished Sq Ft:
- 2944
Exterior Features and Amenities
- Lot Size Dimensions:
- 80 X 144
- Parking Total:
- 2
Financial
- Purchase Contract Date:
- 2026-05-04
- Days On Market:
- 5
- Tax Annual Amount:
- $8,829.14
- Tax Year:
- 2024
Other Features
- Elementary School District:
- 202
- High School District:
- 202
- Middle Or Junior School District:
- 202
- Age:
- 61-70 Years
Directions
Maple Avenue to north on Kingston Avenue to east on Inverness Road turns into Clover Drive, house on left
The data relating to real estate for sale on this website comes in part from the Broker Reciprocity program of MRED LLC. Real Estate listings held by brokerage firms other than Hometown Real Estate are marked with the Broker Reciprocity logo or the Broker Reciprocity thumbnail logo (a little black house) and detailed information about them includes the names of the listing brokers. Some properties which appear for sale on this website may subsequently have sold and may no longer be available. The information being provided is for consumers' personal, non-commercial use and may not be used for any purpose other than to identify prospective properties consumers may be interested in purchasing.
Data last updated: 2026-05-24.
Copyright 2026 MRED LLC