






Kane, US

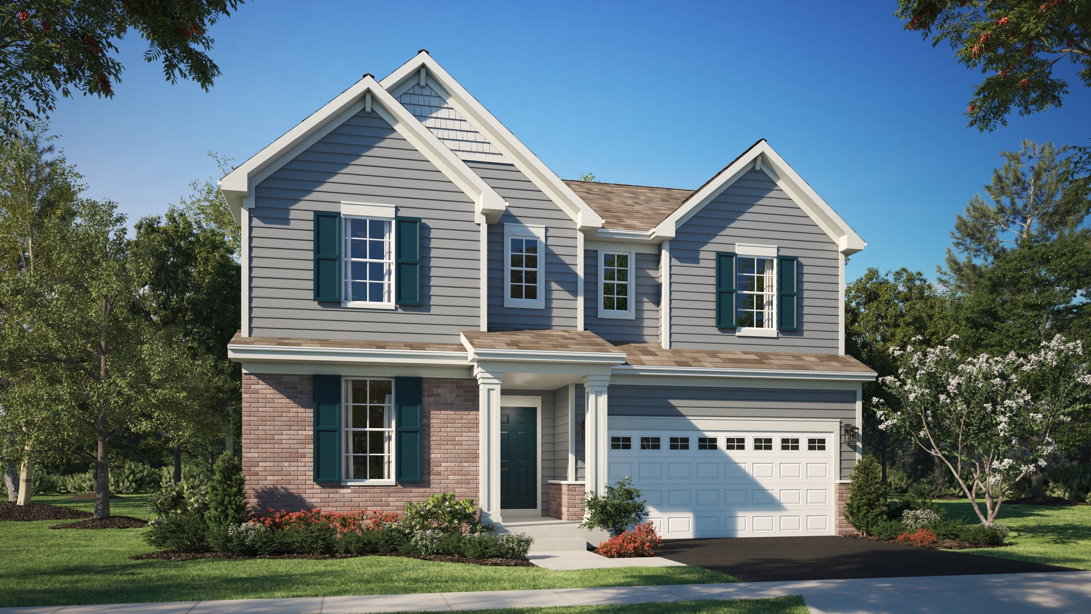
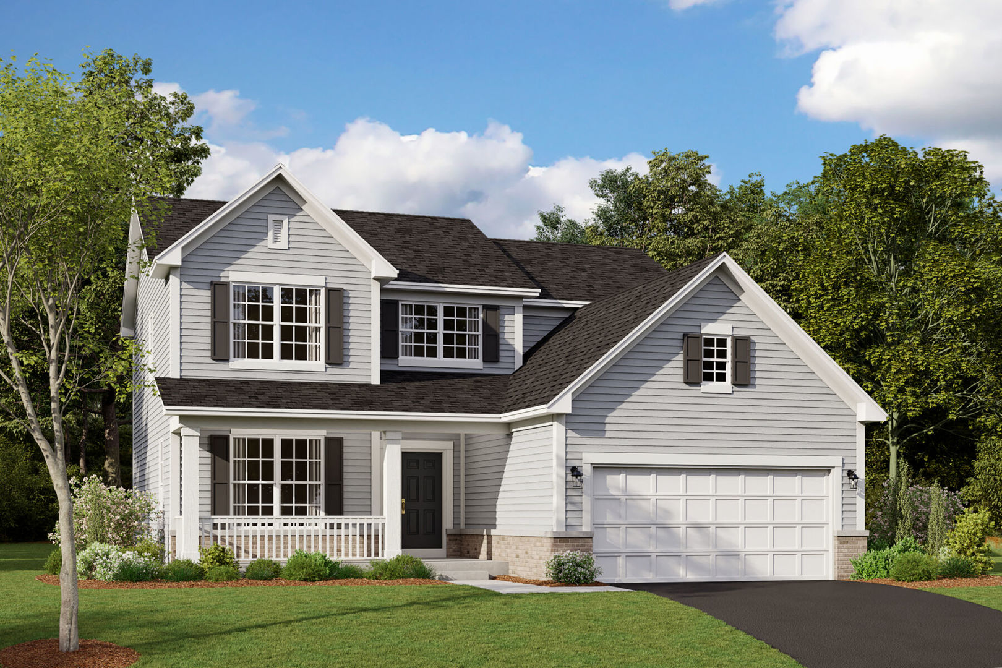
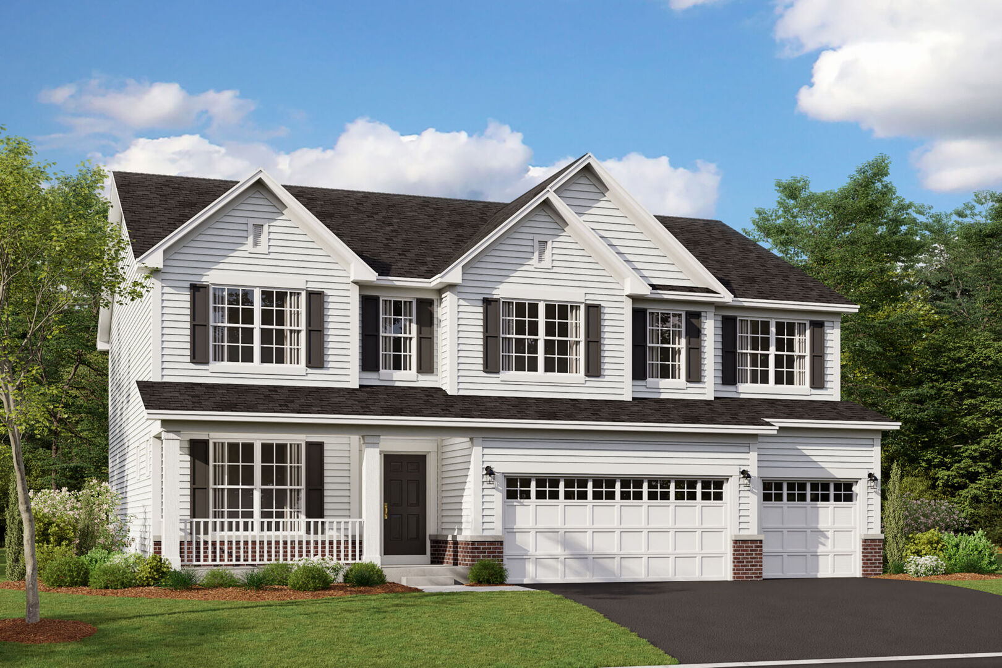
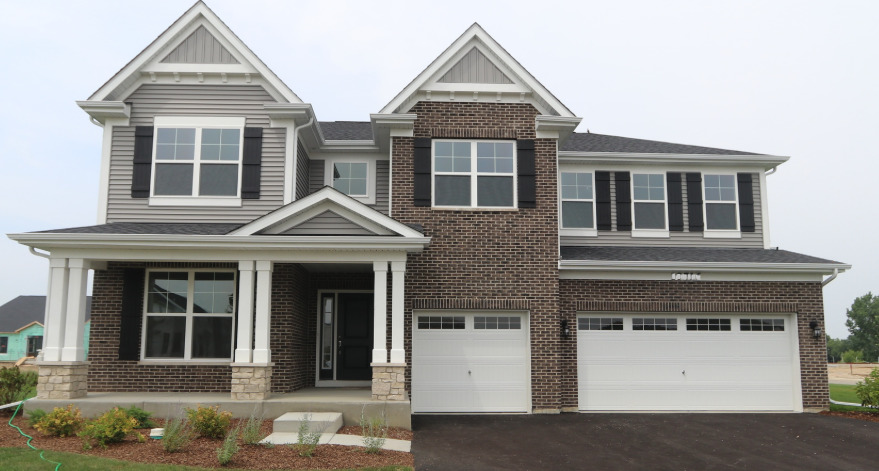
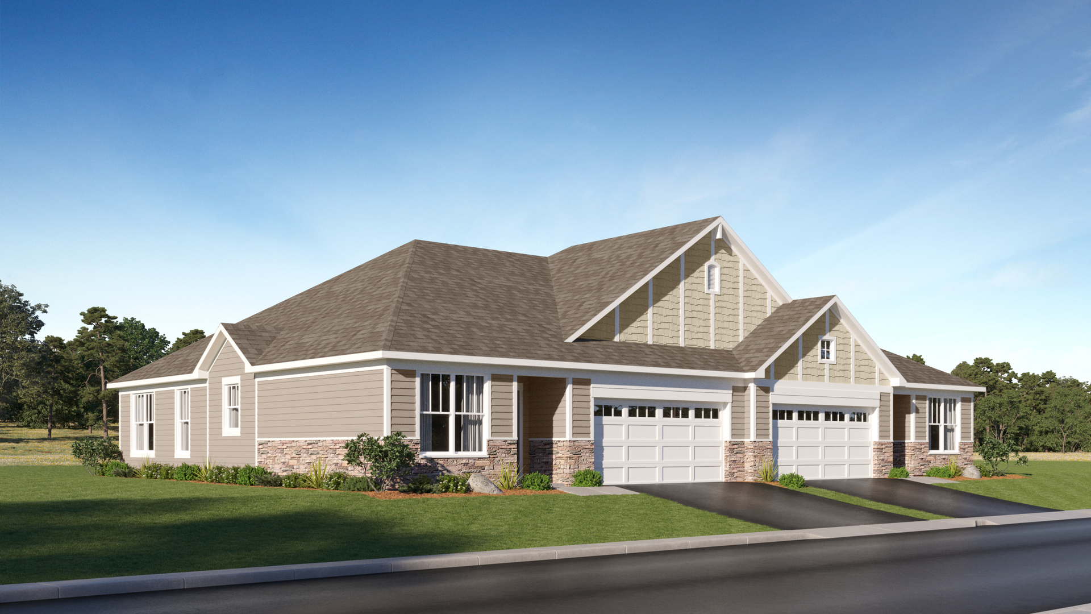
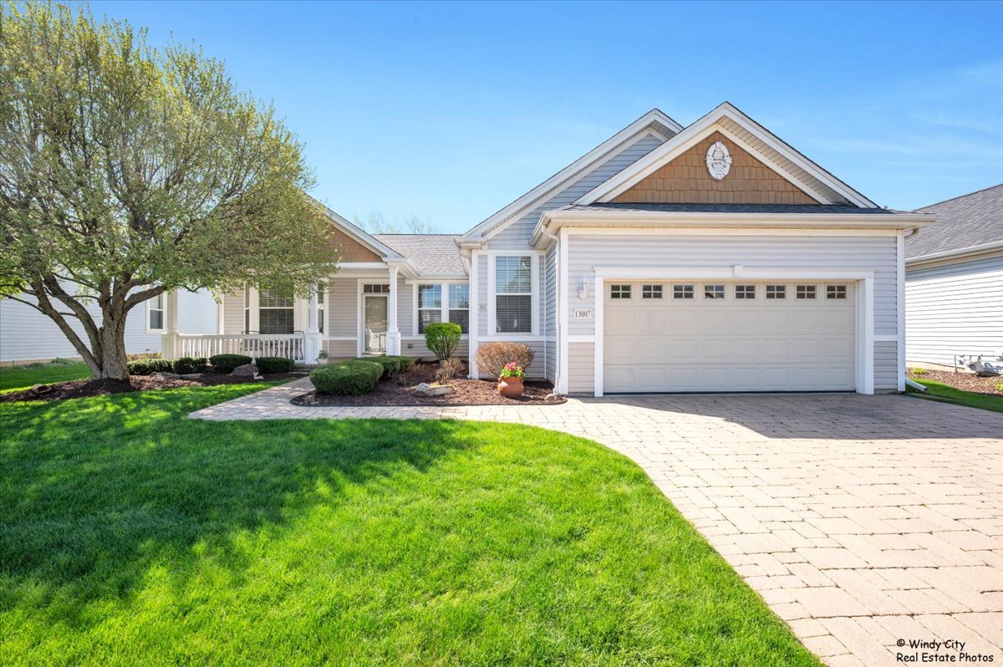
Bright. Elevated. Effortless. Imagine morning coffee on the front porch. Evenings on the deck. And in between-a home where thoughtful updates and an open design come together beautifully to deliver both style and function. Welcome to 13007 Wisconsin Circle. This highly sought-after Petoskey model offers a beautifully maintained 2-bedroom, 2-bath layout designed to flow effortlessly from room to room, creating a natural connection between the kitchen, dining, and main living areas. The updated kitchen (2022) features stainless steel appliances, quartz countertops, and opens directly to the heart of the home-ideal for both everyday living and gathering with friends and family. Updated luxury vinyl flooring runs throughout, adding a clean, cohesive look that complements any style. The spacious primary suite offers a true retreat, complete with two walk-in closets and a private en-suite bath featuring a separate shower, soaking tub, and private water closet. A versatile bonus room provides flexibility for a home office, reading room, or additional living space-tailored to fit your needs. Step outside and you'll find even more to love. The backyard deck creates a seamless extension of your living space, while the fenced-in area offers flexibility-whether you envision a space for pets, a garden, or a quiet, private retreat. Set within the highly sought-after Del Webb Sun City Huntley, this isn't just a home-it's a lifestyle. Enjoy access to a clubhouse, fitness center, pools, walking paths, golf, and a full calendar of activities-all just minutes from your door. With a location close to the clubhouse and baseball field, everything you need is right within reach. A home like this doesn't come along often-thoughtfully updated, beautifully maintained, and ready for its next chapter.
Courtesy Of: Baird & Warner Real Estate - Algonquin
General Features
- List Date:
- 04/30/2026
Interior Features
- Living Area Source:
- Builder
- Bedrooms Possible:
- 2
- Bathrooms Full:
- 2
- Rooms Total:
- 7
Exterior Features and Amenities
- Lot Size Dimensions:
- 67X114X74X115
- Model:
- Petoskey
- Parking Total:
- 2
Financial
- Association Fee:
- $159.00
- Purchase Contract Date:
- 2026-05-04
- Days On Market:
- 5
- Tax Annual Amount:
- $7,184.00
- Tax Year:
- 2024
Other Features
- Elementary School District:
- 158
- High School District:
- 158
- Middle Or Junior School District:
- 158
- Age:
- 21-25 Years
Directions
From Del Webb Blvd, turn left onto Illinois Dr. Continue to Michigan Dr and turn right, then turn right onto Wisconsin Cir. Home is on the right.
The data relating to real estate for sale on this website comes in part from the Broker Reciprocity program of MRED LLC. Real Estate listings held by brokerage firms other than Hometown Real Estate are marked with the Broker Reciprocity logo or the Broker Reciprocity thumbnail logo (a little black house) and detailed information about them includes the names of the listing brokers. Some properties which appear for sale on this website may subsequently have sold and may no longer be available. The information being provided is for consumers' personal, non-commercial use and may not be used for any purpose other than to identify prospective properties consumers may be interested in purchasing.
Data last updated: 2026-05-26.
Copyright 2026 MRED LLC