






McHenry, US

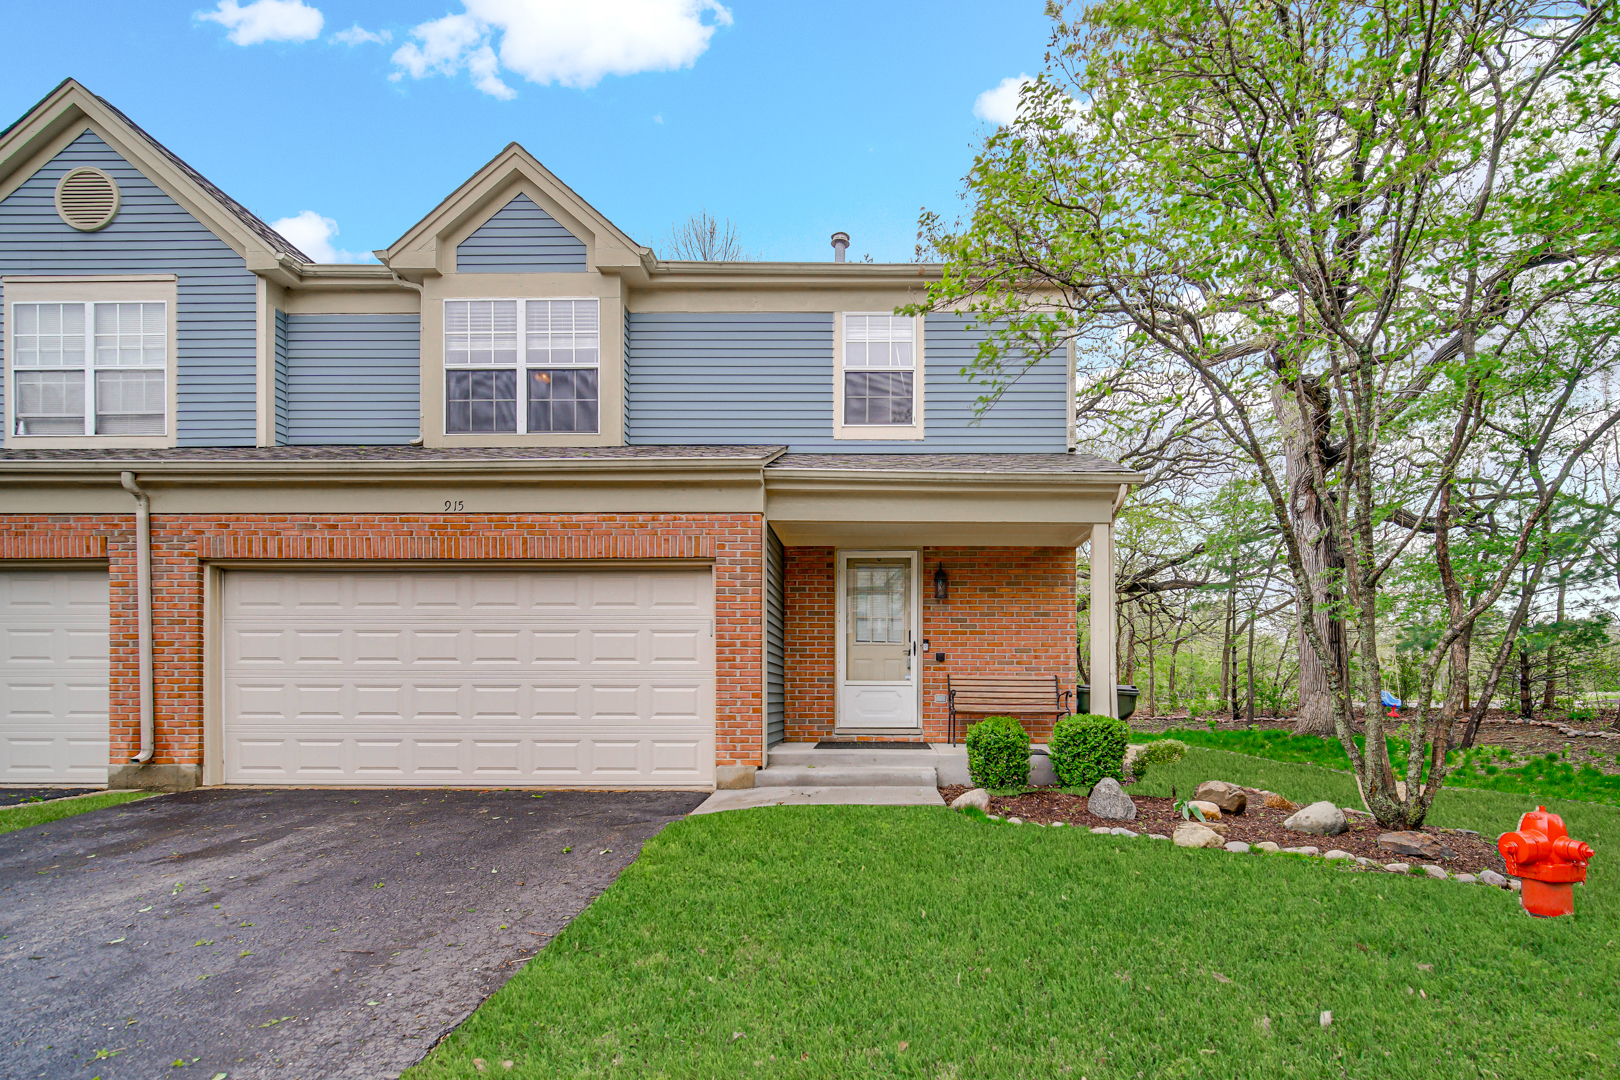
Completely Updated End-Unit Townhome Offering Modern Finishes And Thoughtful Upgrades Throughout! This Move-In Ready Home Features Brand New Luxury Vinyl Plank Flooring (2024) On Both The Main And Upper Levels And Fresh Paint Throughout (2024). The Beautifully Remodeled Kitchen (2019) Includes Granite Countertops, Stainless Steel Appliances, Custom Cabinetry, Stylish Backsplash, And Updated Trim. Additional Recent Updates Include A New Dishwasher (2024), Hot Water Heater (2023), Roof (2022), And Garage Door (2023). The Dramatic Two-Story Family Room Showcases Soaring Ceilings, Newer Skylights, Canned Lighting, And A Cozy Gas-Start Fireplace With Logs-Perfect For Relaxing Or Entertaining. Sliding Doors Lead To A Private Exterior Deck, Ideal For Outdoor Living. Upstairs, All Bedrooms Are Equipped With Ceiling Fans For Added Comfort. The Hall Bath Has Been Fully Renovated With Modern White And Gray Tile, Updated Vanity, Lighting, And Finishes. The Spacious Primary Suite Features A Beautifully Remodeled Bathroom With A Tub-To-Ceiling Tiled Shower. Additional Highlights Include New Iron Balusters (2022), Updated Designer Touch Light Switches And Outlets, And A Full 2-Car Garage. This End-Unit Offers Extra Privacy, Abundant Natural Light, And A True Turnkey Opportunity-Nothing To Do But Move In!
Courtesy Of: RE/MAX Professionals Select
General Features
- List Date:
- 04/30/2026
Public Schools
- Elementary School:
- Eastview Elementary
- High School:
- Dundee-Crown High Sc
Interior Features
- Living Area Source:
- Assessor
- Bedrooms Possible:
- 2
- Bathrooms Full:
- 1
- Rooms Total:
- 5
Exterior Features and Amenities
- Lot Size Dimensions:
- 35x60
- Parking Total:
- 4
Financial
- Association Fee:
- $325.00
- Purchase Contract Date:
- 2026-05-04
- Days On Market:
- 5
- Tax Annual Amount:
- $4,709.00
- Tax Year:
- 2024
Other Features
- Elementary School District:
- 300
- High School District:
- 300
- Middle Or Junior School District:
- 300
- Age:
- 31-40 Years
Directions
From Algonquin road turn onto Longwood Dr, turn right on Old Oak, and then right on Old Oak Cir. Please note, it is at the intersection of Oxford Ct, left is Oxford and to the right is Old Oak Cir.
The data relating to real estate for sale on this website comes in part from the Broker Reciprocity program of MRED LLC. Real Estate listings held by brokerage firms other than Hometown Real Estate are marked with the Broker Reciprocity logo or the Broker Reciprocity thumbnail logo (a little black house) and detailed information about them includes the names of the listing brokers. Some properties which appear for sale on this website may subsequently have sold and may no longer be available. The information being provided is for consumers' personal, non-commercial use and may not be used for any purpose other than to identify prospective properties consumers may be interested in purchasing.
Data last updated: 2026-05-25.
Copyright 2026 MRED LLC