






DuPage, US

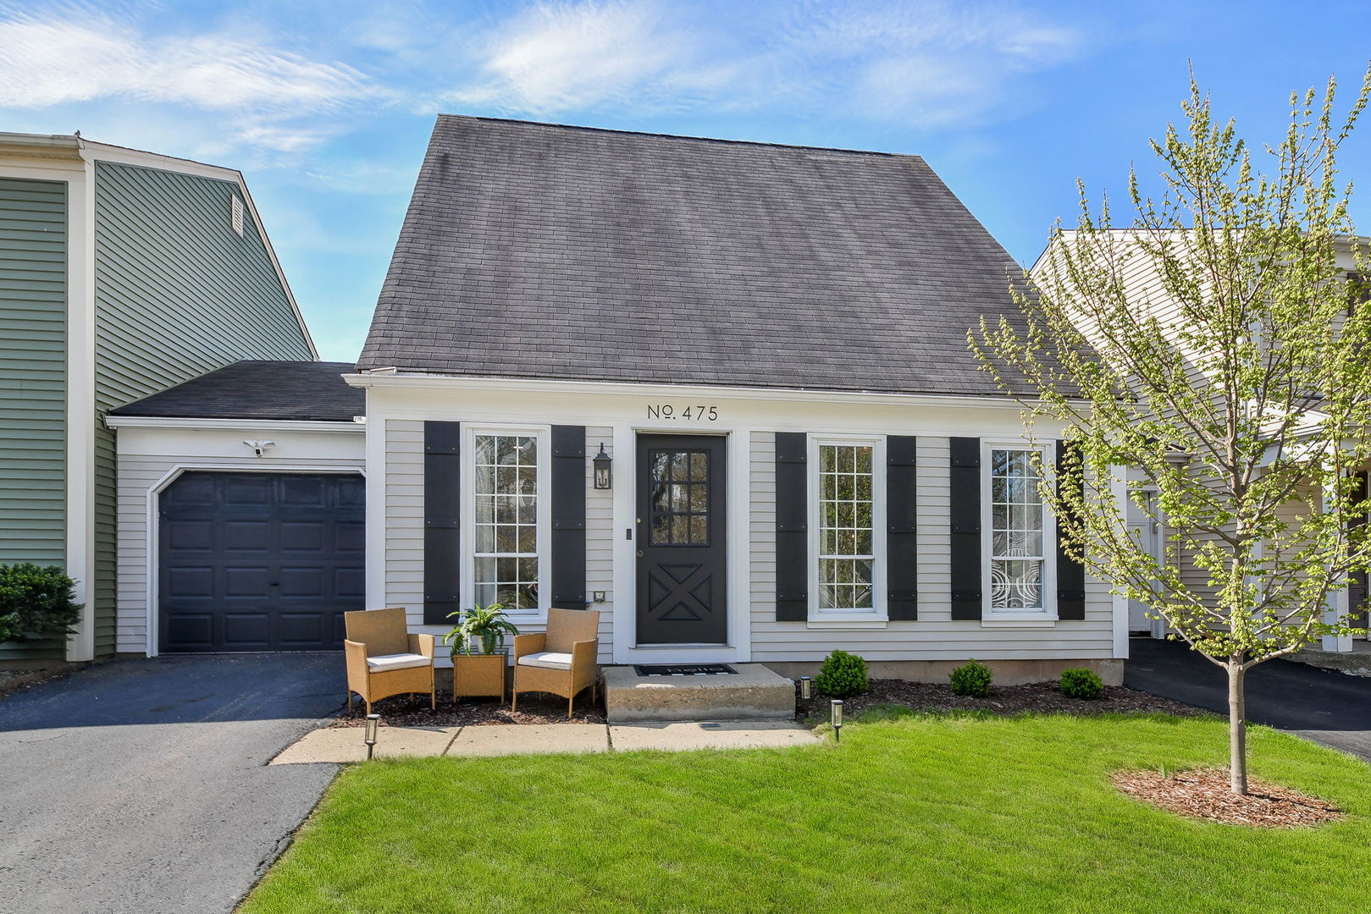
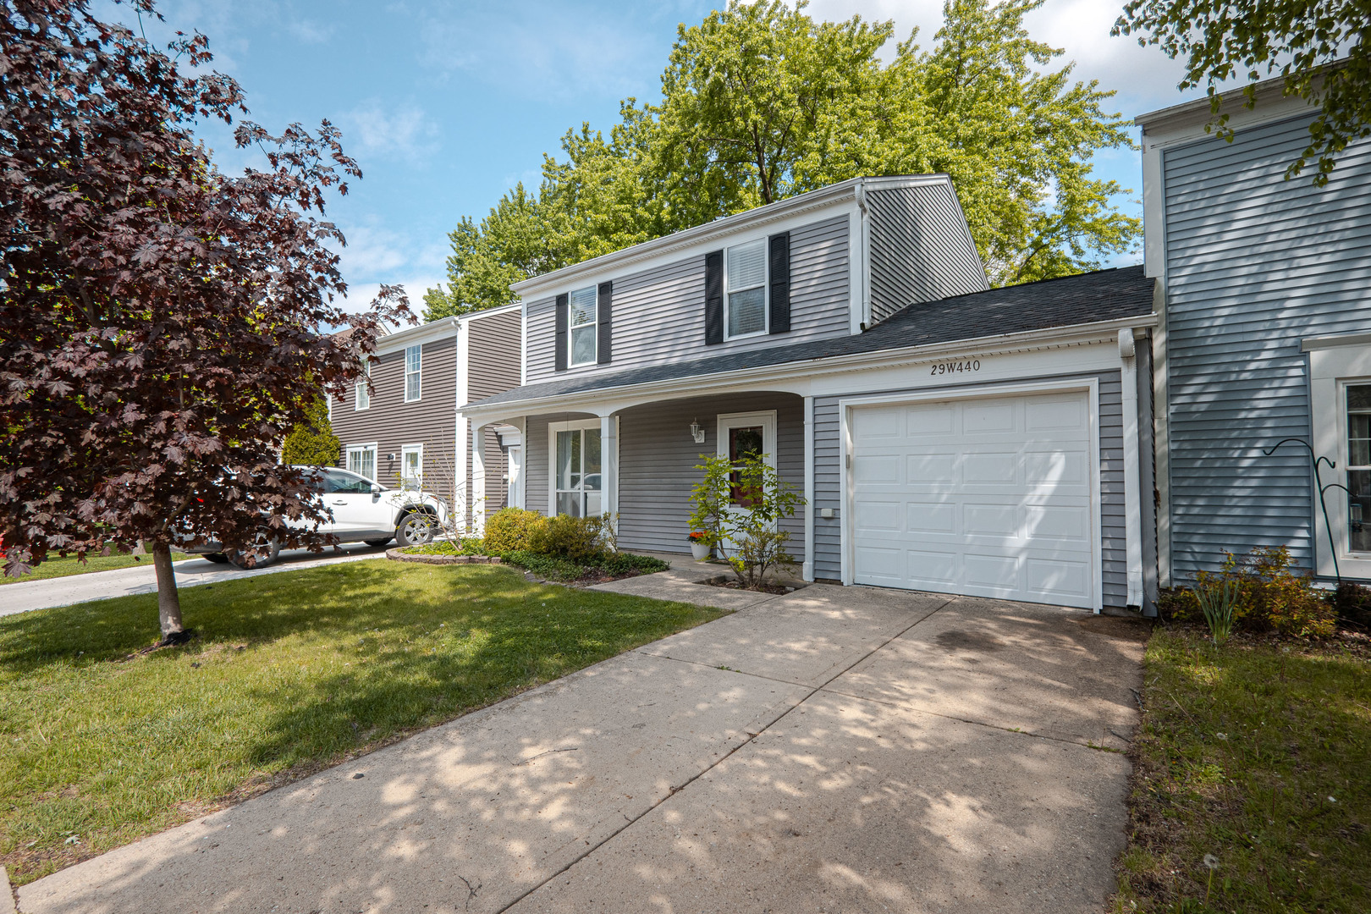
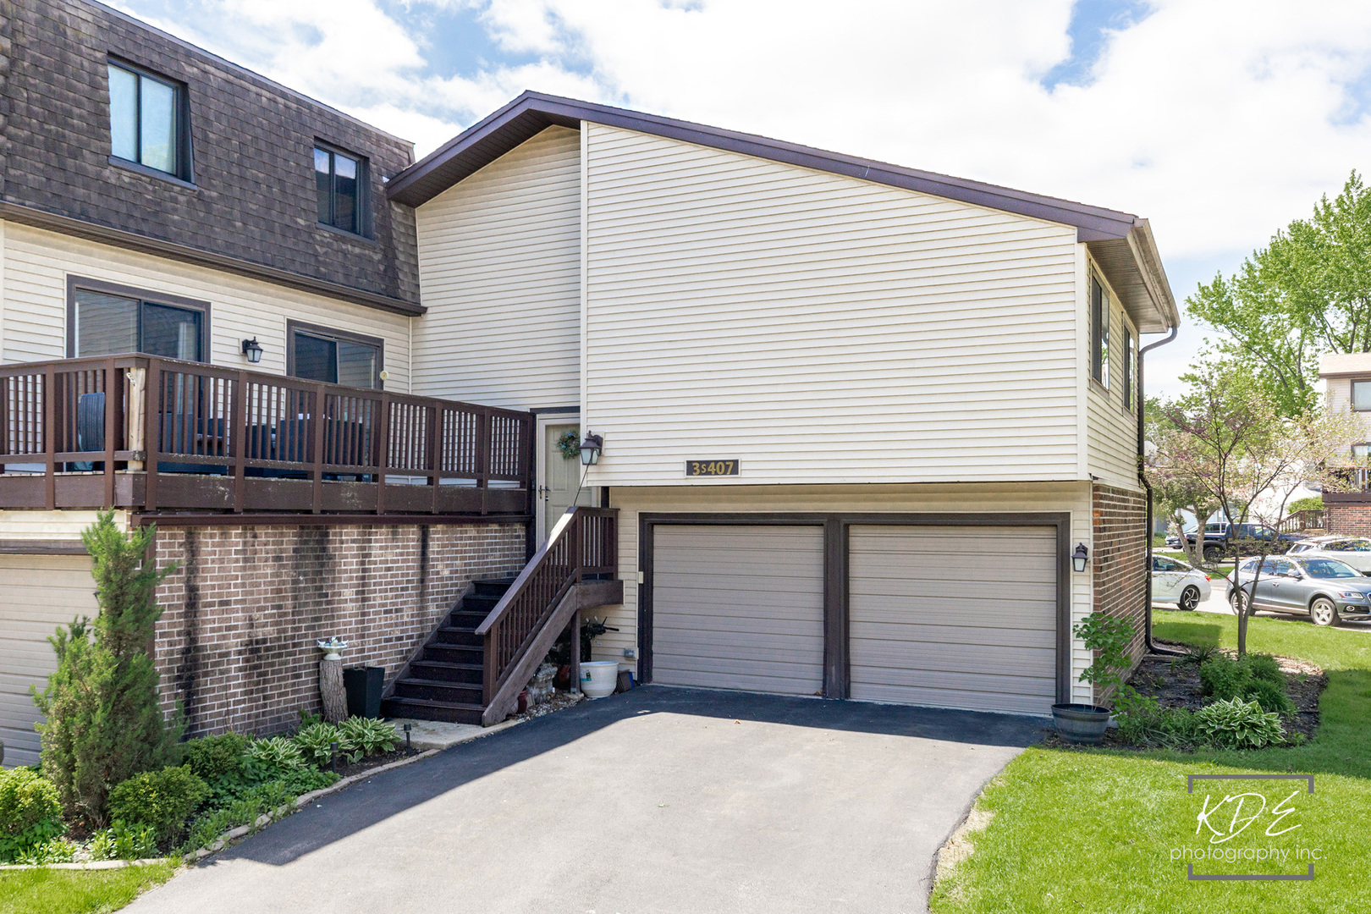
*** MULTIPLE OFFERS*** OFFER ACCEPTED***Ready to move in! The best deal in town! Everything has been done for you! Huge renovation was completed in 2018 and some again in 2024. Open and inviting layout. Modern white shaker cabinets, black granite countertops, vinyl flooring throughout, fresh paint, water softener (stays with the house). All appliances have been updated to stainless steel appliances. Whirlpool 5 burner gas stove with double oven, lower unit is convection. Refrigerator is also attached to a 7-layer reverse osmosis system. High efficiency, flush mounted, LED lighting installed in the vaulted living room. The full bathroom has large format luxury vinyl flooring, long white, subway tile and an updated modern vanity. More built-in storage has been added behind the door. The primary bedroom features two closets for plenty of storage as well as a generous amount of space for more bedroom furniture as well as a sleek, black ceiling fan. The second bedroom has been updated with custom closet, wainscoting and fresh paint! The main level has a huge family room, ideal for entertaining! The laundry room is also located on the main level. Newer washer+ dryer is included. The half bath has been repainted, and the vanity has been updated. An 8-foot patio door leads to a generously sized concrete patio. A small retaining wall was added. Enjoy your private view thanks to several trees for privacy. This unit has a great location being in a cul-de-sac. Enjoy the privacy in the backyard and a large amount of green space being on the corner as well. There are raspberry bushes in the front that produce well each year. Amazing neighbors and friendly neighborhood. Ride your bike to the many playgrounds or parks. Nature lover's paradise, the prairie path is just minutes away, close to the library and the community center. Warrenville has the friendliness of a small town, but the access to major areas for a convenient lifestyle! Easy access to Rt 59, I-88 and 15 minutes from so many great downtown spots such as Naperville, Wheaton, and the tri-cities. Schedule your showing today! Welcome Home!
Courtesy Of: RE/MAX Professionals Select
Feature Highlights
- Built Before 1978
General Features
- List Date:
- 04/30/2026
Public Schools
- Elementary School:
- Bower Elementary Sch
- High School:
- Wheaton Warrenville
Interior Features
- Living Area Source:
- Appraiser
- Bedrooms Possible:
- 2
- Aprox. Total Finished Sq Ft:
- 1110
- Bathrooms Full:
- 1
- Rooms Total:
- 6
Exterior Features and Amenities
- Lot Size Dimensions:
- 2314
- Parking Total:
- 2
Financial
- Association Fee:
- $299.00
- Tax Year:
- 2025
- Tax Annual Amount:
- $4,560.00
- Days On Market:
- 5
- Purchase Contract Date:
- 2026-05-04
Other Features
- Elementary School District:
- 200
- High School District:
- 200
- Middle Or Junior School District:
- 200
- Age:
- 51-60 Years
Directions
Rt. 59 E to Butterfield Rd. North on Twin Pines. E on Thornwood. South on Chestnut. First home on the West (right).
The data relating to real estate for sale on this website comes in part from the Broker Reciprocity program of MRED LLC. Real Estate listings held by brokerage firms other than Hometown Real Estate are marked with the Broker Reciprocity logo or the Broker Reciprocity thumbnail logo (a little black house) and detailed information about them includes the names of the listing brokers. Some properties which appear for sale on this website may subsequently have sold and may no longer be available. The information being provided is for consumers' personal, non-commercial use and may not be used for any purpose other than to identify prospective properties consumers may be interested in purchasing.
Data last updated: 2026-05-25.
Copyright 2026 MRED LLC