






Kane, US

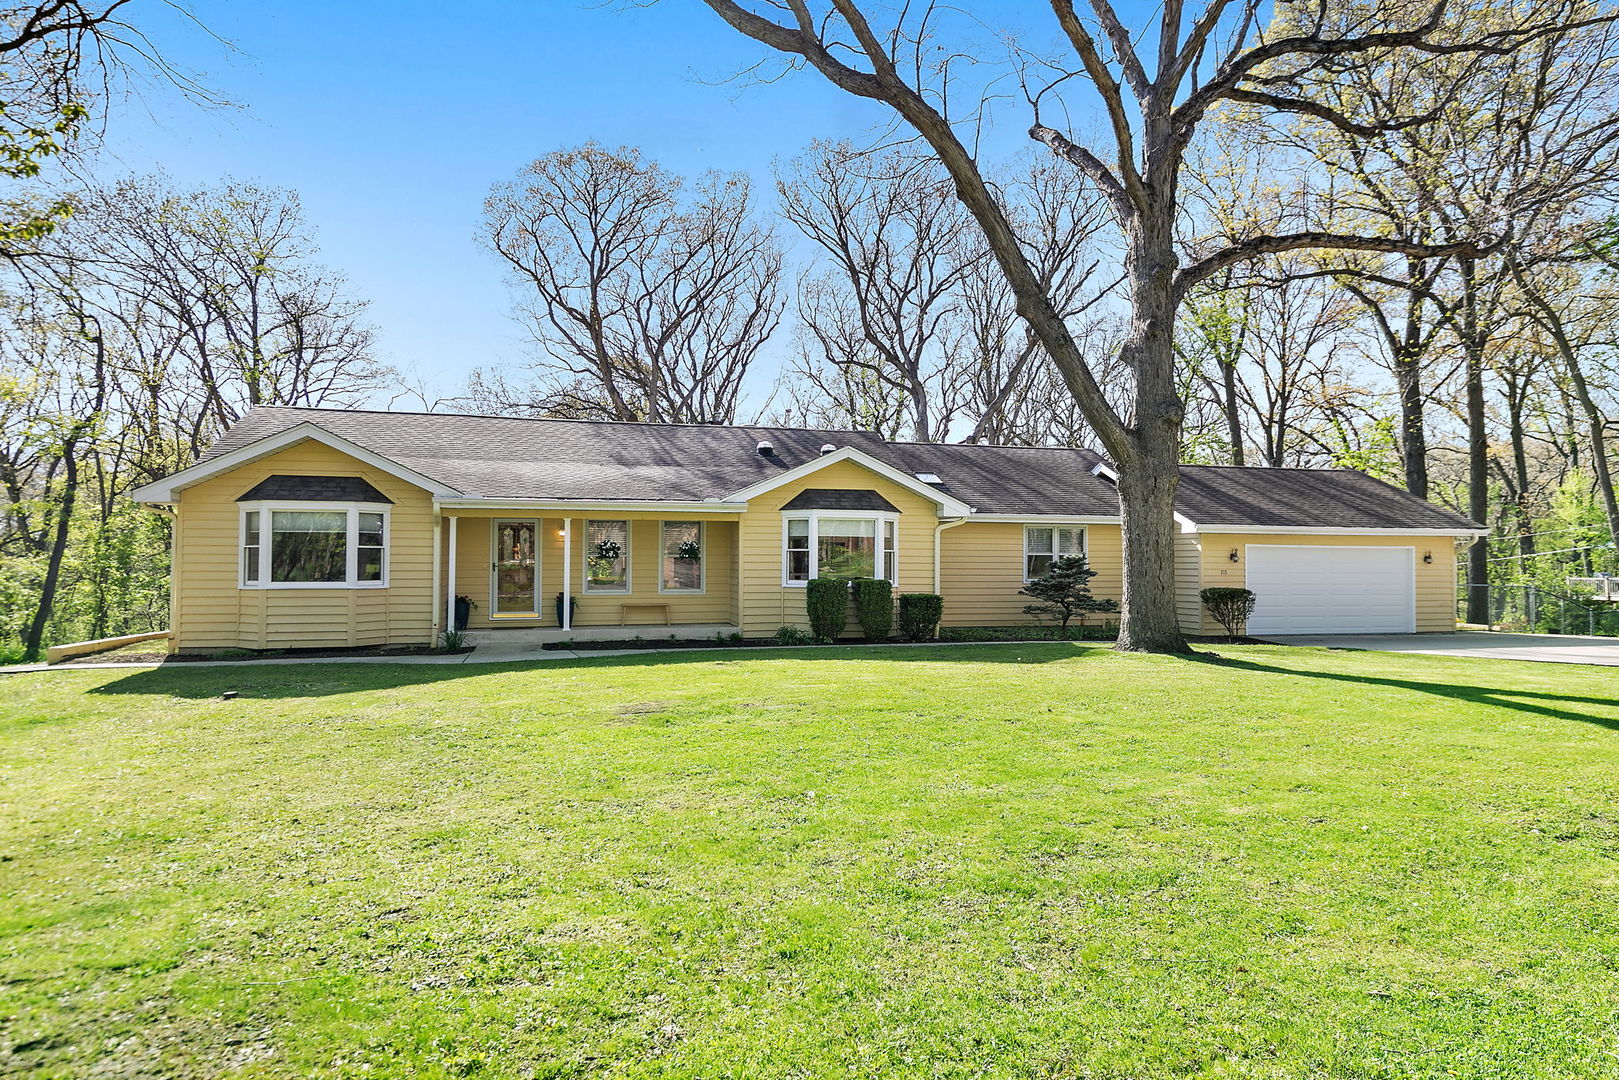
**MULTIPLE OFFERS RECEIVED** Best and final offer due Sunday, May 3rd at 6pm** Nestled on 2 acres of lush, private woodland, this home is the perfect blend of modern elegance and serene retreat. This beautifully updated ranch home welcomes you with stylish upgrades that make everyday living effortless and enjoyable. **UPDATES** If first impressions are everything you'll be impressed right away! Step inside to discover fresh paint, crisp new baseboards and light fixtures throughout-every detail thoughtfully refreshed. The gleaming refinished hardwood floors and new vinyl plank flooring in key areas create a seamless flow, while new carpet adds warmth to select bedrooms. This home is truly MOVE-IN READY! **OPEN LAYOUT** The open layout effortlessly blends living, dining, and kitchen spaces, creating a seamless flow that's perfect for everything from hosting lively gatherings to enjoying quiet evenings. Natural light pours through expansive windows, making each space feel bright and inviting. **MODERN AMENITIES** The primary suite is a standout, offering a spa-like escape with its fully remodeled bathroom. Picture yourself unwinding in the freestanding soaking tub or under the custom glass shower, surrounded by sleek finishes like a double vanity that exudes sophistication. The updates continue with a renovated half bath, refreshed hallway bath, and a kitchen that shines with updated hardware, a new sink, and premium LG appliances. **OUTSIDE** Step outside and discover your own private oasis. The expansive deck invites you to soak in breathtaking views and is great for summer BBQ's. The fenced yard adds both privacy and versatility, offering a safe haven for pets, play, or gardening...and it's big enough for a playset and a bags tournament. **COME SEE IT TODAY** Ask for a list of updates! And the unfinished basement gives you untapped equity potential! If you've been dreaming of a private retreat with all the modern comforts, this is your chance.
Courtesy Of: Compass
General Features
- List Date:
- 04/30/2026
Interior Features
- Living Area Source:
- Assessor
- Bedrooms Possible:
- 4
- Bathrooms Full:
- 2
- Rooms Total:
- 8
- Aprox. Total Finished Sq Ft:
- 2463
Exterior Features and Amenities
- Lot Size Dimensions:
- 87991
- Model:
- Custom Ranch
- Parking Total:
- 2
Financial
- Purchase Contract Date:
- 2026-05-04
- Days On Market:
- 5
- Tax Annual Amount:
- $10,604.86
- Tax Year:
- 2024
Other Features
- Elementary School District:
- 300
- High School District:
- 300
- Middle Or Junior School District:
- 300
- Age:
- 31-40 Years
The data relating to real estate for sale on this website comes in part from the Broker Reciprocity program of MRED LLC. Real Estate listings held by brokerage firms other than Hometown Real Estate are marked with the Broker Reciprocity logo or the Broker Reciprocity thumbnail logo (a little black house) and detailed information about them includes the names of the listing brokers. Some properties which appear for sale on this website may subsequently have sold and may no longer be available. The information being provided is for consumers' personal, non-commercial use and may not be used for any purpose other than to identify prospective properties consumers may be interested in purchasing.
Data last updated: 2026-05-25.
Copyright 2026 MRED LLC