






McHenry, US

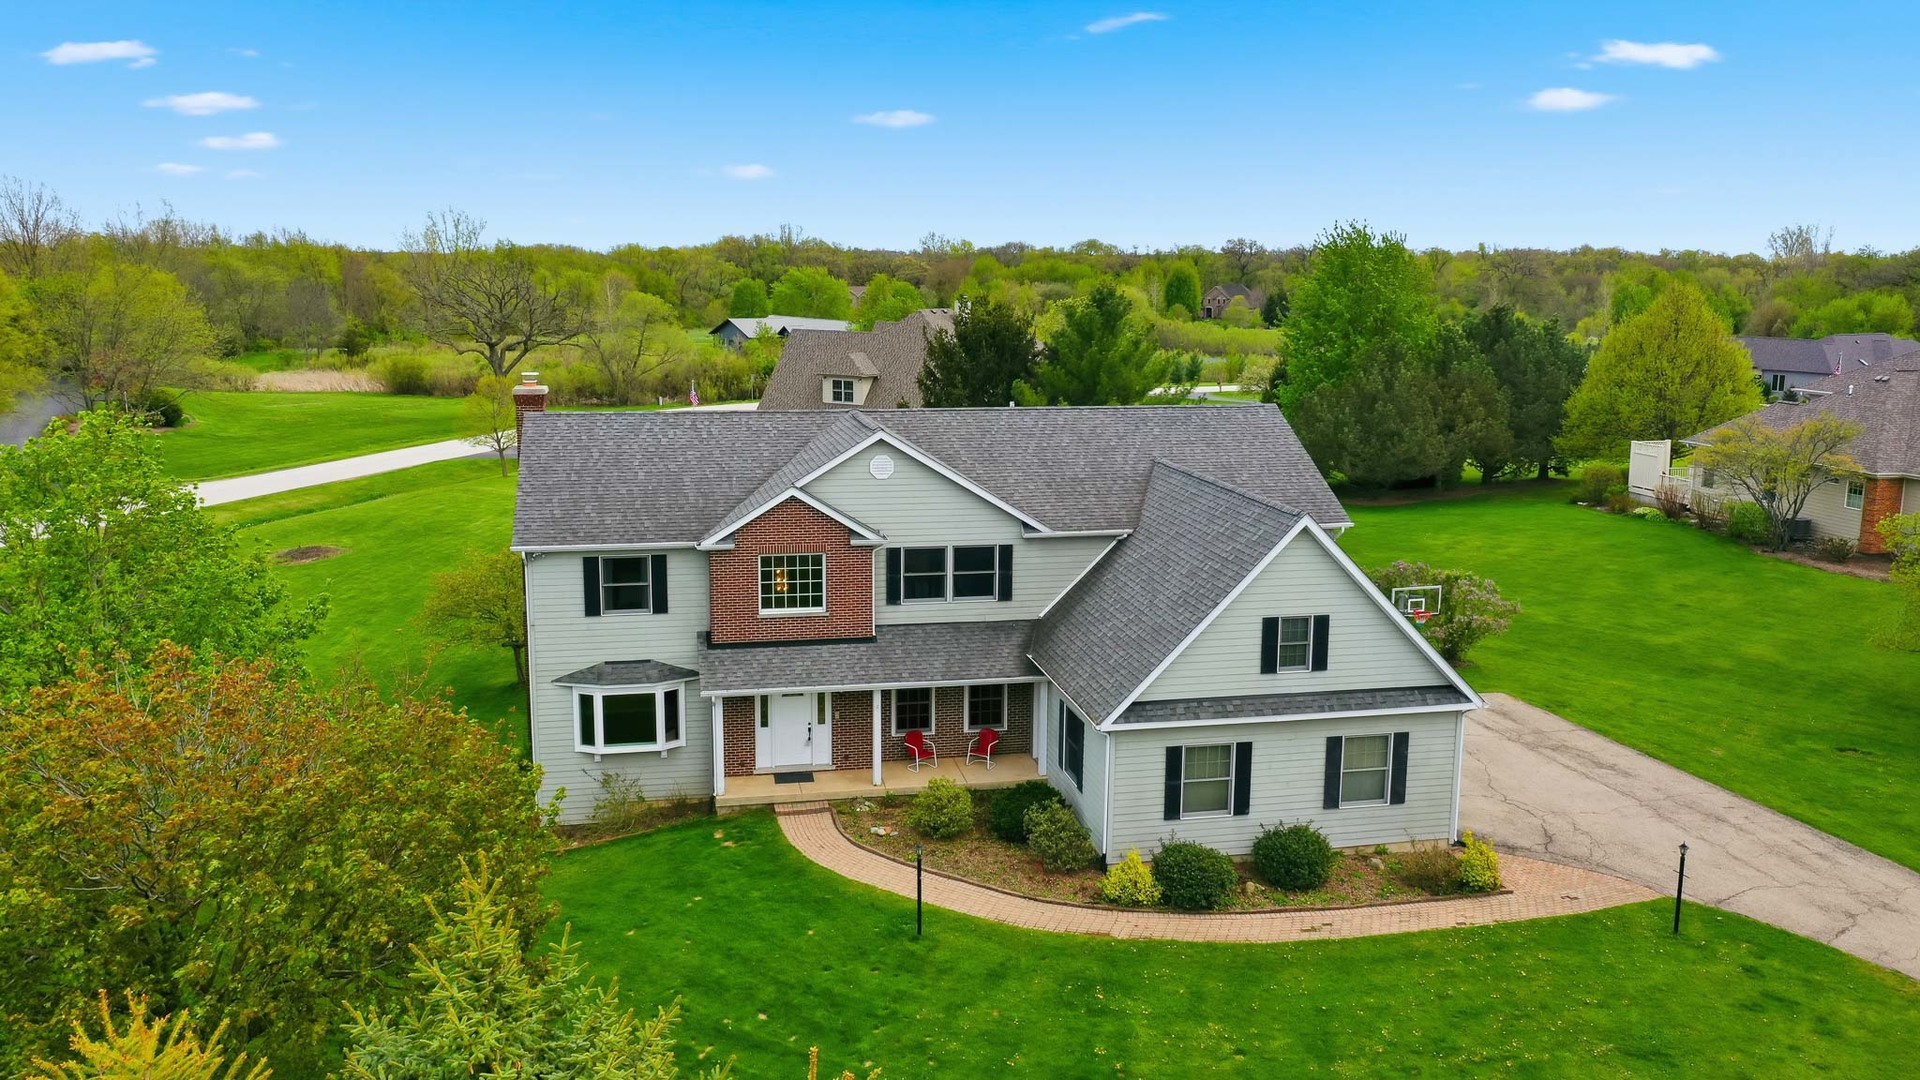
Set in one of Huntley's most sought-after communities, Pebble Creek, this beautifully maintained home sits on over an acre, offering space, privacy, and timeless curb appeal. A welcoming front porch and brick paver walkway lead to the entrance, complemented by a desirable side-load 3-car garage. Inside, a dramatic two-story foyer is flanked by a sun-filled living room, featuring a new custom bay window (April 2026) and an elegant dining room with a double tray ceiling, currently used as a home office, providing flexible living options to suit your lifestyle. Thoughtful details are found throughout, including vaulted ceilings, crown molding, and custom built-ins. The kitchen is well-appointed with solid surface countertops, a BOSCH double oven, BOSCH dishwasher, warming drawer, breakfast bar, and a spacious eating area with a built-in cabinet. The sunroom offers a bright and inviting retreat with expansive windows that fill the space with natural light year-round. The family room centers around a gas log fireplace, beautifully framed by custom built-ins, creating a warm and inviting focal point. A walk-in pantry, L-shaped laundry room with sink, counters, and additional storage, along with a powder room, complete the main level. Upstairs, the master suite features a vaulted ceiling, walk-in closet, and linen closet. The master bathroom includes dual sinks, a whirlpool tub, and a newly updated separate shower with soft-close glass doors (April 2026) plus another linen closet. Four additional bedrooms are generously sized, including a 2nd bedroom with a walk-in closet. Two Jack-and-Jill bathrooms accommodate the 4 bedrooms plus yet another linen closet. The 3rd bedroom provides access to a large unfinished bonus room ideal for a future custom closet, art or fitness studio, playroom or flex space. The walk-out basement is partially finished with a bathroom rough-in and offers a recreation area, game room, and abundant storage, including convenient drive-out double doors for easy access to outdoor equipment. Major updates include two furnaces (2014 and 2025), two A/C units (one replaced in 2019), New garage door openers (2024/2025), and a roof replaced in 2015. Located within highly regarded Huntley School District 158 and just 7 minutes to I-90, this home blends comfort, functionality, and an exceptional location.
Courtesy Of: Berkshire Hathaway HomeServices Starck Real Estate
General Features
- List Date:
- 04/30/2026
Public Schools
- Elementary School:
- Leggee Elementary Sc
- High School:
- Huntley High School
Interior Features
- Living Area Source:
- Assessor
- Bedrooms Possible:
- 5
- Bathrooms Full:
- 3
- Rooms Total:
- 14
- Aprox. Total Finished Sq Ft:
- 4900
Exterior Features and Amenities
- Lot Size Dimensions:
- 350x168x225x90
- Model:
- Custom Build
- Parking Total:
- 3
Financial
- Purchase Contract Date:
- 2026-05-02
- Days On Market:
- 21
- Tax Annual Amount:
- $15,286.00
- Tax Year:
- 2024
Other Features
- Elementary School District:
- 158
- High School District:
- 158
- Middle Or Junior School District:
- 158
- Age:
- 21-25 Years
The data relating to real estate for sale on this website comes in part from the Broker Reciprocity program of MRED LLC. Real Estate listings held by brokerage firms other than Hometown Real Estate are marked with the Broker Reciprocity logo or the Broker Reciprocity thumbnail logo (a little black house) and detailed information about them includes the names of the listing brokers. Some properties which appear for sale on this website may subsequently have sold and may no longer be available. The information being provided is for consumers' personal, non-commercial use and may not be used for any purpose other than to identify prospective properties consumers may be interested in purchasing.
Data last updated: 2026-05-26.
Copyright 2026 MRED LLC