




Will, US

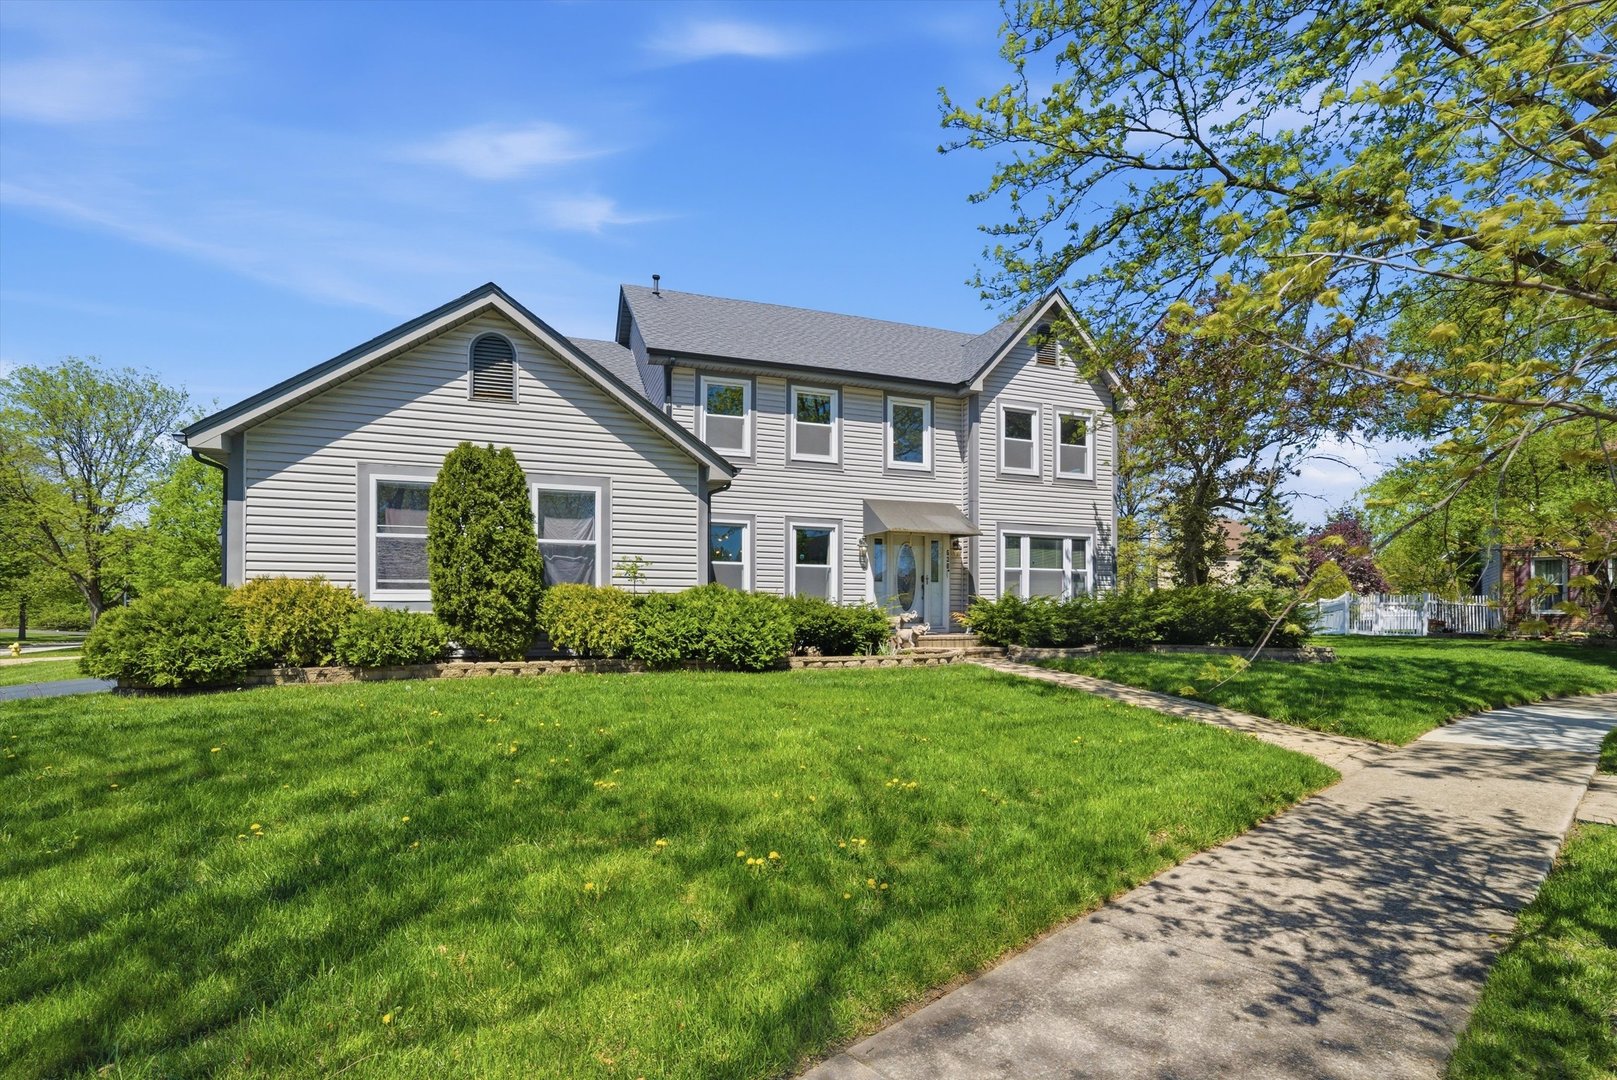
***MULTIPLE OFFERS RECEIVED. HIGHEST & BEST DUE BY SUNDAY, MAY 3rd****Welcome to 638 Anne Court, a beautifully maintained 4-bedroom, 2.5-bathroom two-story tucked into a quiet cul-de-sac in one of Bolingbrook's most established neighborhoods. With a newer roof (2023) and approximately 3,117 total square feet across three thoughtfully designed levels, this home delivers the space, light, and flexibility today's families are searching for, and it is truly move-in ready. Step inside through the elegant double-door entry into a soaring two-story foyer that sets the tone for what follows. The heart of the home is an extraordinary two-story family room anchored by a marble-surround gas fireplace, twin skylights, and a wall of windows that flood the space with natural light. A dramatic open-to-below overlook from the second floor adds architectural drama you simply do not find at this price point. Entertaining flows effortlessly across the main level: a formal living room at the front of the home, a separate formal dining room, a sunlit eat-in kitchen with stainless appliance package and glass mosaic backsplash, a charming breakfast nook with deck access, AND a dedicated home office with bay window, perfect for today's hybrid work-from-home lifestyle. Newer luxury vinyl plank flooring, fresh neutral paint, and updated lighting carry through the entire main level. Upstairs, the private primary retreat features a soaring cathedral ceiling, dual skylights, walk-in closet, and an ensuite bath with double vanity, jetted soaking tub, and separate shower. Three additional generously sized bedrooms and a full hall bath round out the second floor. Downstairs, a partially finished basement adds a massive recreation room plus bonus flex space, ideal for a home gym, playroom, media room, or guest suite. Step outside to a sprawling composite deck overlooking a fully fenced backyard, your private setting for summer barbecues and weekend mornings with coffee. Additional highlights include an attached 2-car garage with extended driveway, mature landscaping, and a brick paver walkway leading to the front entry. Located in sought-after Bolingbrook with quick access to I-355 and I-55, top-rated shopping and dining at The Promenade, Bolingbrook Park District amenities, and an easy commute to downtown Chicago. Homes of this size and condition on cul-de-sac lots rarely come available. Schedule your private showing today.
Courtesy Of: Coldwell Banker Realty
General Features
- List Date:
- 04/30/2026
Interior Features
- Living Area Source:
- Appraiser
- Bedrooms Possible:
- 4
- Bathrooms Full:
- 2
- Rooms Total:
- 12
Exterior Features and Amenities
- Lot Size Dimensions:
- 11743
- Parking Total:
- 2
Financial
- Purchase Contract Date:
- 2026-05-05
- Days On Market:
- 6
- Tax Annual Amount:
- $11,622.00
- Tax Year:
- 2024
Other Features
- Elementary School District:
- 365U
- High School District:
- 365U
- Middle Or Junior School District:
- 365U
- Age:
- 31-40 Years
Directions
From I355: Right onto Boughton Rd., Right onto Janes Ave and left onto Anne Lane. Home is at the cross section of Anne Lane and Anne Ct.
The data relating to real estate for sale on this website comes in part from the Broker Reciprocity program of MRED LLC. Real Estate listings held by brokerage firms other than Hometown Real Estate are marked with the Broker Reciprocity logo or the Broker Reciprocity thumbnail logo (a little black house) and detailed information about them includes the names of the listing brokers. Some properties which appear for sale on this website may subsequently have sold and may no longer be available. The information being provided is for consumers' personal, non-commercial use and may not be used for any purpose other than to identify prospective properties consumers may be interested in purchasing.
Data last updated: 2026-05-26.
Copyright 2026 MRED LLC