






McHenry, US

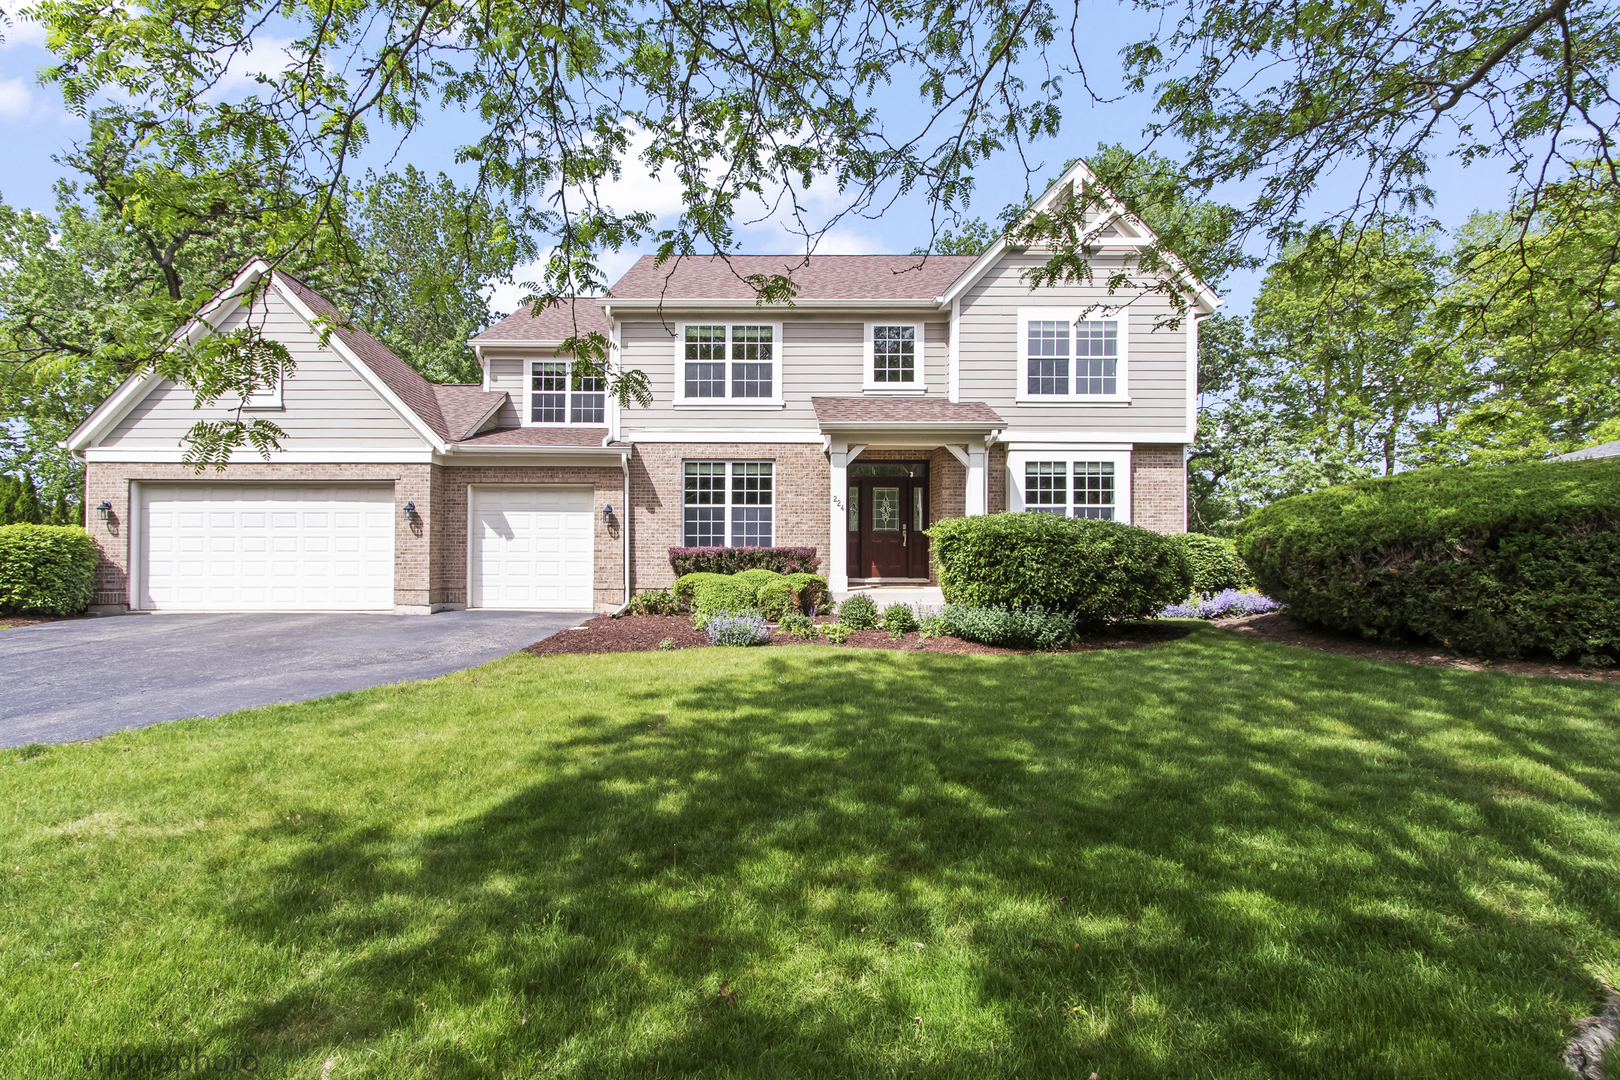
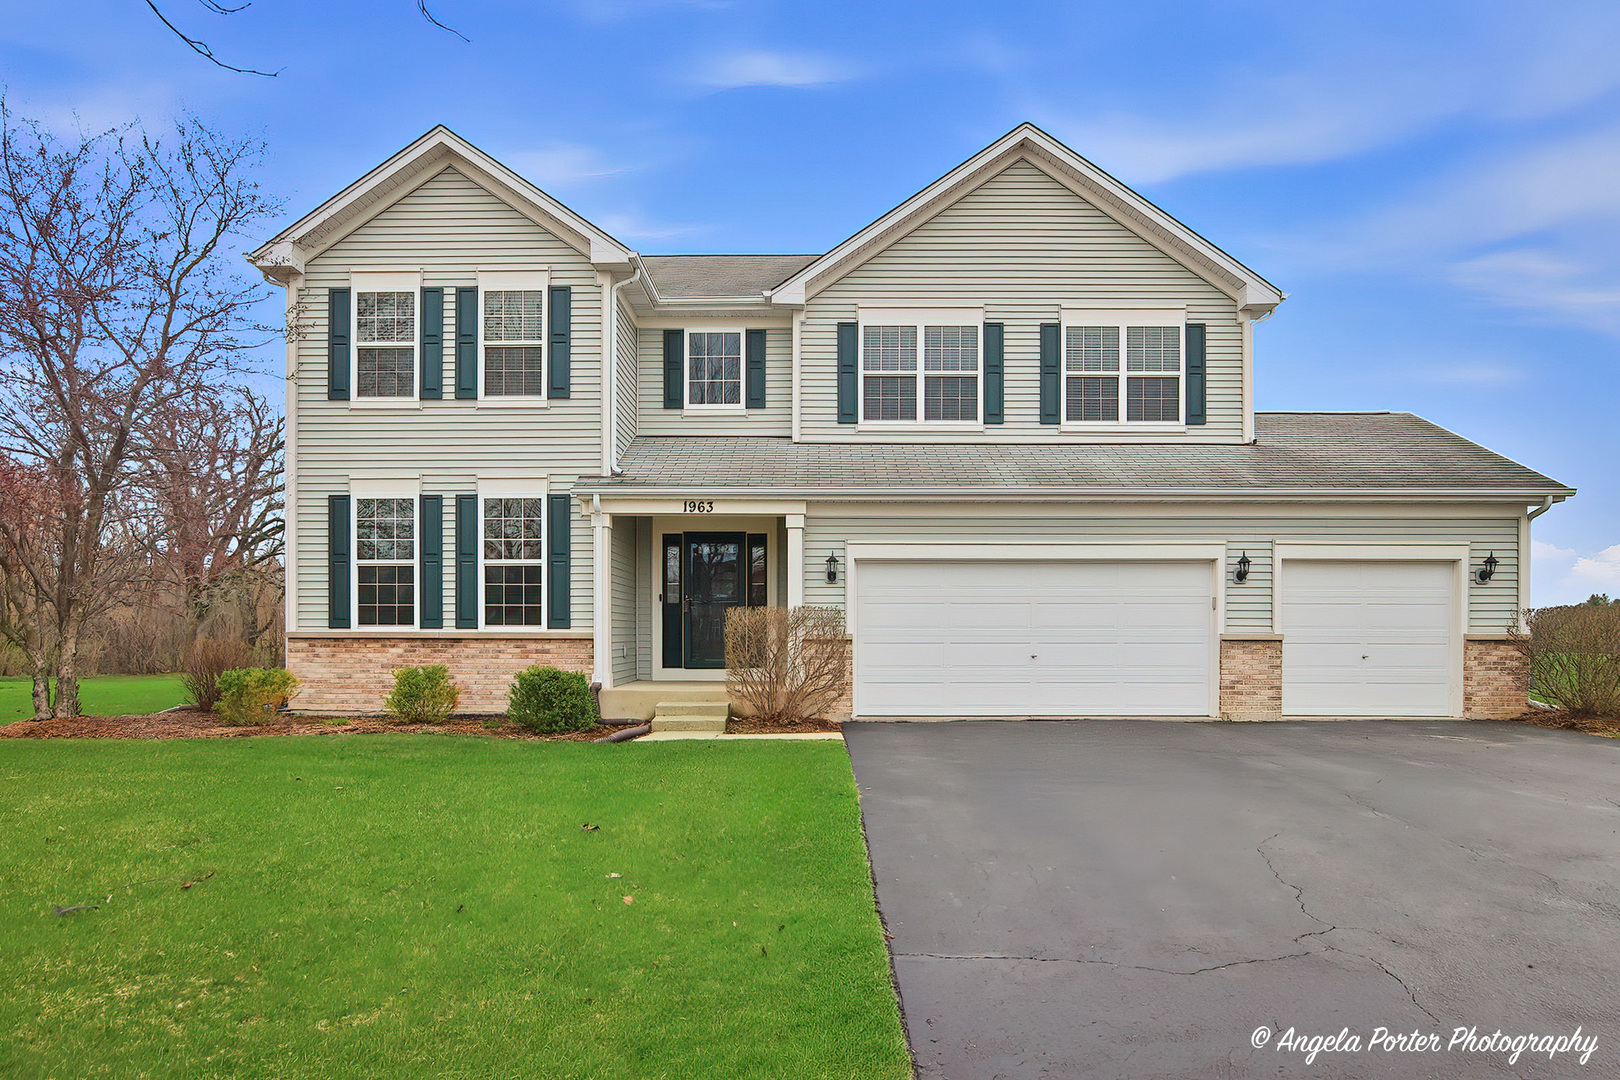
The cul-de-sac means no one drives past this house unless they live here. Not lower traffic. Actual stillness. The lot runs half an acre, open green space behind the property line, field and tree-line where rear neighbors would be. Tuesday morning, you can stand in your own backyard and hear nothing that doesn't belong there. Cross the threshold and two stories of volume open above you. Quality updates throughout. The kind of detail that grounds a house before you've seen a single room. The family room carries the same height, with a direct sight line into the kitchen: granite counters, custom cabinetry, a peninsula built for gathering. The slider off the kitchen frames the deck, the pergola, and the open field behind it. You can be cooking on a Friday night and still be in the room. Upstairs, the primary bath is where the renovation shows most clearly. Freestanding soaking tub under two windows, looking out at the green space behind the lot. Dual vanities with marble tops, hardwood floors. That's a daily experience, not a feature on a list. Second-floor laundry sits down the hall: shaker cabinets and a pull-down faucet over the sink. Once you've done laundry from the same floor you sleep on, the alternative stops making sense. Three additional bedrooms, properly sized. The sellers bought this house in 2007 and never left. Nearly twenty years of that kind of ownership shows. The hall bath has been updated. HVAC and water heater replaced. Every renovated space holds to the same standard. This is not a house prepared for market. It's a house that was lived in carefully, for a long time, by people who intended to stay. The lower level adds a bar, in-wall sound, and a half bath. Worth seeing in person. 2,702 sq ft above grade. 3-car garage with amazing storage. 0.54 acres. Original owners since 2007. Come live the dream today.
Courtesy Of: Dream Real Estate, Inc.
Feature Highlights
- Basement Bathrooms
General Features
- List Date:
- 04/30/2026
Interior Features
- Living Area Source:
- Assessor
- Bedrooms Possible:
- 4
- Bathrooms Full:
- 2
- Rooms Total:
- 11
Exterior Features and Amenities
- Lot Size Dimensions:
- 192.41x46.02x203.1x140.08x57.99
- Model:
- Driftwood expanded
- Parking Total:
- 3
Financial
- Association Fee:
- $385.00
- Tax Year:
- 2024
- Tax Annual Amount:
- $9,831.00
- Days On Market:
- 6
- Purchase Contract Date:
- 2026-05-04
Other Features
- Elementary School District:
- 15
- High School District:
- 156
- Middle Or Junior School District:
- 15
- Age:
- 16-20 Years
The data relating to real estate for sale on this website comes in part from the Broker Reciprocity program of MRED LLC. Real Estate listings held by brokerage firms other than Hometown Real Estate are marked with the Broker Reciprocity logo or the Broker Reciprocity thumbnail logo (a little black house) and detailed information about them includes the names of the listing brokers. Some properties which appear for sale on this website may subsequently have sold and may no longer be available. The information being provided is for consumers' personal, non-commercial use and may not be used for any purpose other than to identify prospective properties consumers may be interested in purchasing.
Data last updated: 2026-05-24.
Copyright 2026 MRED LLC