





Williamson, US

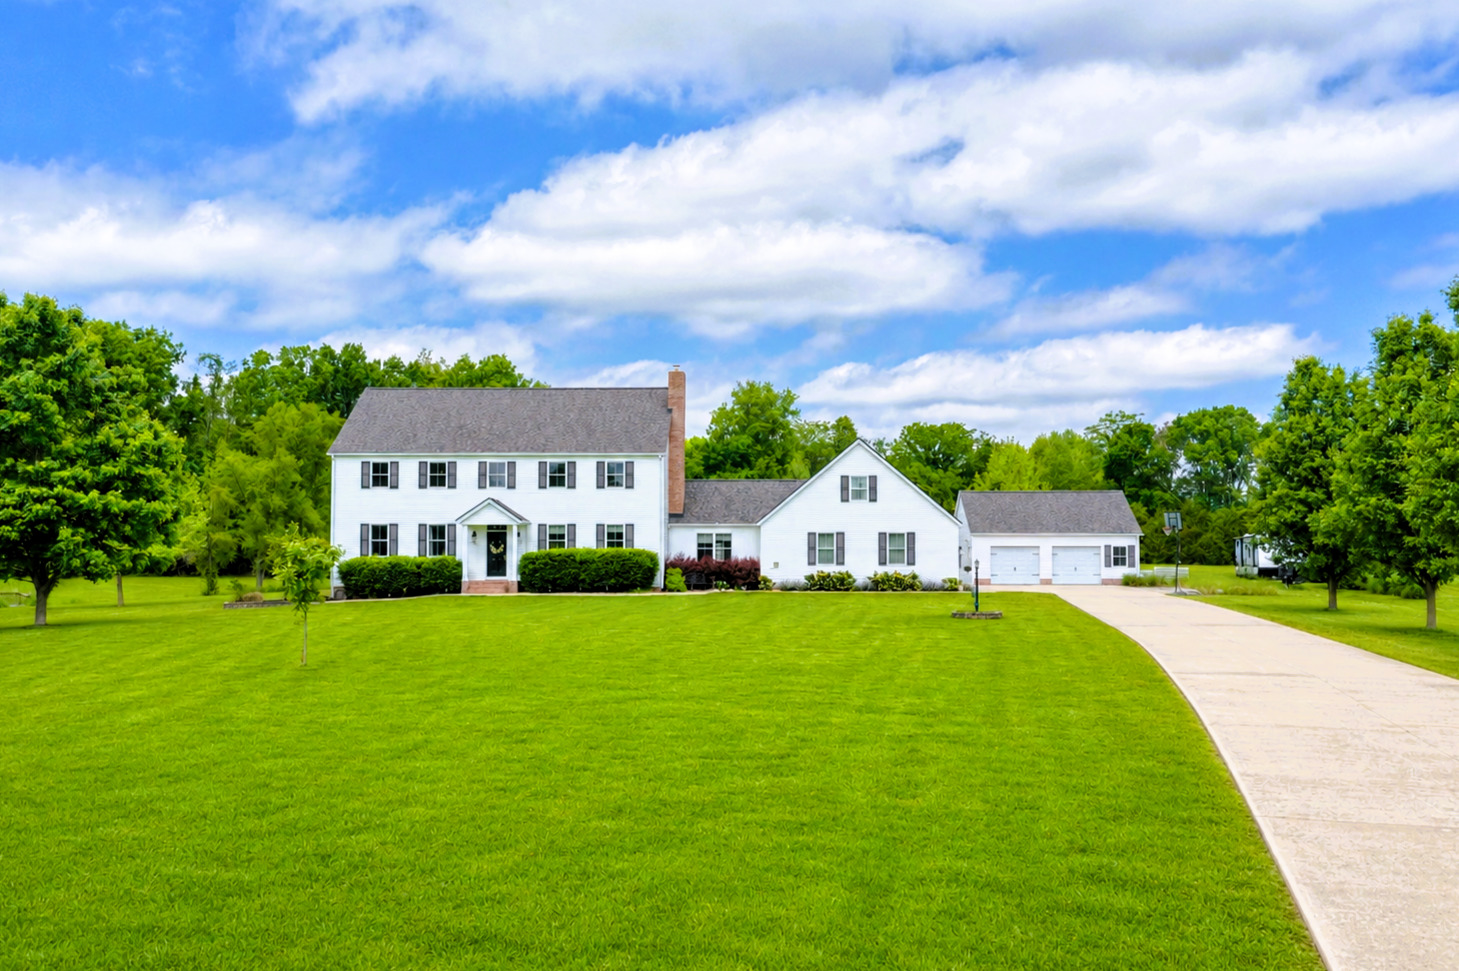
Located in rural Carbondale within the Carterville School District, this one-of-a-kind custom home offers the rare combination of privacy, space, and convenience on 5 beautifully landscaped acres just minutes from both Carterville and Carbondale. Thoughtful modern updates paired with a warm, comfortable feel make the home equally suited for relaxed family living and entertaining. Tucked into the peaceful Hickory Trails subdivision, this 5-bedroom, 3.5-bath home offers mature trees, fruit trees, blueberry bushes, and wooded views that create a private retreat-like setting. The oversized screened porch, brick fire pit, and outdoor living spaces make it easy to enjoy every season. Inside, the home offers over 4,200 square feet with 9-foot ceilings, main-level master suite with a private laundry room, a second-floor master with fireplace, second-floor laundry, spacious bedrooms, a dedicated home office, and extensive storage throughout. The oversized kitchen features quartz countertops, quality appliances, and a six-burner gas range ideal for gathering with family and friends. Recent major updates include new HVAC (2025), new roof and siding (2023), remodeled bathrooms, updated flooring, landscaping, and fresh paint. For added peace of mind, the home includes a backup generator, wood-burning stove capable of heating the entire home, and basement storm shelter. The property includes a large 2-car attached garage, large heated and cooled 2-car detached garage with attic storage, plus a garden shed with power and attic storage. The expansive outdoor space and buildings offer exceptional flexibility for future customization - whether for hobbies, entertaining, recreation, gardening, or additional outdoor features. If you've been searching for the feel of country living without sacrificing convenience, this property is a rare opportunity.
Courtesy Of: Coldwell Banker DHH Realty
General Features
- List Date:
- 04/30/2026
Public Schools
- Elementary School:
- Carterville Intermed
- High School:
- Carterville High Sch
Interior Features
- Living Area Source:
- Estimated
- Bedrooms Possible:
- 5
- Bathrooms Full:
- 3
- Rooms Total:
- 10
- Aprox. Total Finished Sq Ft:
- 4248
Exterior Features and Amenities
- Lot Size Dimensions:
- 551X547
- Parking Total:
- 4
Financial
- Association Fee:
- $150.00
- Days On Market:
- 16
- Tax Annual Amount:
- $11,510.00
- Tax Year:
- 2025
Other Features
- Elementary School District:
- 5
- High School District:
- 5
- Middle Or Junior School District:
- 5
- Age:
- 16-20 Years
The data relating to real estate for sale on this website comes in part from the Broker Reciprocity program of MRED LLC. Real Estate listings held by brokerage firms other than Hometown Real Estate are marked with the Broker Reciprocity logo or the Broker Reciprocity thumbnail logo (a little black house) and detailed information about them includes the names of the listing brokers. Some properties which appear for sale on this website may subsequently have sold and may no longer be available. The information being provided is for consumers' personal, non-commercial use and may not be used for any purpose other than to identify prospective properties consumers may be interested in purchasing.
Data last updated: 2026-05-25.
Copyright 2026 MRED LLC