






McHenry, US

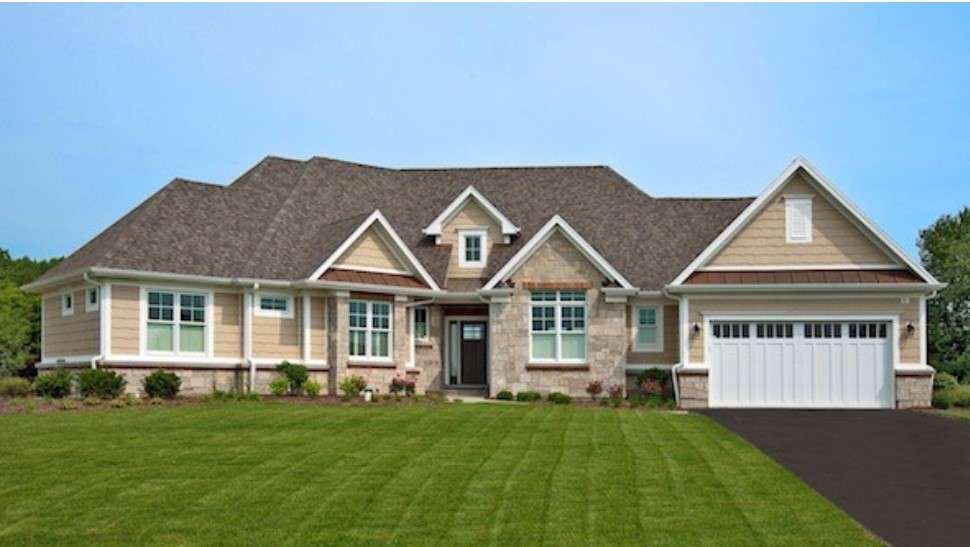
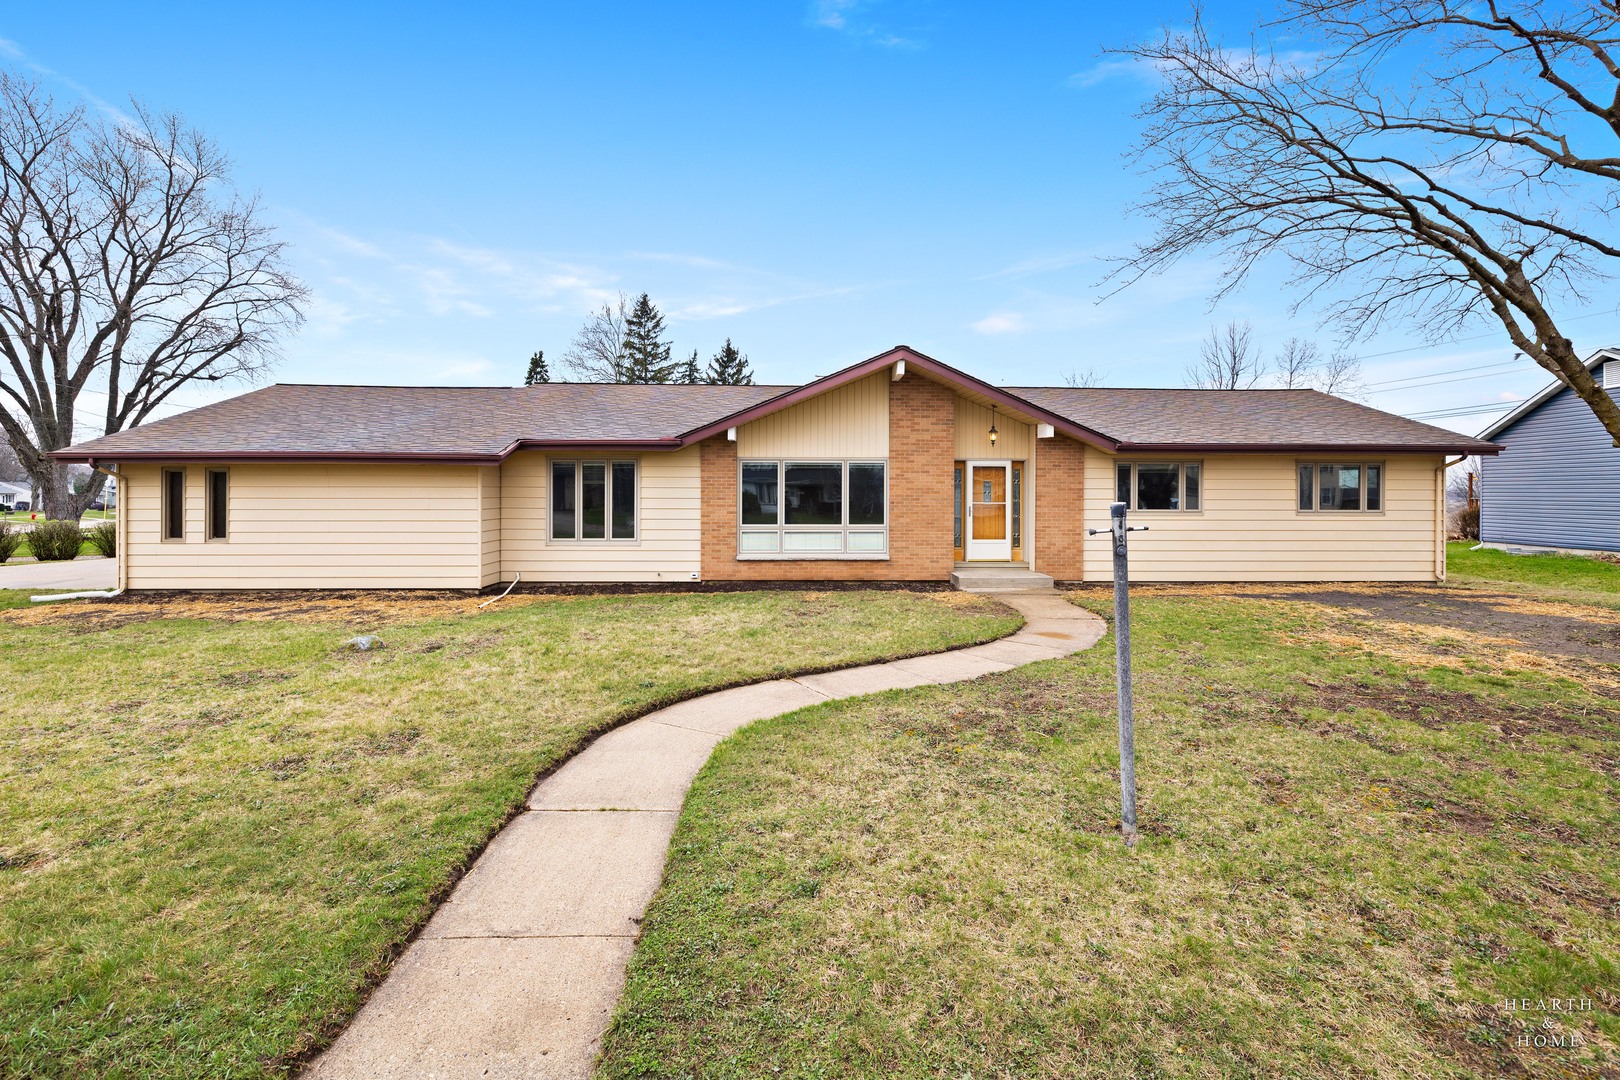
Welcome to this spacious ranch tucked away on a quiet dead-end street, offering over 2,300 sq ft of living space with a fantastic layout and strong bones throughout. This home features 4 bedrooms plus a dedicated office, providing flexibility for families, work-from-home setups, or additional living space. The main level has been beautifully refreshed with new paint, flooring, tile, countertops, and appliances, giving the home a clean, move-in-ready feel from the moment you walk through the door. Premium Pella window package and Pella sliding glass door throughout - a significant high-end upgrade by the previous owner that delivers exceptional energy efficiency, sound insulation, and long-term durability. Pella is widely regarded as one of the top window manufacturers in the country, and an investment of this caliber is rarely found at this price point. Major mechanicals and exterior components have already been addressed, with the roof replaced in 2014 and HVAC updated approximately 10 years ago, offering peace of mind on big-ticket items. The full unfinished basement spans the entire footprint of the home, providing an incredible amount of additional space for storage, future finishing, or expansion. Overall, this is a well-maintained, move-in-ready property with solid updates where it counts, a premium window package that sets it apart, and a peaceful setting that checks all the boxes - perfect for buyers looking for space, quality, and value.
Courtesy Of: DNV Solutions LLC
Feature Highlights
- Built Before 1978
General Features
- List Date:
- 04/30/2026
Public Schools
- Elementary School:
- Leggee Elementary Sc
- High School:
- Huntley High School
Interior Features
- Living Area Source:
- Appraiser
- Bedrooms Possible:
- 4
- Bathrooms Full:
- 2
- Rooms Total:
- 9
Exterior Features and Amenities
- Lot Size Dimensions:
- 16553
- Parking Total:
- 2
Financial
- Purchase Contract Date:
- 2026-05-04
- Days On Market:
- 7
- Tax Annual Amount:
- $7,675.00
- Tax Year:
- 2024
Other Features
- Elementary School District:
- 158
- High School District:
- 158
- Middle Or Junior School District:
- 158
- Age:
- 61-70 Years
Directions
Take Route 47 to Main St. Head east on Main St, then turn right (south) onto Ruth Rd. Turn left onto Algonquin Rd, then left onto Bonnie Brae Rd. Follow Bonnie Brae Rd to the end of the street; the property is located on the left in the cul-de-sac.
The data relating to real estate for sale on this website comes in part from the Broker Reciprocity program of MRED LLC. Real Estate listings held by brokerage firms other than Hometown Real Estate are marked with the Broker Reciprocity logo or the Broker Reciprocity thumbnail logo (a little black house) and detailed information about them includes the names of the listing brokers. Some properties which appear for sale on this website may subsequently have sold and may no longer be available. The information being provided is for consumers' personal, non-commercial use and may not be used for any purpose other than to identify prospective properties consumers may be interested in purchasing.
Data last updated: 2026-05-26.
Copyright 2026 MRED LLC