






Kane, US

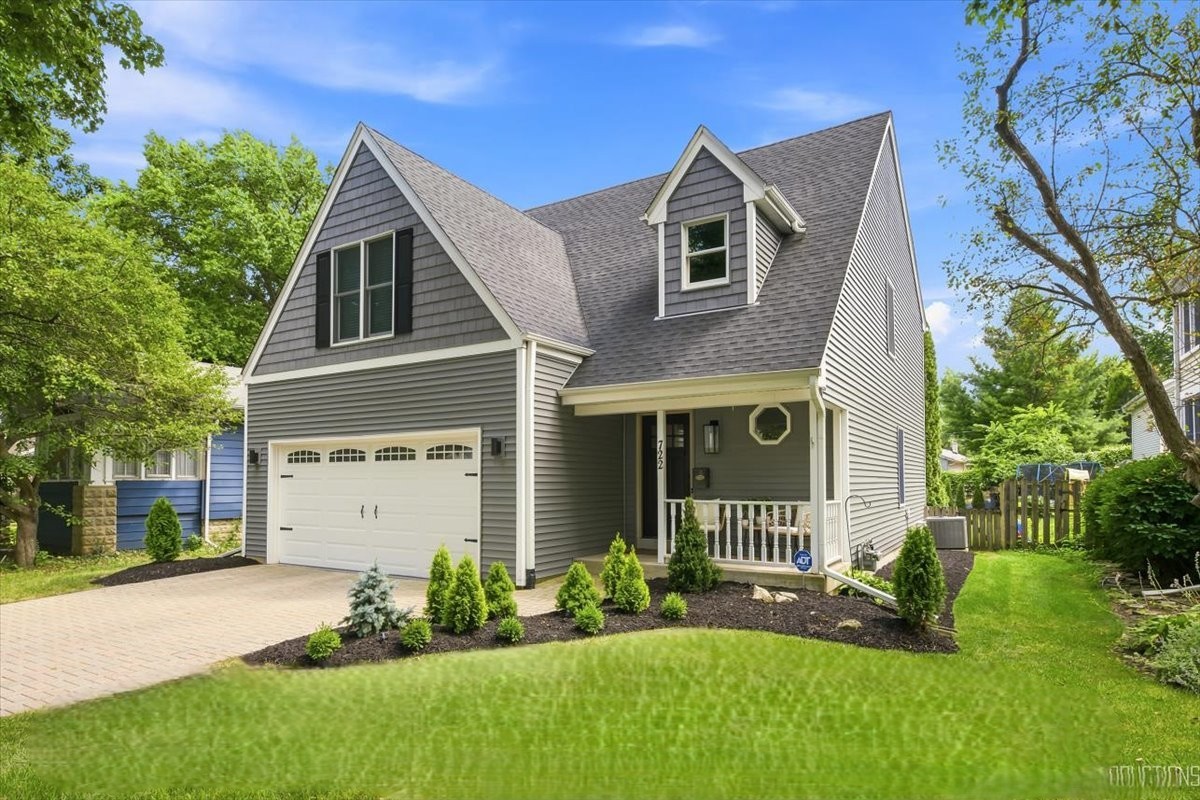
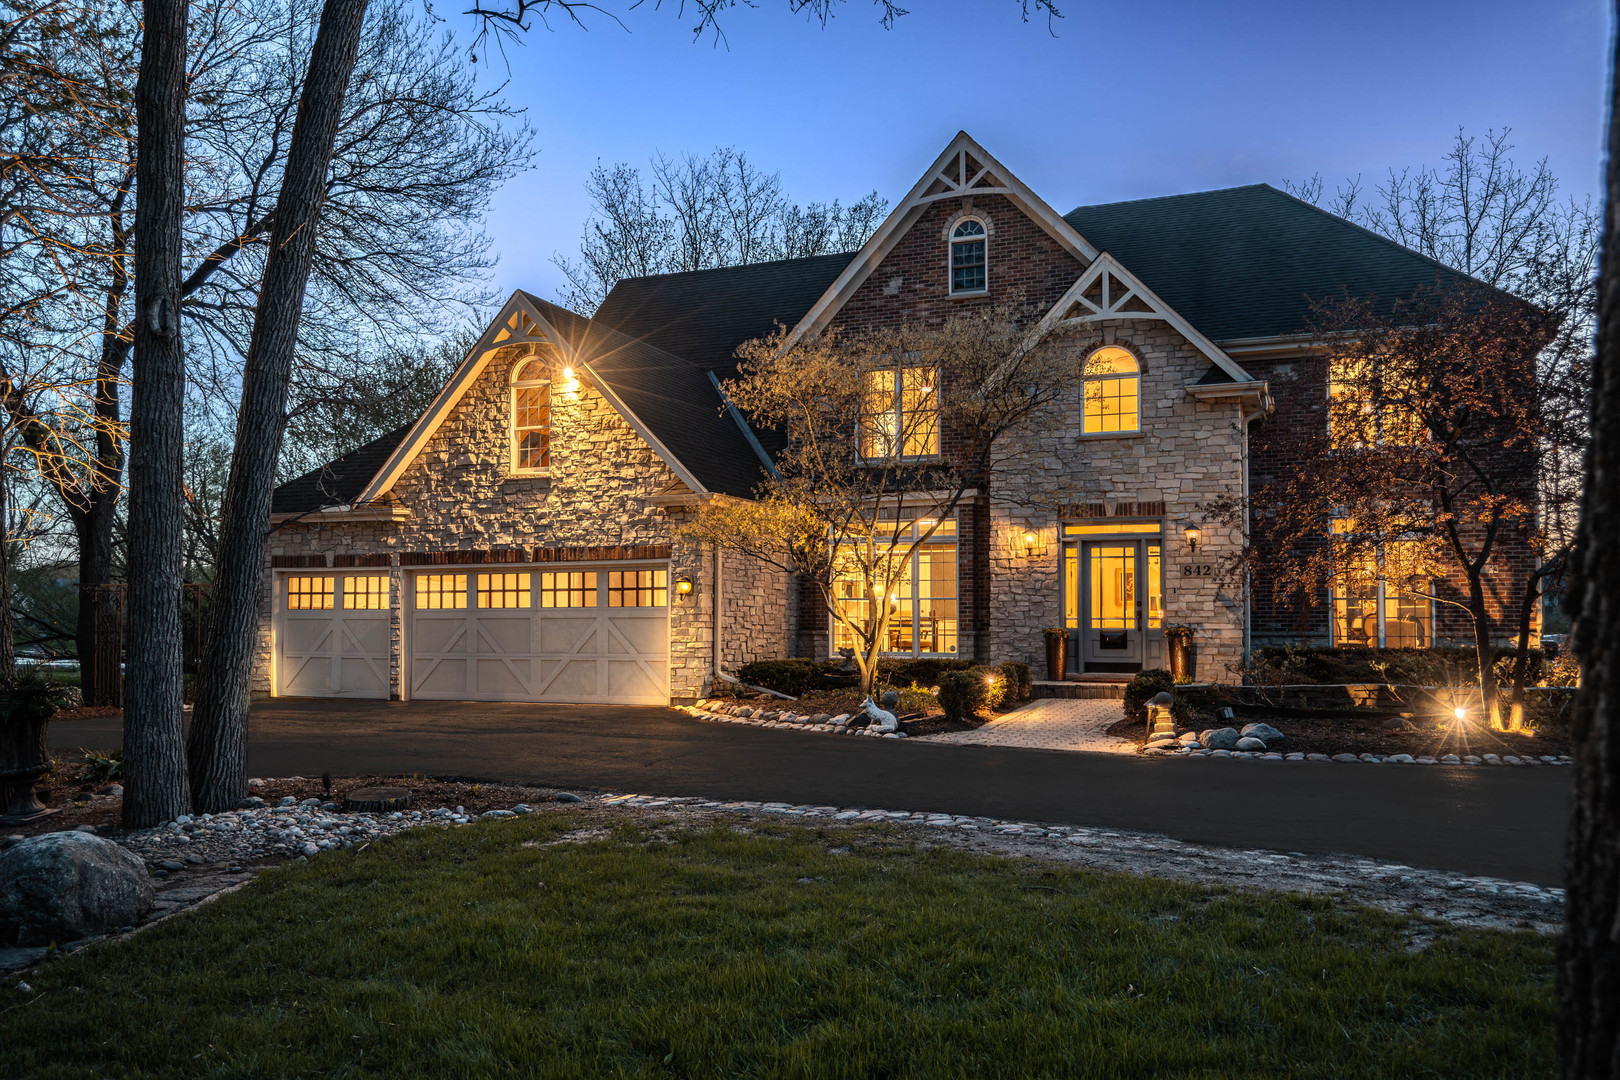
RIVERFRONT!!! Turns out...you really can have it all. Welcome to this magazine-worthy custom home offering breathtaking views of the Fox River and protected wetlands, creating a serene backdrop to enjoy year-round. Ideally located just minutes from the charm of downtown Geneva & St. Charles, this home blends convenience with natural beauty. Step inside to a grand two-story foyer featuring an elegant staircase that sets the tone for what's to come. The formal living & dining rooms showcase rich Brazilian cherry floors & frame stunning river views that make every gathering unforgettable. The chef's kitchen is truly exceptional, featuring Wolf oven, a Sub-Zero refrigerator, warming drawer, pot-filler, custom cabinetry, & a recently replaced picture window designed to maximize unobstructed river views. The dramatic two-story family room is the heart of the home, where a wall of windows-enhanced by newly installed oversized picture windows-brings the outdoors in and fills the space with natural light. A charming built-in reading nook tucked beneath the staircase offers a cozy retreat, while the screened porch invites you to relax & take in the peaceful surroundings. Complete with an electric sun awning & infrared heater, this space extends your outdoor enjoyment well into the cooler months. For those working from home or seeking a quiet escape, the private den off the foyer provides the perfect solution, featuring built-in book shelves & convenient access to a half bath. Everyday living is made easy with a thoughtfully designed mudroom complete with a built-in bench, sink, & ample storage just off the garage. For convenience, there's a car charger in the garage. Upstairs, you'll find four spacious bedrooms & 3 full bathrooms, along with the added convenience of a 2nd floor laundry room. The luxurious primary suite is a true retreat, offering sweeping river & garden views that feel like a private getaway. The spa-like bathroom provides a perfect place to unwind & recharge, you will love the heated floors. Additional bedrooms are generously sized, with en-suite or Jack-and-Jill bath access, & one features a walk-in attic space for added convenience. A secondary staircase enhances the home's functional & flowing layout. The finished basement offers additional living space, ideal for movie nights, recreation, or relaxing. Outdoors, the beautifully landscaped gardens & tranquil fountains rival the home's stunning interior. A private dock provides direct access to the river, perfect for boating, entertaining, or simply enjoying peaceful sunset views. The adjacent protected nature preserve ensures lasting privacy & uninterrupted scenery. This is more than a home - it's a lifestyle.
Courtesy Of: Berkshire Hathaway HomeServices Starck Real Estate
General Features
- List Date:
- 04/29/2026
Public Schools
- Elementary School:
- Harrison Street Elem
- High School:
- Geneva Community Hig
Interior Features
- Living Area Source:
- Assessor
- Bedrooms Possible:
- 4
- Bathrooms Full:
- 3
- Rooms Total:
- 11
- Aprox. Total Finished Sq Ft:
- 3827
Exterior Features and Amenities
- Lot Size Dimensions:
- 27878
- Model:
- 2 STORY
- Parking Total:
- 3
Financial
- Purchase Contract Date:
- 2026-07-08
- Days On Market:
- 72
- Tax Annual Amount:
- $24,687.74
- Tax Year:
- 2024
Other Features
- Elementary School District:
- 304
- High School District:
- 304
- Middle Or Junior School District:
- 304
- Age:
- 31-40 Years
Directions
Rt 38 to Bennett(Rt 25) the house is on a private drive on the west side, just north of the cemetery.
The data relating to real estate for sale on this website comes in part from the Broker Reciprocity program of MRED LLC. Real Estate listings held by brokerage firms other than Hometown Real Estate are marked with the Broker Reciprocity logo or the Broker Reciprocity thumbnail logo (a little black house) and detailed information about them includes the names of the listing brokers. Some properties which appear for sale on this website may subsequently have sold and may no longer be available. The information being provided is for consumers' personal, non-commercial use and may not be used for any purpose other than to identify prospective properties consumers may be interested in purchasing.
Data last updated: 2026-07-27.
Copyright 2026 MRED LLC