






McHenry, US

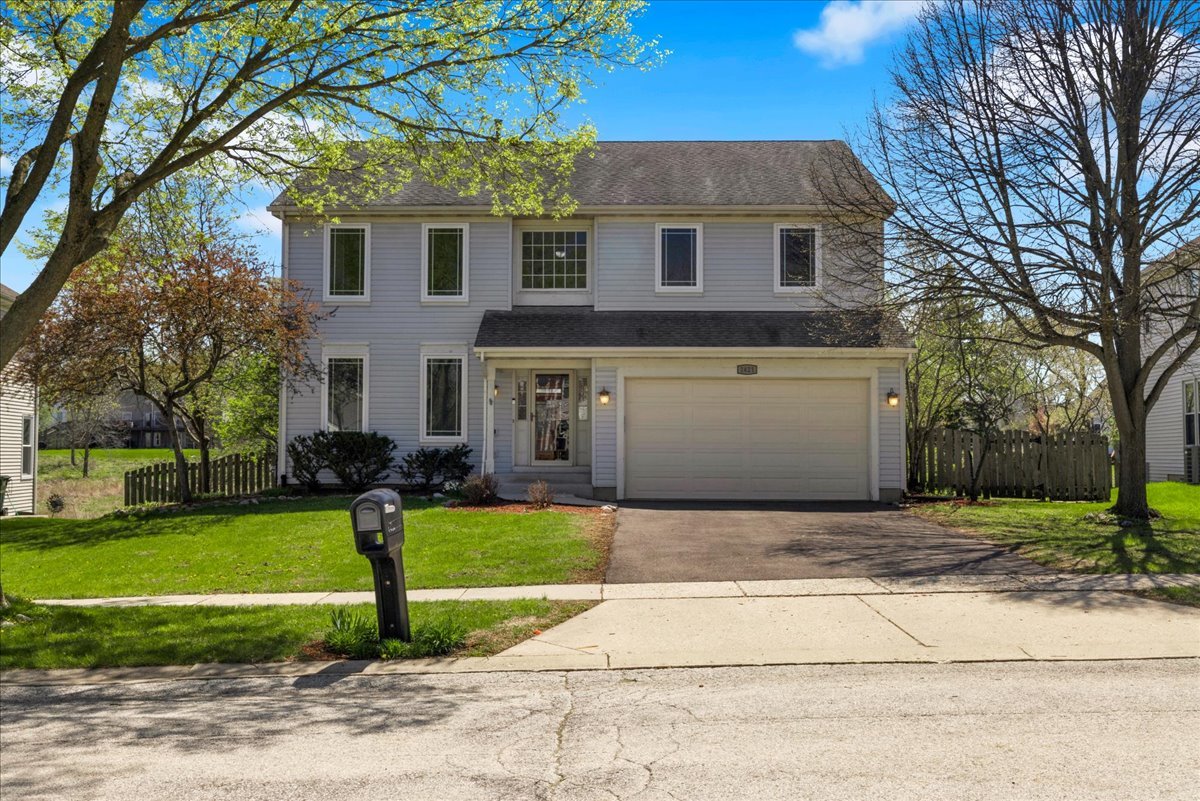
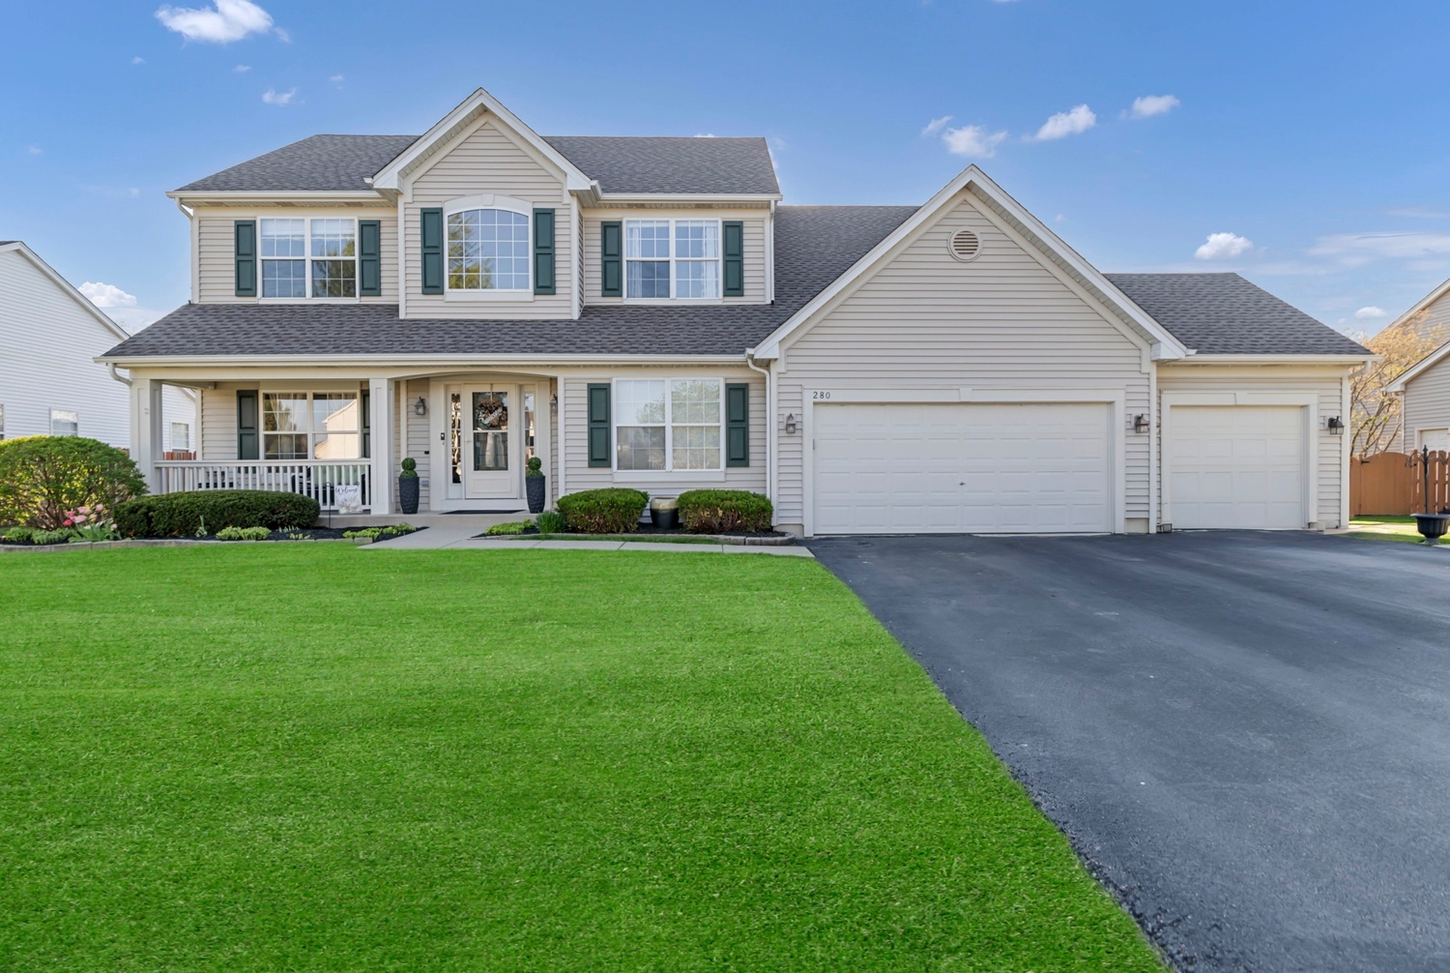
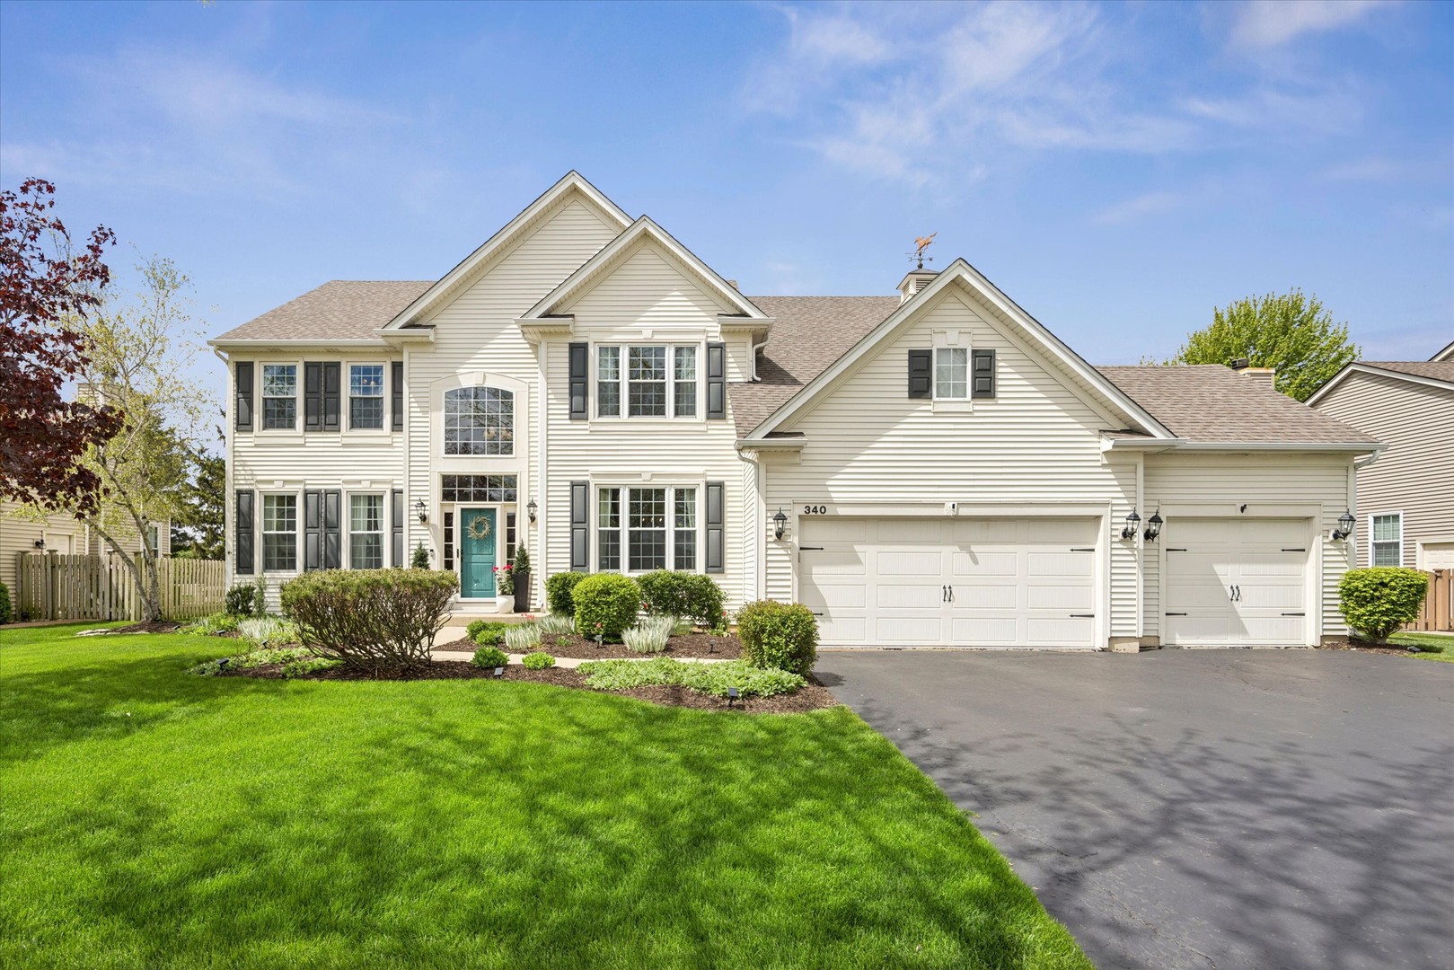
Meticulously maintained home with outstanding curb appeal and impressive space throughout. Step into the grand two-story foyer, flanked by formal living and dining rooms, and immediately notice the custom crown molding, designer paint colors, and beautiful Pottery Barn window treatments throughout. The expansive dining room offers ample space for hosting gatherings and special occasions. The warm and inviting two-story family room features a stunning brick wood-burning fireplace and opens seamlessly to the spacious eat-in island kitchen. The kitchen is beautifully updated with quartz countertops, stainless steel appliances, detailed cabinetry, abundant storage, and butler's pantry. Just off the kitchen are an updated powder room, a functional laundry room with built-in cubbies, and direct garage access. A private main-floor office or flex room with French doors provides the perfect space for working from home, playroom, or study area. Upstairs, you'll find four spacious bedrooms, 3 with ceiling fans. Bedrooms 2 and 3 share a Jack-and-Jill bath. The elegant primary suite offers a vaulted ceiling, huge his/hers walk-in closet with custom organizers, and a beautifully remodeled bath featuring heated floors, a jacuzzi tub, dual raised vanities with custom cabinetry and marble countertops, and a walk-in shower with custom tile work. The finished basement offers endless possibilities with a recreation area, theater space, full bathroom, and an additional bedroom currently used as an office. Enjoy the private backyard oasis with lush landscaping, brick paver patio, fire pit, outdoor playset, and a separate grilling area. The extra-deep, extra-tall garage provides exceptional storage potential and room for larger vehicles. Located in highly regarded Huntley District 158 schools and close to shopping, dining, parks, and area amenities.
Courtesy Of: Keller Williams Success Realty
Feature Highlights
- Basement Bathrooms
General Features
- List Date:
- 04/28/2026
Public Schools
- Elementary School:
- Mackeben Elementary
- High School:
- Huntley High School
Interior Features
- Living Area Source:
- Plans
- Bedrooms Possible:
- 5
- Aprox. Total Finished Sq Ft:
- 4731
- Bathrooms Full:
- 3
- Rooms Total:
- 11
Exterior Features and Amenities
- Lot Size Dimensions:
- 90X160
- Model:
- SOUTHHILL
- Parking Total:
- 3
Financial
- Association Fee:
- $391.00
- Tax Year:
- 2024
- Tax Annual Amount:
- $11,419.00
- Days On Market:
- 7
- Purchase Contract Date:
- 2026-05-04
Other Features
- Elementary School District:
- 158
- High School District:
- 158
- Middle Or Junior School District:
- 158
- Age:
- 26-30 Years
The data relating to real estate for sale on this website comes in part from the Broker Reciprocity program of MRED LLC. Real Estate listings held by brokerage firms other than Hometown Real Estate are marked with the Broker Reciprocity logo or the Broker Reciprocity thumbnail logo (a little black house) and detailed information about them includes the names of the listing brokers. Some properties which appear for sale on this website may subsequently have sold and may no longer be available. The information being provided is for consumers' personal, non-commercial use and may not be used for any purpose other than to identify prospective properties consumers may be interested in purchasing.
Data last updated: 2026-05-25.
Copyright 2026 MRED LLC