






Kane, US

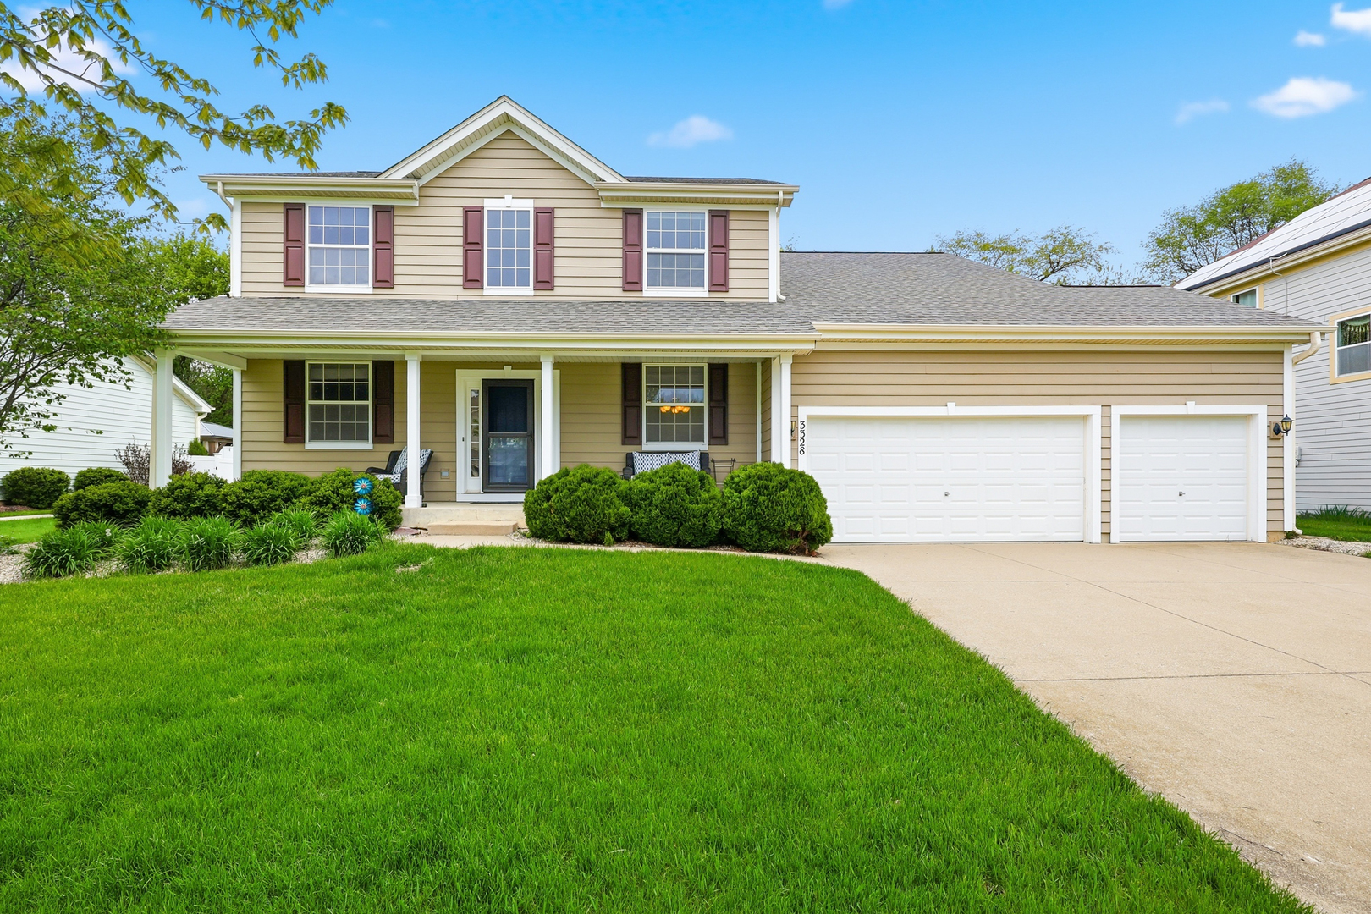
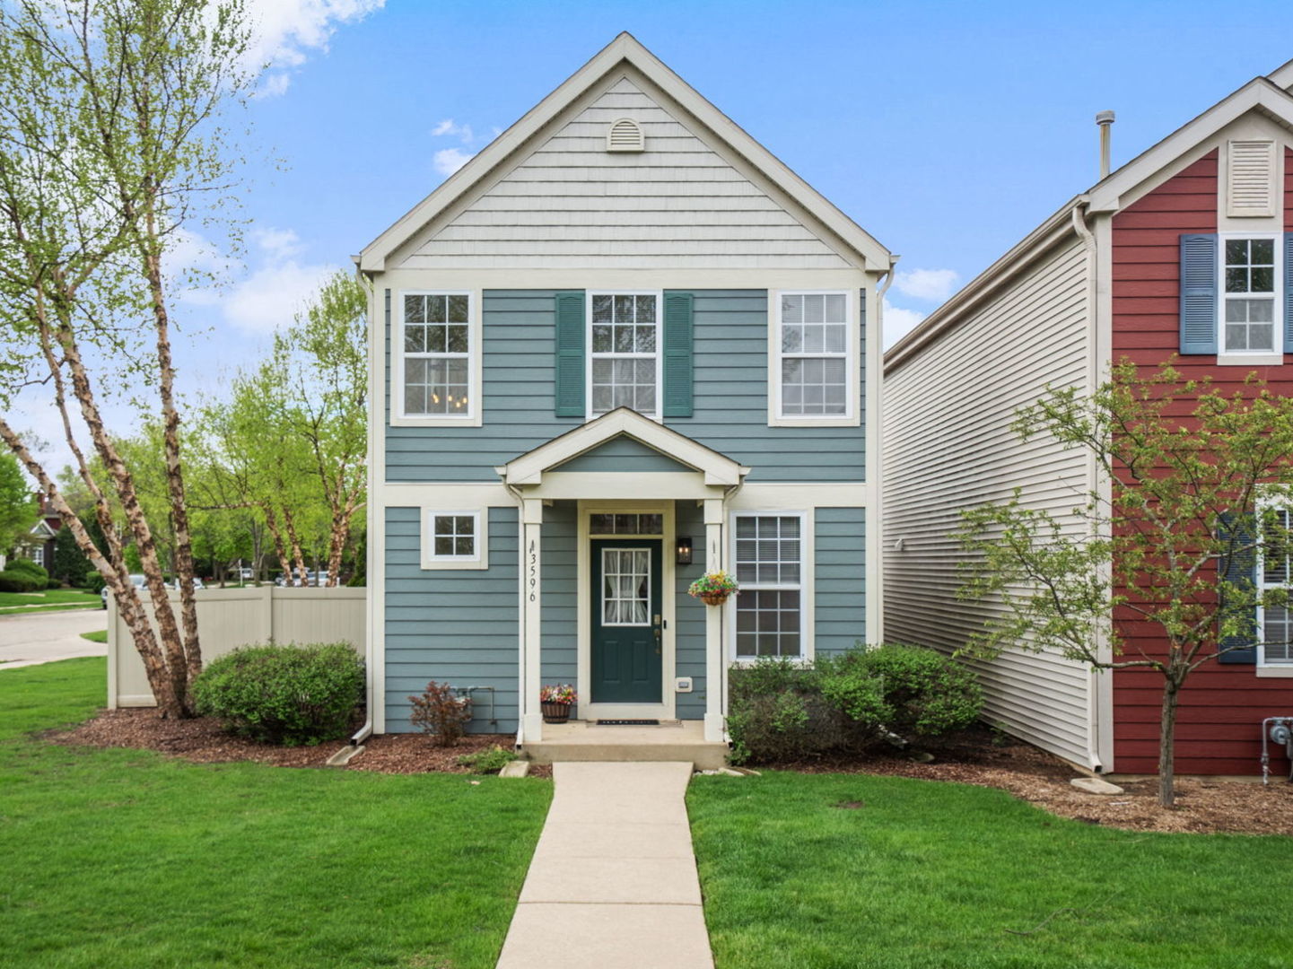
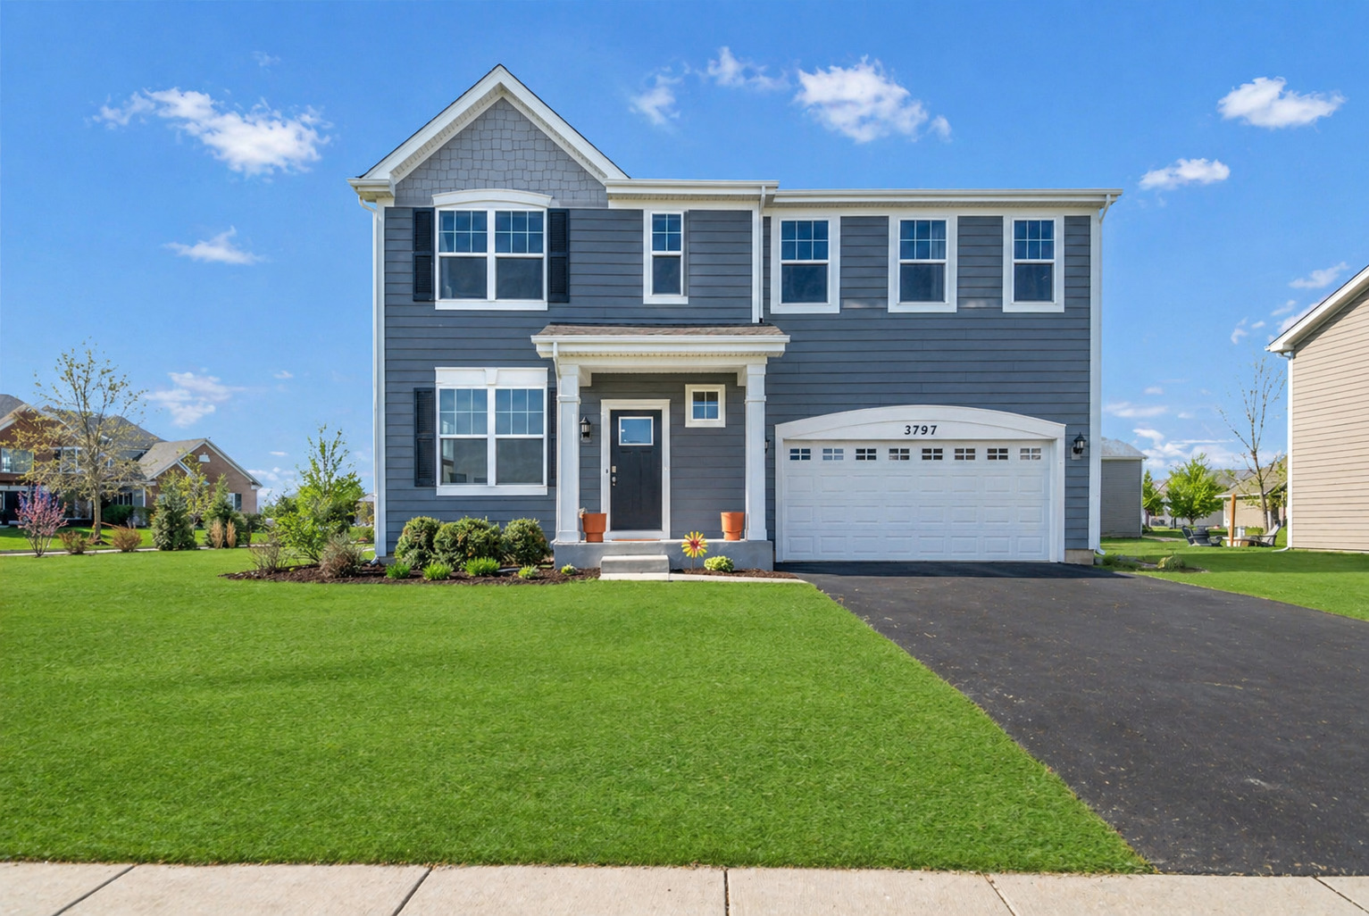
Nothing to do but move right into this beautifully maintained 3-bedroom home situated on over a 1/3-acre corner lot in the desirable Tall Oaks community of Elgin. Step into a spacious living room filled with tons of natural light that flows seamlessly into the kitchen, featuring ample cabinet space, quartz countertops, stainless steel appliances, a center island with breakfast bar, recessed lighting, and a bright eating area with a slider leading to the outdoor space. The cozy family room with an electric fireplace provides additional living space, while a convenient half bath completes the main level. Upstairs, you'll find a large primary bedroom with a walk-in closet and en-suite bath boasting double sinks and an oversized shower, along with two additional bedrooms-each with walk-in closets-a full bath, and a versatile loft space with its own walk-in closet that could easily be converted into a fourth bedroom. The partial basement offers great potential for finishing, along with a crawl space for extra storage. Outside, enjoy relaxing or entertaining on the patio area in the expansive yard. Ideally located near shopping, dining, parks, forest preserves, hospitals, and with easy access to major interstates, this home truly has it all!
Courtesy Of: Legacy Properties, A Sarah Leonard Company, LLC
General Features
- List Date:
- 04/29/2026
Public Schools
- Elementary School:
- Howard B Thomas Grad
- High School:
- Central High School
Interior Features
- Aprox. Total Finished Sq Ft:
- 2584
- Bedrooms Possible:
- 3
- Rooms Total:
- 8
- Living Area Source:
- Assessor
- Bathrooms Full:
- 2
Exterior Features and Amenities
- Parking Total:
- 2
- Model:
- Glenmont
- Lot Size Dimensions:
- 14288
Financial
- Days On Market:
- 7
- Purchase Contract Date:
- 2026-05-04
- Tax Annual Amount:
- $11,012.10
- Tax Year:
- 2024
- Association Fee:
- $450.00
Other Features
- Elementary School District:
- 301
- High School District:
- 301
- Middle Or Junior School District:
- 301
- Age:
- 6-10 Years
The data relating to real estate for sale on this website comes in part from the Broker Reciprocity program of MRED LLC. Real Estate listings held by brokerage firms other than Hometown Real Estate are marked with the Broker Reciprocity logo or the Broker Reciprocity thumbnail logo (a little black house) and detailed information about them includes the names of the listing brokers. Some properties which appear for sale on this website may subsequently have sold and may no longer be available. The information being provided is for consumers' personal, non-commercial use and may not be used for any purpose other than to identify prospective properties consumers may be interested in purchasing.
Data last updated: 2026-05-24.
Copyright 2026 MRED LLC