






DuPage, US

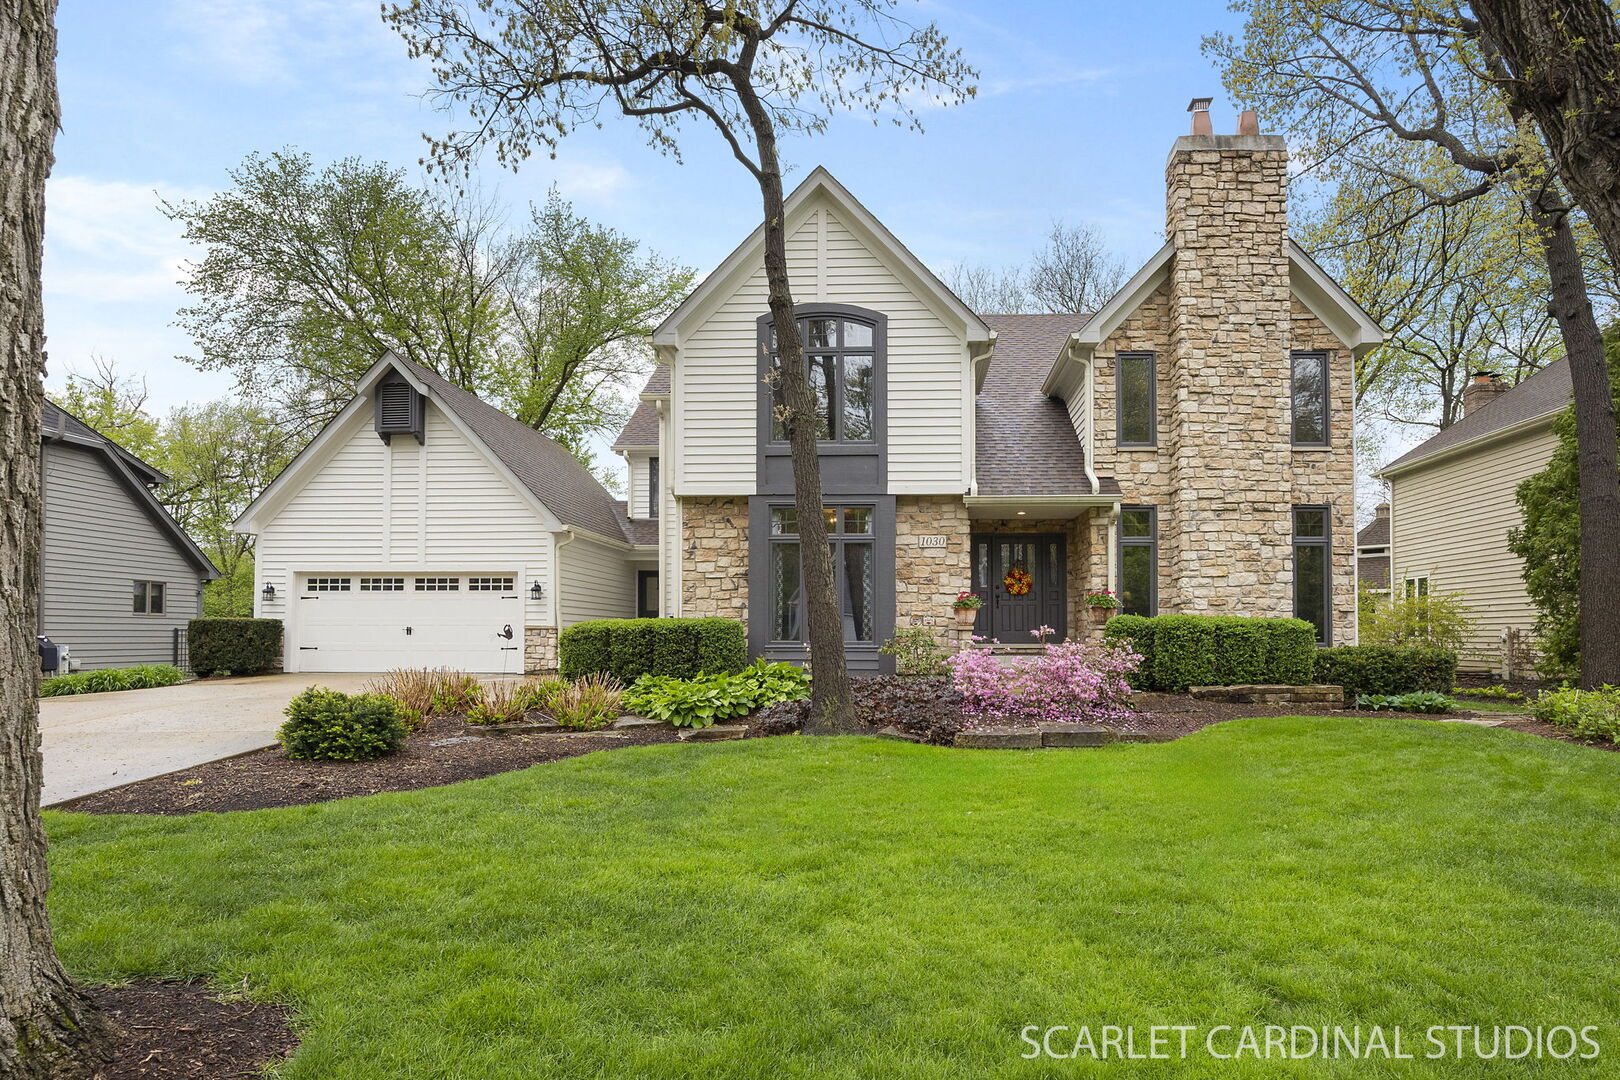
**Highest and Best Called for Saturday 3pm. Multiple Offers Received** GORGEOUS! This Modern Manor style home is MAGAZINE WORTHY! It starts at the curb. The estate architecture features a stone facade framed by the mature canopy of burr oaks that dot the front yard. The two-story entry foyer welcomes you and features rich, warm hardwood that flows throughout the main floor. A generously sized office to the left has dark wainscot and floor to ceiling window views of the front yard. To the right, a cozy living room is anchored by an elegant fireplace. The foyer then leads to a formal dining room that is dotted by additional elegant touches. The 2 story Great Room is an amazing pinnacle of the home, with dual skylights drawing your eye upward to the mix of blue sky and green foliage from the towering backyard trees. Floor to ceiling windows frame either side of the stone fireplace bridging the landscaped surroundings to the luxurious interior. The open concept kitchen design features a unique 12 foot serving peninsula, a large cooking/meal prep island, double wall oven, a sit-down breakfast bar for 4, a desk nook, and a butler's pantry. The bay shaped dining area adjacent to the kitchen blurs the lines between indoor and outdoor living. The large main floor private laundry room with windows is another plus. Outside there is a large deck, professional landscaping, separate pergola covered patio with firepit, and serene privacy. Four bedrooms upstairs include the luxurious primary ensuite bath boasting a separate shower, whirlpool tub, and a private water closet. Downstairs there is a large recreation room, 5th bedroom, multi-use room, and versatile kitchenette. This house has it all! Minutes to Wheaton Academy, the West Chicago Metra Station and close to lots of adventures with nearby parks and the Great Western Trail. Improvements: Hardwood floors extended throughout first floor (2025), both H2O heaters (2025), Exterior repainted (2024), Furnace #1 (2019) #2 (2010), Roof (2016), Patio doors (2013), Oversized gutters and gutter guards (2014), Kitchen remodel (2013). New hardwood floor in the Dining room and Upstairs hallway (2013). Exquisite in design and care, let your story enfold in the breathtaking home.
Courtesy Of: Keller Williams Premiere Properties
Feature Highlights
- Basement Bathrooms
General Features
- List Date:
- 04/29/2026
Public Schools
- Elementary School:
- Wegner Elementary Sc
- High School:
- Community High Schoo
Interior Features
- Living Area Source:
- Estimated
- Bedrooms Possible:
- 5
- Aprox. Total Finished Sq Ft:
- 5142
- Bathrooms Full:
- 3
- Rooms Total:
- 14
Exterior Features and Amenities
- Lot Size Dimensions:
- 90X200
- Parking Total:
- 2
Financial
- Association Fee:
- $40.00
- Tax Year:
- 2024
- Tax Annual Amount:
- $17,262.60
- Days On Market:
- 7
- Purchase Contract Date:
- 2026-05-02
Other Features
- Elementary School District:
- 33
- High School District:
- 94
- Middle Or Junior School District:
- 33
- Age:
- 31-40 Years
The data relating to real estate for sale on this website comes in part from the Broker Reciprocity program of MRED LLC. Real Estate listings held by brokerage firms other than Hometown Real Estate are marked with the Broker Reciprocity logo or the Broker Reciprocity thumbnail logo (a little black house) and detailed information about them includes the names of the listing brokers. Some properties which appear for sale on this website may subsequently have sold and may no longer be available. The information being provided is for consumers' personal, non-commercial use and may not be used for any purpose other than to identify prospective properties consumers may be interested in purchasing.
Data last updated: 2026-05-25.
Copyright 2026 MRED LLC