





Cook, US

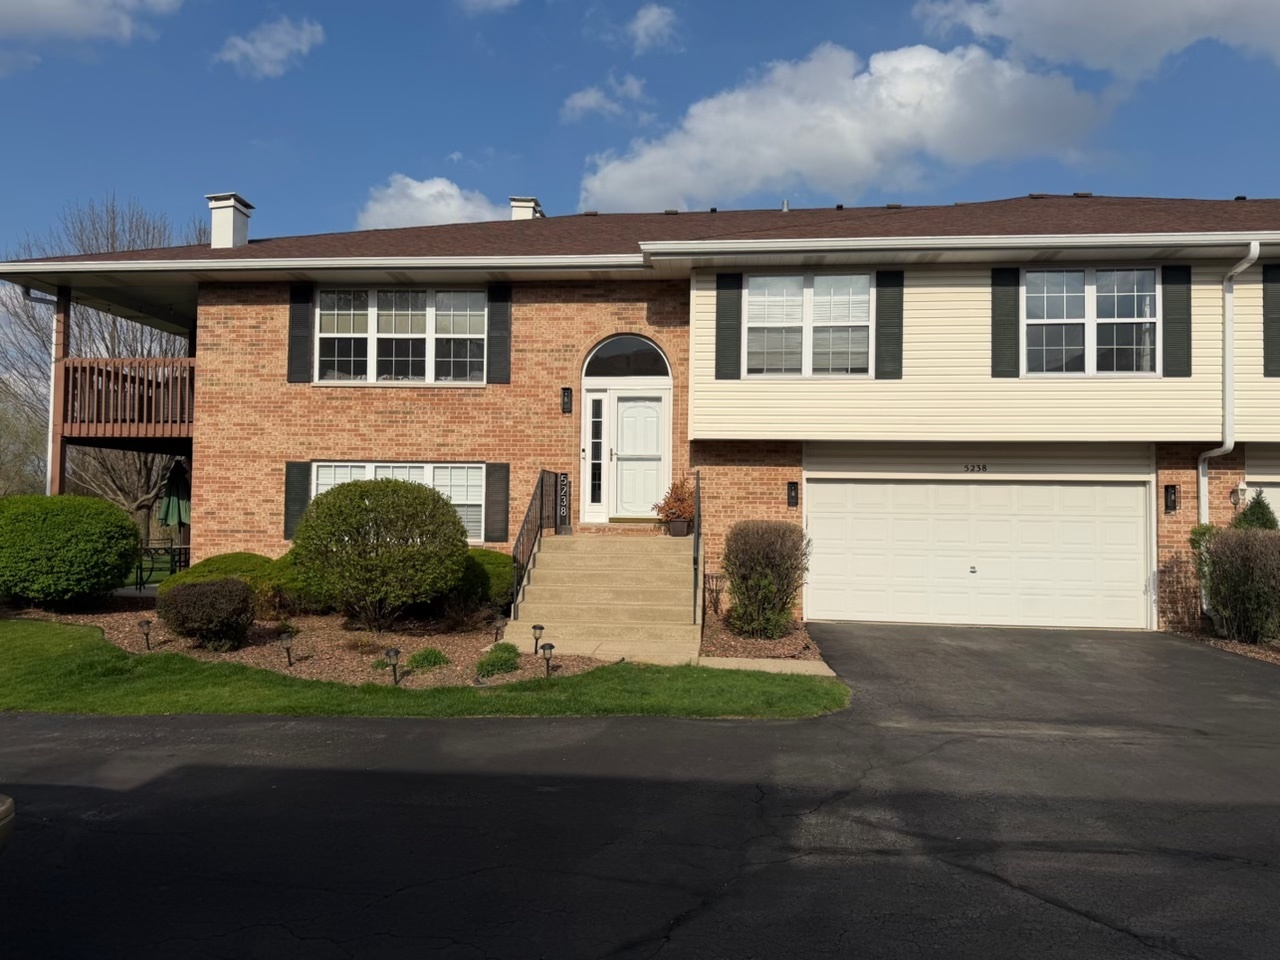
MULTIPLE OFFERS**Highest and Best Called for by Monday May 4th @12 noon. Welcome to this beautiful 2-bedroom, 2 full bath raised ranch townhome, completely remodeled top to bottom in 2025 and perfectly situated in a prime location backing to a peaceful, forest-like setting. Step inside to an open-concept upper level featuring vaulted ceilings, abundant natural light, and gorgeous engineered hardwood floors throughout. The seamless flow between the living, dining, and kitchen areas creates the perfect space for both everyday living and entertaining.The show-stopping kitchen is designed to impress with stainless steel appliances, elegant ivory cabinetry, Calacatta Oro quartz countertops, and a Santorini white marble tile backsplash. A custom oversized island provides additional storage and serves as the ideal gathering space. Retreat to the spacious primary suite, complete with a walk-in closet. Thoughtful design touches-including plush carpeting and a striking Iron Ore board and batten accent wall-add warmth and character. The en suite bathroom features a soaking tub AND walk-in shower. Off the dining room, sliding doors lead to an expansive balcony with storage closet, overlooking a tranquil wooded backdrop-perfect for morning coffee or relaxing summer evenings surrounded by nature and wildlife. The lower level offers additional living space with a cozy yet modern feel. Highlights include dimmable recessed lighting, a dramatic floor-to-ceiling black stone fireplace, and a custom-built bar area equipped with industrial shelving, wine fridge, beer fridge, under-bar lighting, and a dedicated TV setup-truly an entertainer's dream. A beautifully remodeled full bathroom on the lower level features a walk-in shower, classic subway tile, sleek vanity, and eye-catching black hexagon tile flooring. The level is complete with a laundry room with new side load washer and dryer for added convenience. Step outside to the walkout basement's oversized patio and expansive side yard, offering breathtaking natural views and the perfect setting for gatherings, entertaining, or quiet evenings outdoors. This one-of-a-kind home combines modern luxury, thoughtful design, and a peaceful natural setting. The current owners have lovingly updated and maintained this home. It is truly one of a kind! **Professional photos to come**
Courtesy Of: Crosstown Realtors Inc
Feature Highlights
- Broker Owned/Interest
General Features
- List Date:
- 04/28/2026
Public Schools
- Elementary School:
- Hazelgreen Elementar
- High School:
- H L Richards High Sc
Interior Features
- Living Area Source:
- Estimated
- Bedrooms Possible:
- 2
- Bathrooms Full:
- 2
- Rooms Total:
- 6
Exterior Features and Amenities
- Lot Size Dimensions:
- COMMON
- Parking Total:
- 4.5
Financial
- Association Fee:
- $297.00
- Purchase Contract Date:
- 2026-05-04
- Days On Market:
- 7
- Tax Annual Amount:
- $6,073.60
- Tax Year:
- 2024
Other Features
- Elementary School District:
- 126
- High School District:
- 218
- Middle Or Junior School District:
- 126
- Age:
- 26-30 Years
The data relating to real estate for sale on this website comes in part from the Broker Reciprocity program of MRED LLC. Real Estate listings held by brokerage firms other than Hometown Real Estate are marked with the Broker Reciprocity logo or the Broker Reciprocity thumbnail logo (a little black house) and detailed information about them includes the names of the listing brokers. Some properties which appear for sale on this website may subsequently have sold and may no longer be available. The information being provided is for consumers' personal, non-commercial use and may not be used for any purpose other than to identify prospective properties consumers may be interested in purchasing.
Data last updated: 2026-05-25.
Copyright 2026 MRED LLC