


McHenry, US

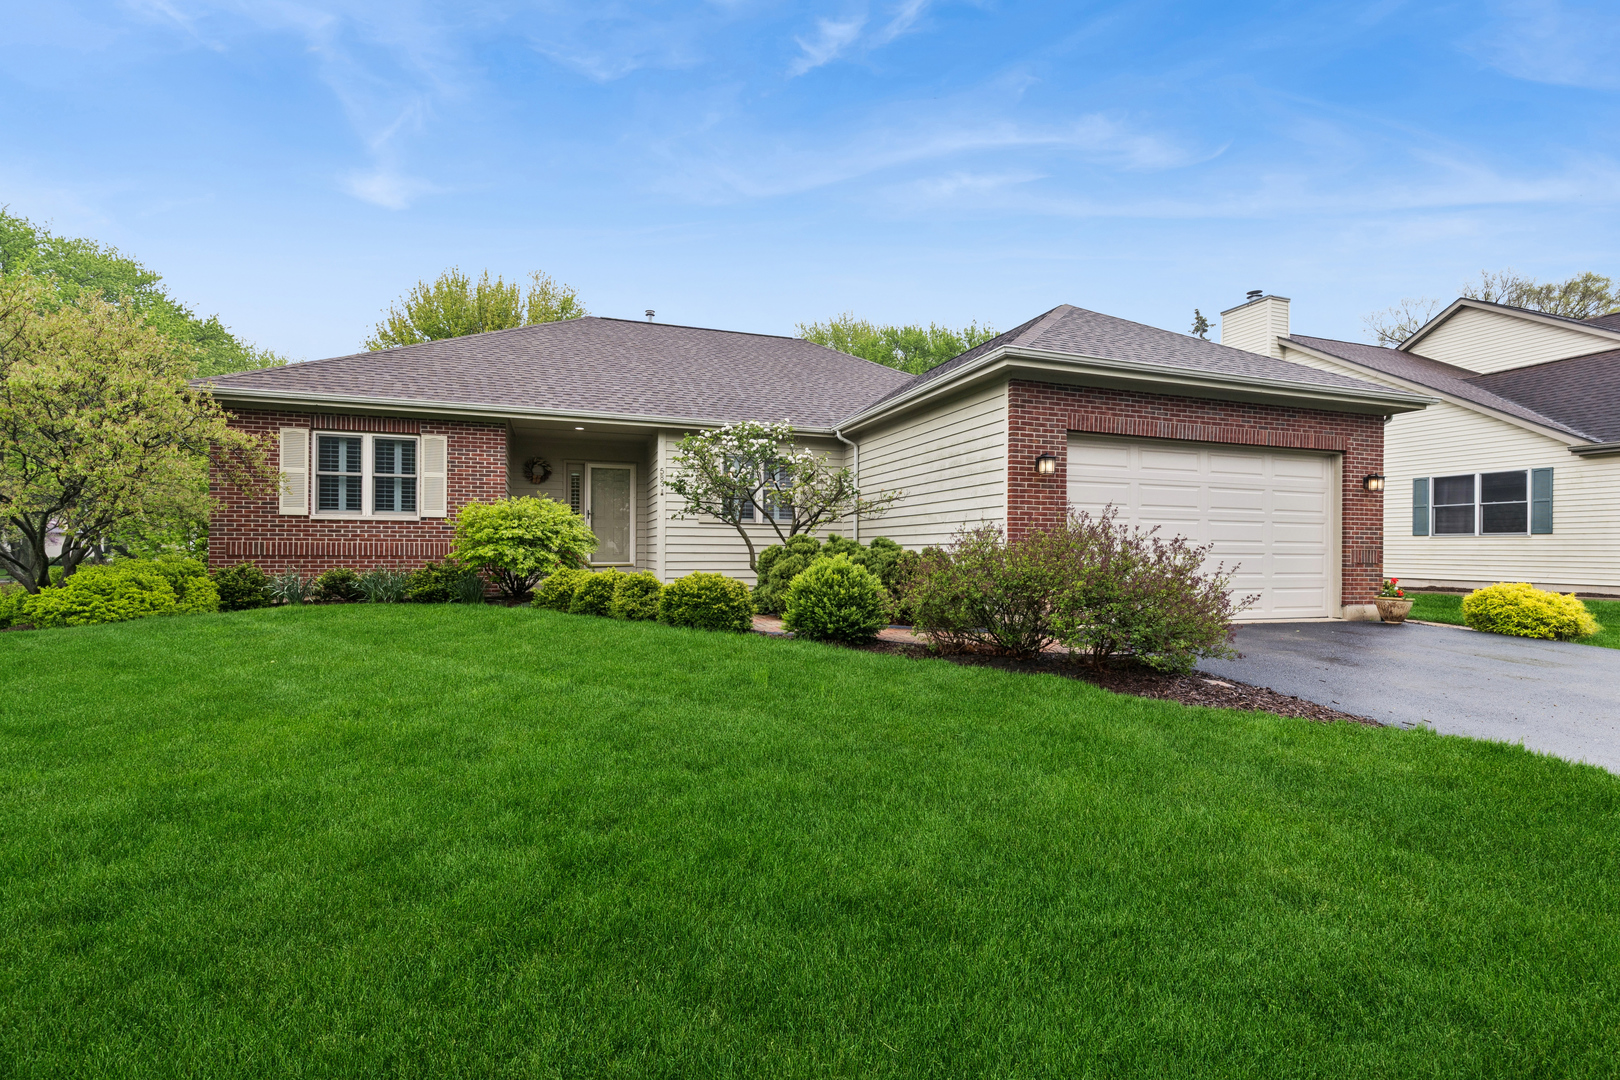
**Multiple Offers have been received, Seller is asking for highest and best by 4/30 at 7PM. Welcome to this beautifully updated 3-bedroom, 2-bathroom home featuring 1,908 sq ft of comfortable living space. As you step inside, you'll be greeted by stunning newer hardwood floors and soaring 10-foot ceilings that create an inviting and spacious atmosphere throughout. The heart of the home is the bright, white kitchen, complete with sleek appliances and ample cabinetry, perfect for culinary endeavors or entertaining guests. Relax in the sun-filled sunroom that offers panoramic views of the lush surroundings, making it an ideal spot for morning coffee or evening relaxation. Both bathrooms have been professionally designed and updated, showcasing contemporary fixtures and finishes that elevate your daily routine. The primary bedroom provides a tranquil retreat, while two additional bedrooms offer versatility for guests, hobbies, or work-from-home arrangements. The full English basement presents endless possibilities with a rough-in for a bathroom, allowing you to create your dream space-be it an entertainment area, gym, or additional storage. Recent upgrades include a new roof in 2023 and a brick paver walkway along with a new driveway added in 2016, adding both beauty and durability to this home. Notable mention is the Sunburst Shutters throughout the home which not only add class and charm, but energy efficiency as well. Located within walking distance to Prairie Ridge High School, picturesque Veterans Acres, and vibrant downtown Crystal Lake, this property is perfect for anyone seeking a blend of convenience, style, and functionality. Don't miss out on calling this place home!
Courtesy Of: Baird & Warner
General Features
- List Date:
- 04/28/2026
Public Schools
- Elementary School:
- North Elementary Sch
- High School:
- Prairie Ridge High S
Interior Features
- Aprox. Total Finished Sq Ft:
- 1908
- Bedrooms Possible:
- 3
- Rooms Total:
- 6
- Living Area Source:
- Assessor
- Bathrooms Full:
- 2
Exterior Features and Amenities
- Parking Total:
- 2
- Model:
- Ranch
- Lot Size Dimensions:
- 80x135
Financial
- Days On Market:
- 4
- Purchase Contract Date:
- 2026-05-01
- Tax Annual Amount:
- $7,834.18
- Tax Year:
- 2024
- Association Fee:
- $200.00
Other Features
- Elementary School District:
- 47
- High School District:
- 155
- Middle Or Junior School District:
- 47
- Age:
- 26-30 Years
Directions
From Route 176, North on Walkup, Left on Redbird Lane, Left on Tile Line, Right on Midlane, Left on Larium to home.
The data relating to real estate for sale on this website comes in part from the Broker Reciprocity program of MRED LLC. Real Estate listings held by brokerage firms other than Hometown Real Estate are marked with the Broker Reciprocity logo or the Broker Reciprocity thumbnail logo (a little black house) and detailed information about them includes the names of the listing brokers. Some properties which appear for sale on this website may subsequently have sold and may no longer be available. The information being provided is for consumers' personal, non-commercial use and may not be used for any purpose other than to identify prospective properties consumers may be interested in purchasing.
Data last updated: 2026-05-26.
Copyright 2026 MRED LLC