






Kane, US

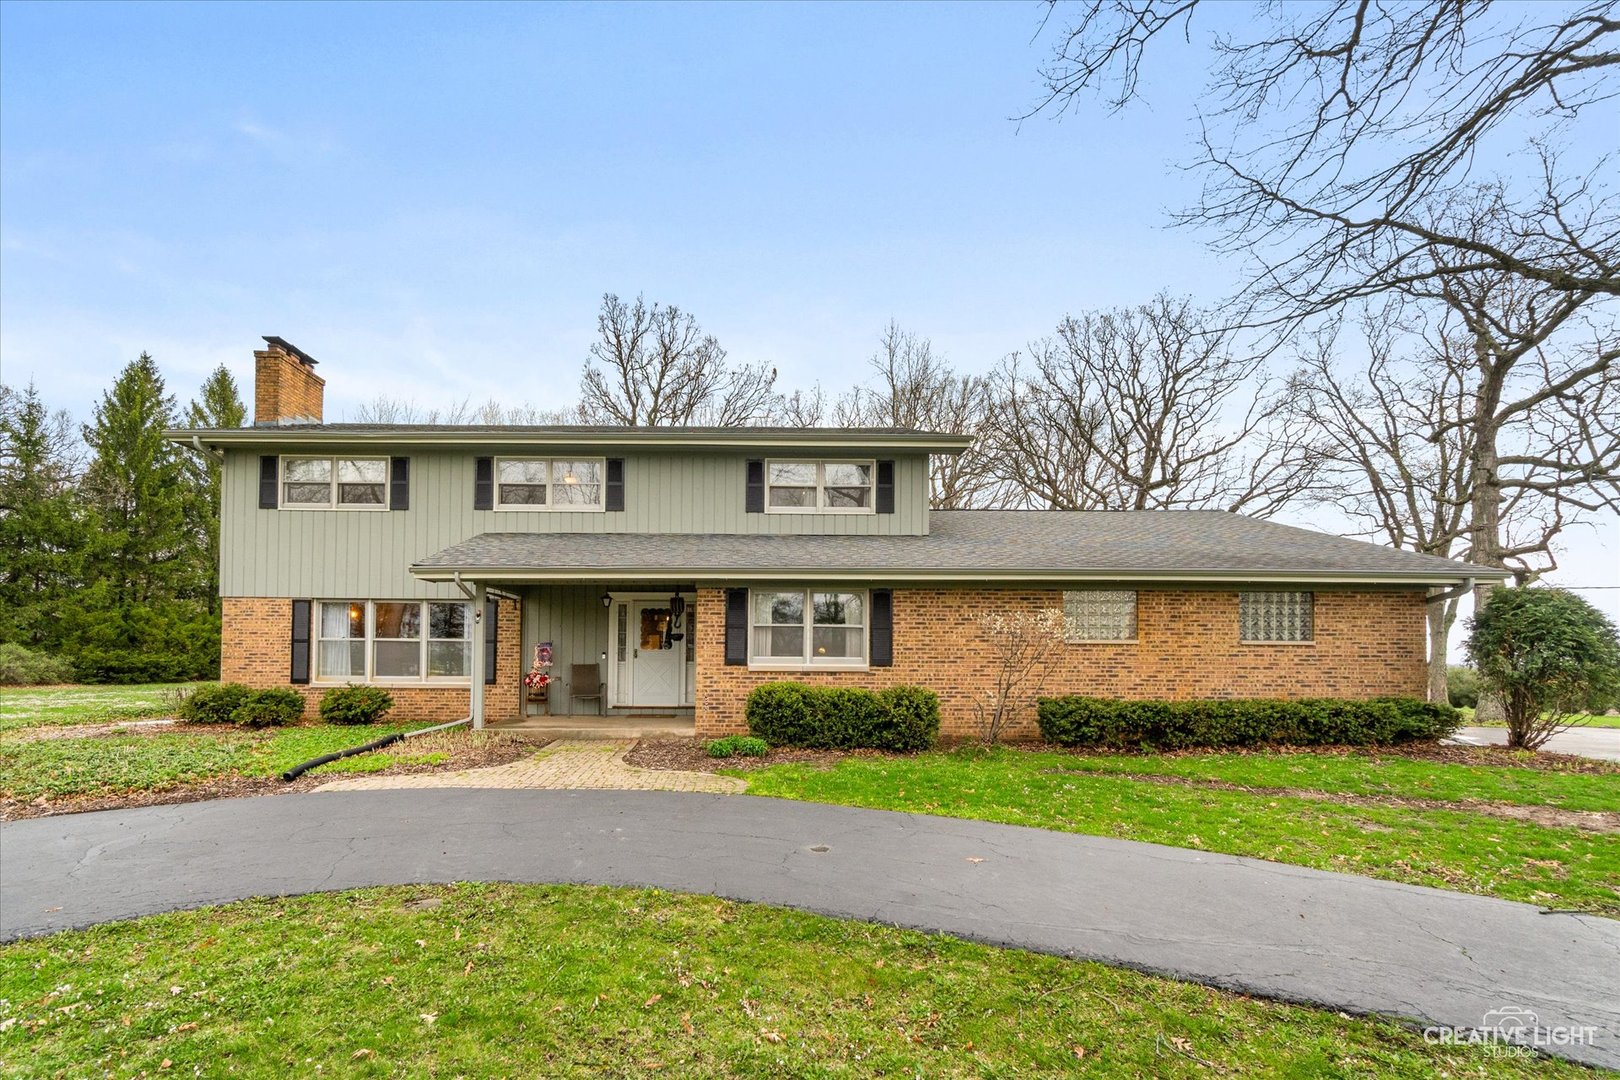
REMARKABLE TWO-STORY HOME IN A STUNNING COUNTRY SETTING WITH 60X40 POLE BARN! Serene setting on 16+ beautiful acres located in unincorporated Kane County, directly adjacent to the Village of Campton Hills boundary. This 6-bedroom, 3.5-bath home offers over 3,300 sq ft of living space, plus an additional 987 sq ft of finished basement! Step inside this meticulously maintained home filled with character throughout. Fresh paint and updated light fixtures give the space a bright, refreshed feel, while hardwood flooring flows through most of the main and second levels. The main level features a separate dining room and a spacious kitchen with ample cabinetry, granite countertops, a unique built-in oven surrounded by brick, and a cozy eating area. Enjoy both a living room and family room, each with its own wood-burning fireplace-perfect for relaxing or entertaining. A private office on the main level can also serve as an additional bedroom. Upstairs, you'll find five bedrooms along with two tastefully updated bathrooms that preserve the home's original charm. The finished basement is an entertainer's dream, complete with a large rec room, bar area, and an expansive workroom with plenty of storage-ideal for canning or hobbies. Additional highlights include a heated two-car garage with direct basement access, a new water heater, reglazed windows, new well, new pressure tank, and a reverse osmosis water system. Step outside to enjoy peaceful summer evenings on the screened porch or brick paver patio. The impressive 60x40 pole barn features new lighting, 60-amp power, and a water spigot-perfect for horse lovers, car enthusiasts, or workshop space. This property truly has it all. Farm zoning offers a multitude of options for the land use. Come experience the serene setting-you'll fall in love at first sight! Schedule your showing today!
Courtesy Of: Suburban Life Realty, Ltd
Feature Highlights
- Built Before 1978
- Basement Bathrooms
General Features
- List Date:
- 04/28/2026
Public Schools
- Elementary School:
- Lily Lake Grade Scho
- Jr High School:
- Central Middle School
- High School:
- Central High School
Interior Features
- Living Area Source:
- Assessor
- Bedrooms Possible:
- 6
- Bathrooms Full:
- 3
- Rooms Total:
- 14
Exterior Features and Amenities
- Lot Size Dimensions:
- 678X843X1066X853
- Parking Total:
- 6
Financial
- Purchase Contract Date:
- 2026-05-04
- Days On Market:
- 8
- Tax Annual Amount:
- $10,182.00
- Tax Year:
- 2024
Other Features
- Elementary School District:
- 301
- High School District:
- 301
- Middle Or Junior School District:
- 301
- Age:
- 51-60 Years
The data relating to real estate for sale on this website comes in part from the Broker Reciprocity program of MRED LLC. Real Estate listings held by brokerage firms other than Hometown Real Estate are marked with the Broker Reciprocity logo or the Broker Reciprocity thumbnail logo (a little black house) and detailed information about them includes the names of the listing brokers. Some properties which appear for sale on this website may subsequently have sold and may no longer be available. The information being provided is for consumers' personal, non-commercial use and may not be used for any purpose other than to identify prospective properties consumers may be interested in purchasing.
Data last updated: 2026-05-24.
Copyright 2026 MRED LLC