




Cook, US

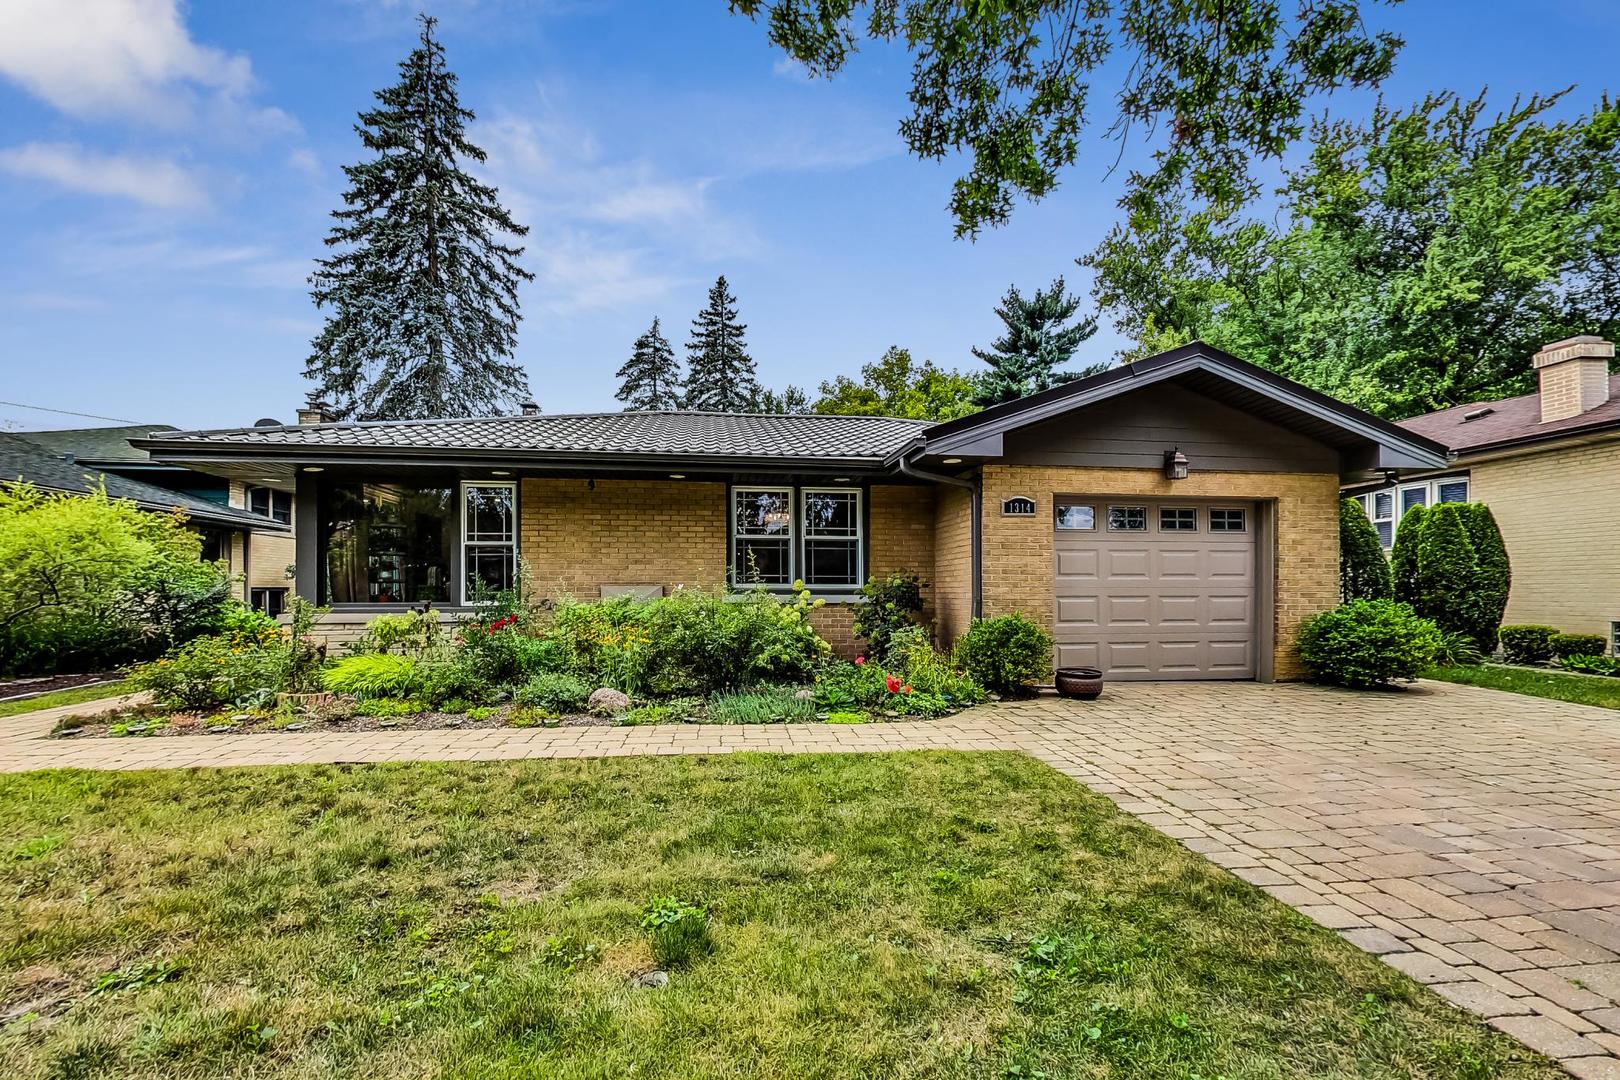
***Multiple Offer Received - Highest/Best due by Monday 5/4 at 2p!*** Welcome home to this beautifully updated 3 bedroom, 2 bathroom split-level home nestled on a lovely tree lined cul-de-sac street in the heart of Park Ridge! Maine South high school district! This home boasts a tasteful fusion of modern finishes and classic elements. Upon entry, you're greeted with a proper foyer which leads you to the large living room and dining room featuring brand new hardwood floors and tons of natural sunlight. The newly renovated, spacious chef's kitchen is a culinary dream and features stainless steel appliances (including paneled Thermador fridge, Wolf double oven & Thermador range/hood), exquisite quartz countertops, and custom cabinetry. The large island offers additional seating and a perfect gathering spot for friends and family. Kitchen includes direct access to a private backyard sanctuary complete with a patio and lush landscaping. This tranquil space is ideal for outdoor dining, gardening and entertaining. Upstairs features three large bedrooms with ample closet space and bathroom. Lower level features extra large family room with tons of storage and proper laundry room with access to large crawl space and second full bath. This home is complete with an attached one car garage and extra wide (fits two cars) paver driveway. Updates throughout the home include: brand new hardwood floors on main level, kitchen cabinets & appliances, newer metal roof, new plumbing throughout, new electrical and electric panel, new tankless boiler, smart electric switches, quartz radiator covers, iron fence/rails in yard. Nearby all Park Ridge has to offer including top-rated schools (Franklin elementary is right around the corner), parks, dining, local shops/boutiques in Uptown and Metra access.
Courtesy Of: Compass
Feature Highlights
- Built Before 1978
- Basement Bathrooms
General Features
- List Date:
- 04/27/2026
Public Schools
- Elementary School:
- Franklin Elementary
- High School:
- Maine South High Sch
Interior Features
- Living Area Source:
- Not Reported
- Bedrooms Possible:
- 3
- Bathrooms Full:
- 2
- Rooms Total:
- 8
Exterior Features and Amenities
- Lot Size Dimensions:
- 60X109X46X26X150
- Parking Total:
- 1
Financial
- Purchase Contract Date:
- 2026-05-05
- Days On Market:
- 9
- Tax Annual Amount:
- $9,770.63
- Tax Year:
- 2024
Other Features
- Elementary School District:
- 64
- High School District:
- 207
- Middle Or Junior School District:
- 64
- Age:
- 61-70 Years
The data relating to real estate for sale on this website comes in part from the Broker Reciprocity program of MRED LLC. Real Estate listings held by brokerage firms other than Hometown Real Estate are marked with the Broker Reciprocity logo or the Broker Reciprocity thumbnail logo (a little black house) and detailed information about them includes the names of the listing brokers. Some properties which appear for sale on this website may subsequently have sold and may no longer be available. The information being provided is for consumers' personal, non-commercial use and may not be used for any purpose other than to identify prospective properties consumers may be interested in purchasing.
Data last updated: 2026-05-25.
Copyright 2026 MRED LLC