






DeWitt, US

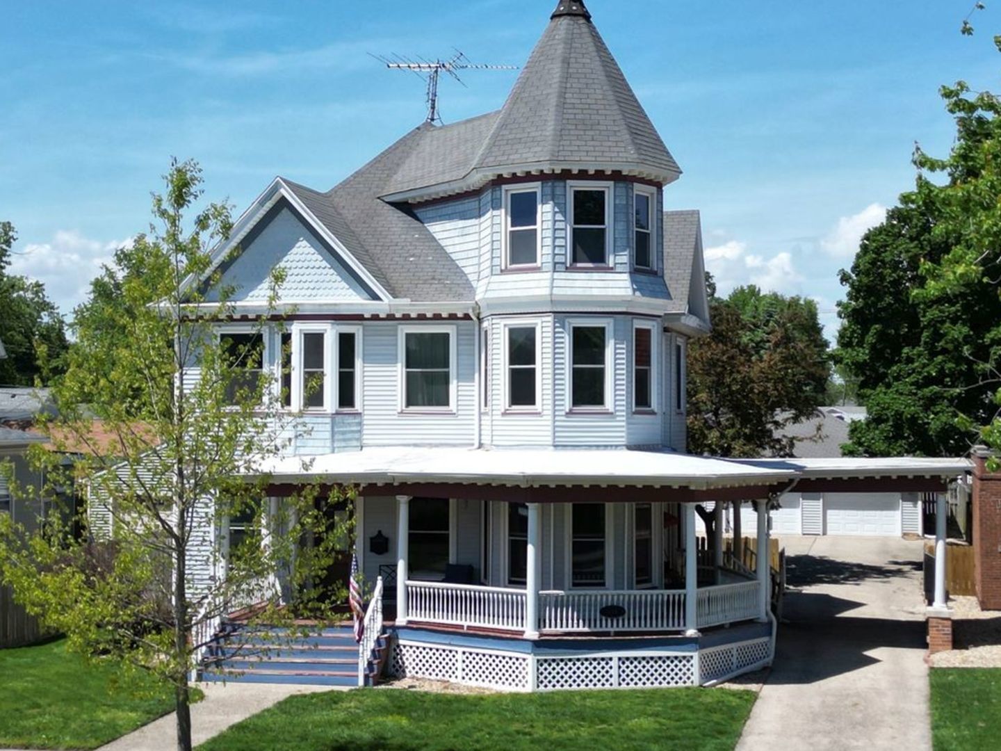
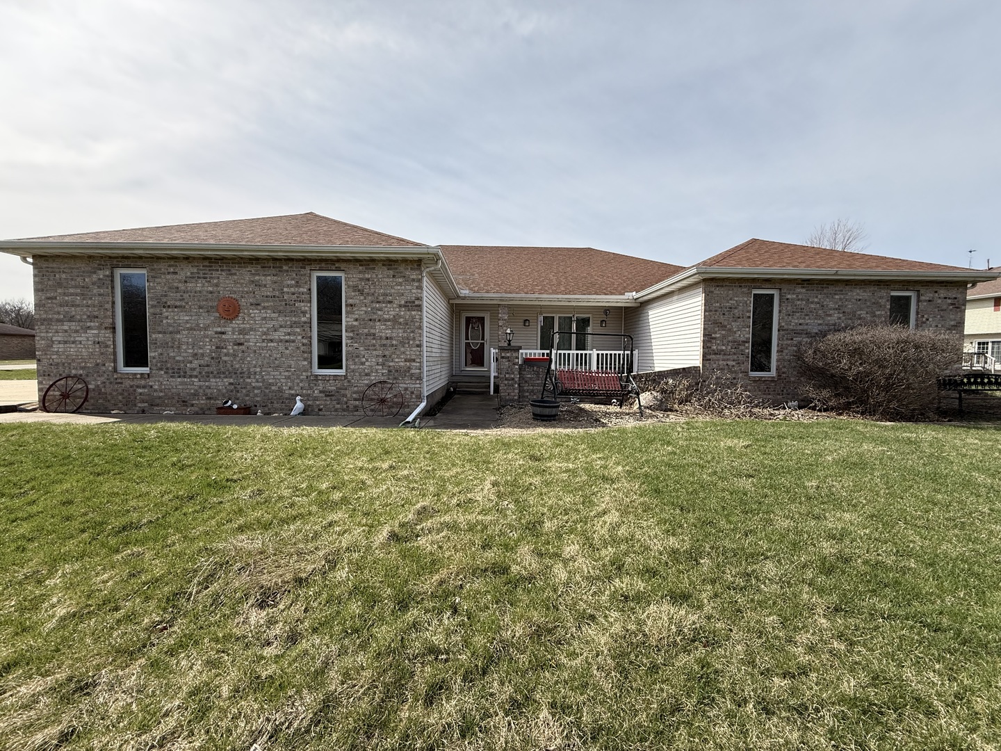
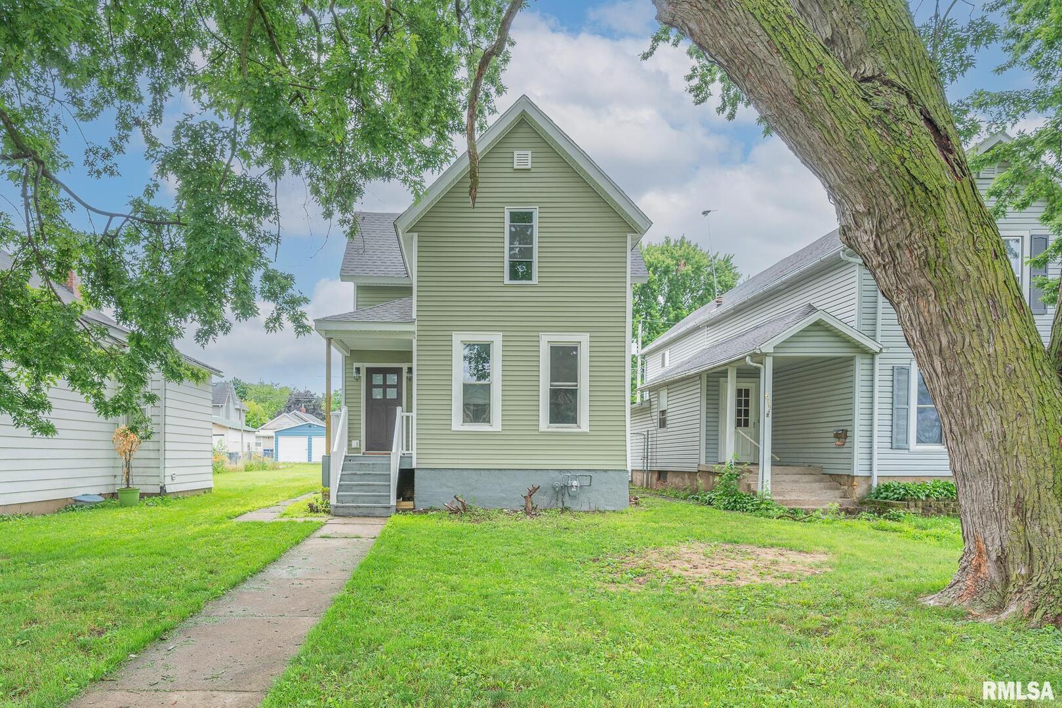
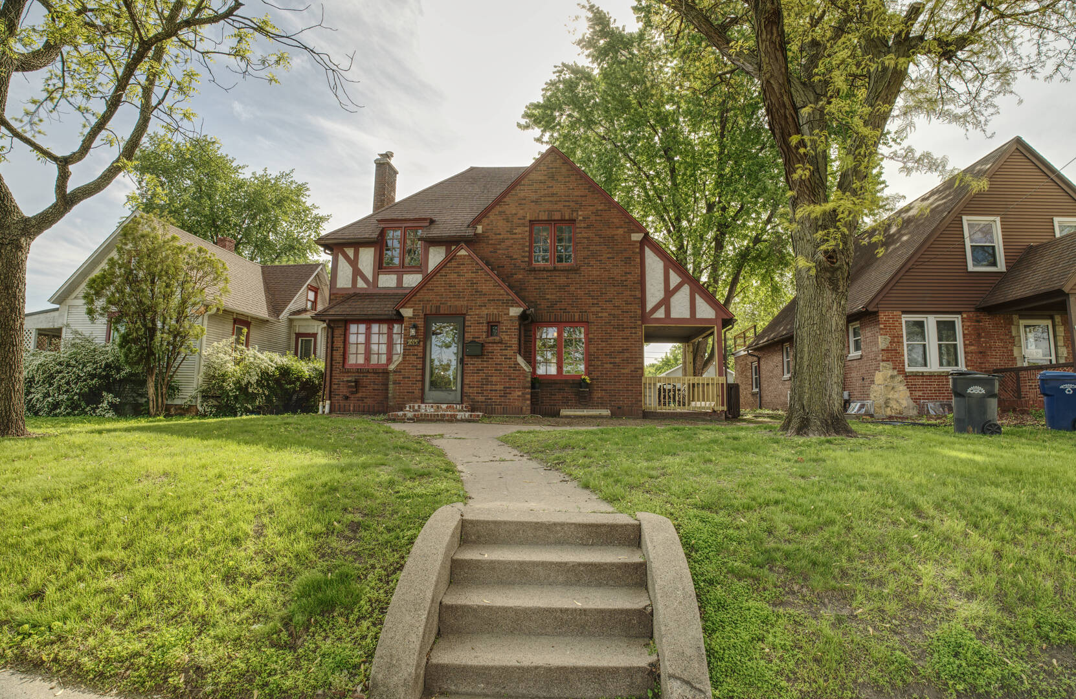
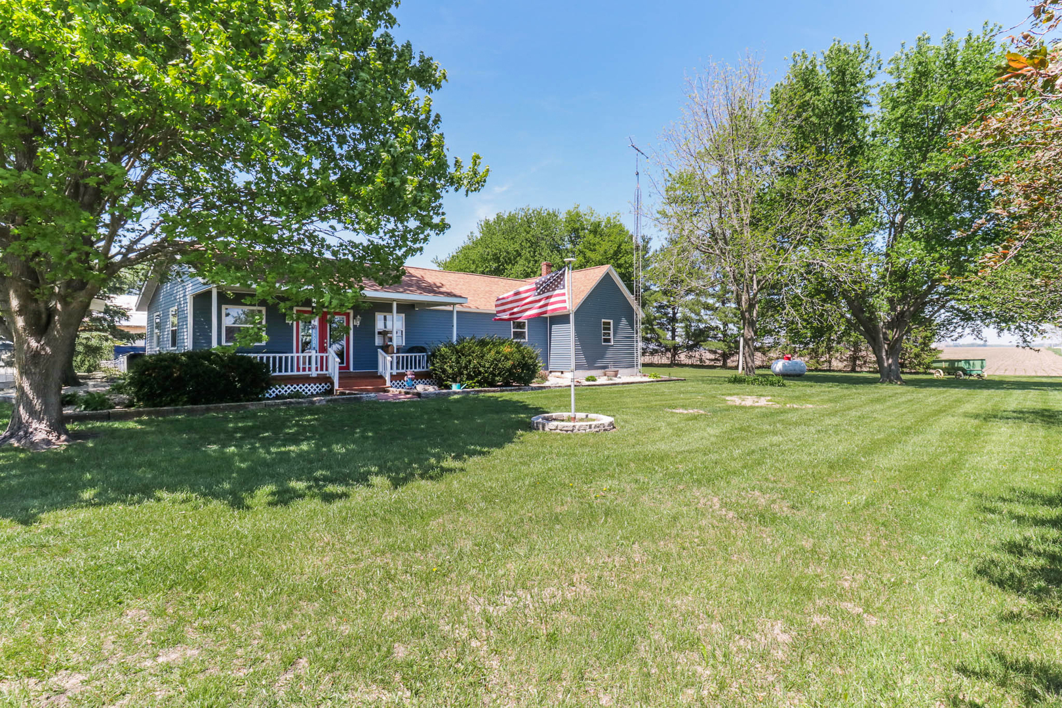
One-of-a-kind country retreat on 2 beautifully maintained acres-fully updated and packed with character, function, and flexibility. Come visit the red, white, and blue house! This 2-bedroom, 1-bath home has been thoughtfully remodeled, blending modern updates with unique design touches throughout. The completely renovated kitchen and dining area (2023) showcases new flooring, updated fixtures, a stylish tile backsplash, and a striking copper ceiling that sets the tone for the home's distinctive charm. The dining space doubles as a cozy gathering area with a coffee station and electric fireplace, while the spacious living room offers both a corner electric fireplace and a wood-burning stove for year-round comfort. Each bedroom features its own fireplace and original hardwood flooring, adding warmth and individuality to every space. Step outside and experience everything this property has to offer. The landscaped yard is designed for both relaxation and entertainment-featuring a welcoming front porch, backyard with patio, hot tub (and shower), fenced in area, and above-ground pool. Multiple outbuildings provide exceptional versatility, including two converted silos for storage, a large 4+ car garage with room for a camper and an attached workshop, a storage shed, and an impressive "she shed" complete with refrigerator, TV, counter area, seating space, and dining area. Additional updates include a remodeled bathroom with dual shower heads in a walk-in shower (2025), roof and siding (2019), and a refreshed laundry room (2023). A rare opportunity to own a move-in-ready country property with space, updates, and unmatched amenities-perfect for those seeking both comfort and functionality in a peaceful setting. Hot tub in 2nd bedroom is easily removed.
Courtesy Of: BHHS Central Illinois, REALTORS
Feature Highlights
- Built Before 1978
General Features
- List Date:
- 04/26/2026
Public Schools
- Elementary School:
- Clinton Elementary S
- High School:
- Clinton High School
Interior Features
- Living Area Source:
- Assessor
- Bedrooms Possible:
- 2
- Bathrooms Full:
- 1
- Rooms Total:
- 5
- Aprox. Total Finished Sq Ft:
- 1933
Exterior Features and Amenities
- Lot Size Dimensions:
- 2.0
- Parking Total:
- 9
Financial
- Purchase Contract Date:
- 2026-05-01
- Days On Market:
- 6
- Tax Annual Amount:
- $739.00
- Tax Year:
- 2024
Other Features
- Elementary School District:
- 15
- High School District:
- 15
- Middle Or Junior School District:
- 15
- Age:
- 100+ Years
Directions
US-51 toward Decatur, left on Ospur Rd., right on Red Tail Hawk Rd., home is on the right.
The data relating to real estate for sale on this website comes in part from the Broker Reciprocity program of MRED LLC. Real Estate listings held by brokerage firms other than Hometown Real Estate are marked with the Broker Reciprocity logo or the Broker Reciprocity thumbnail logo (a little black house) and detailed information about them includes the names of the listing brokers. Some properties which appear for sale on this website may subsequently have sold and may no longer be available. The information being provided is for consumers' personal, non-commercial use and may not be used for any purpose other than to identify prospective properties consumers may be interested in purchasing.
Data last updated: 2026-05-24.
Copyright 2026 MRED LLC