






Cook, US

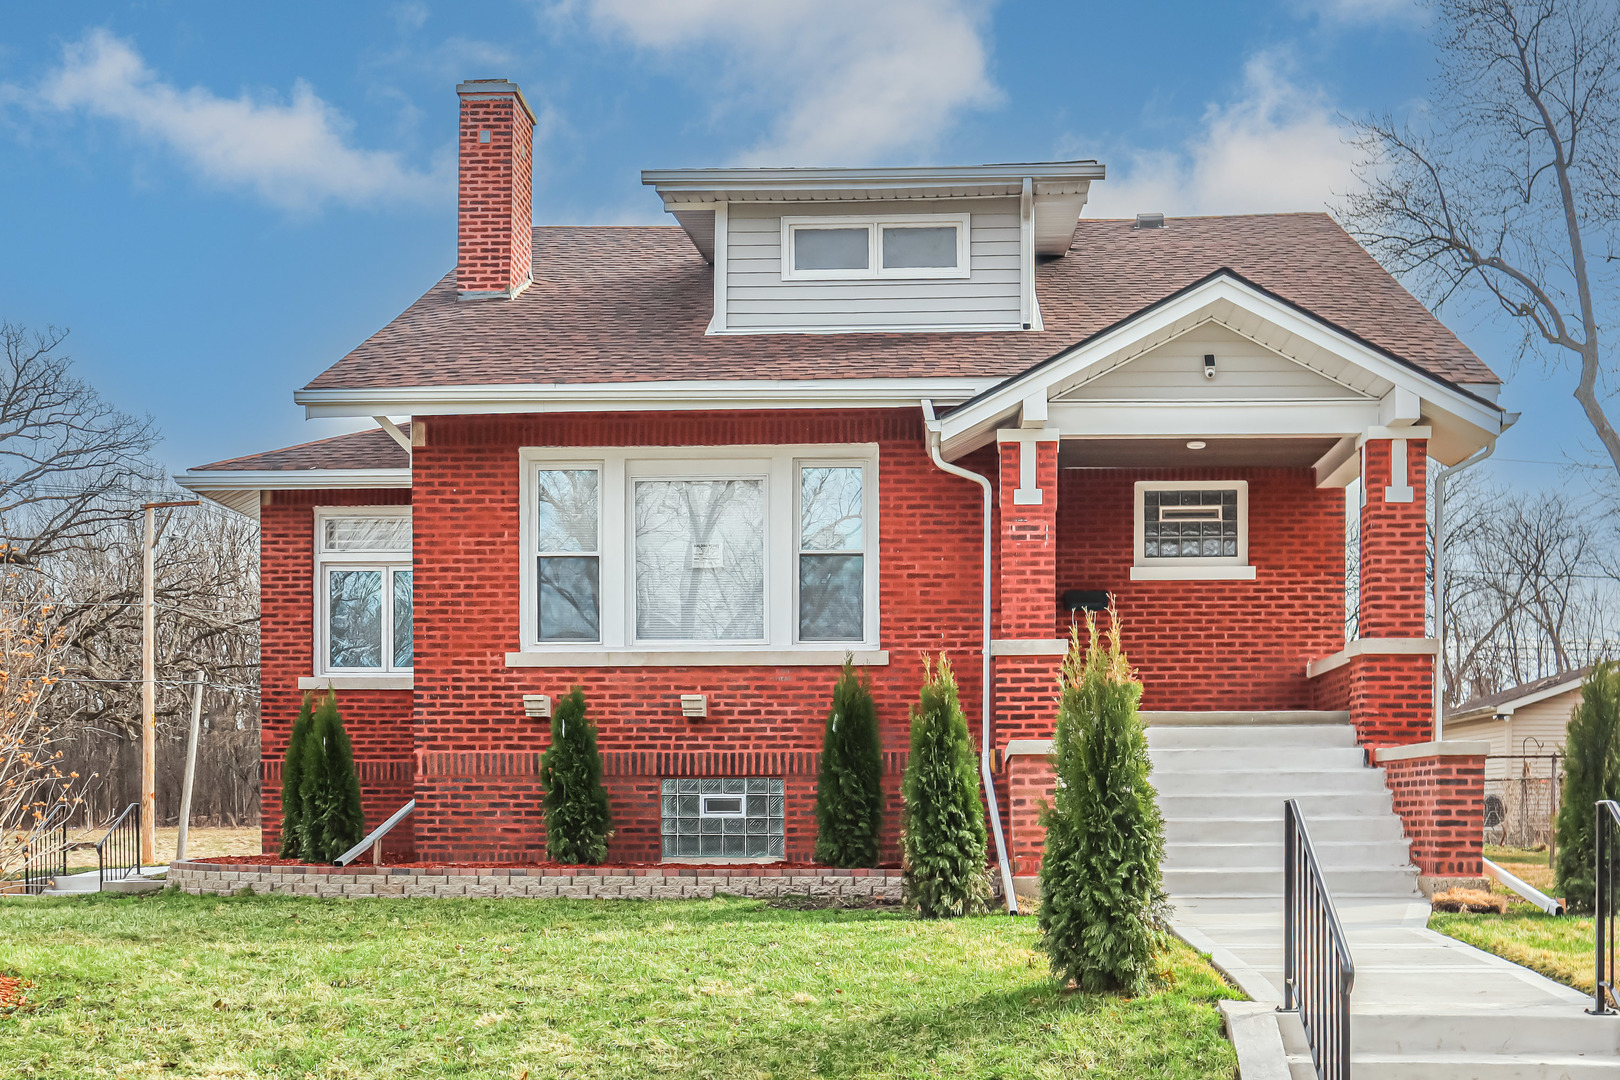
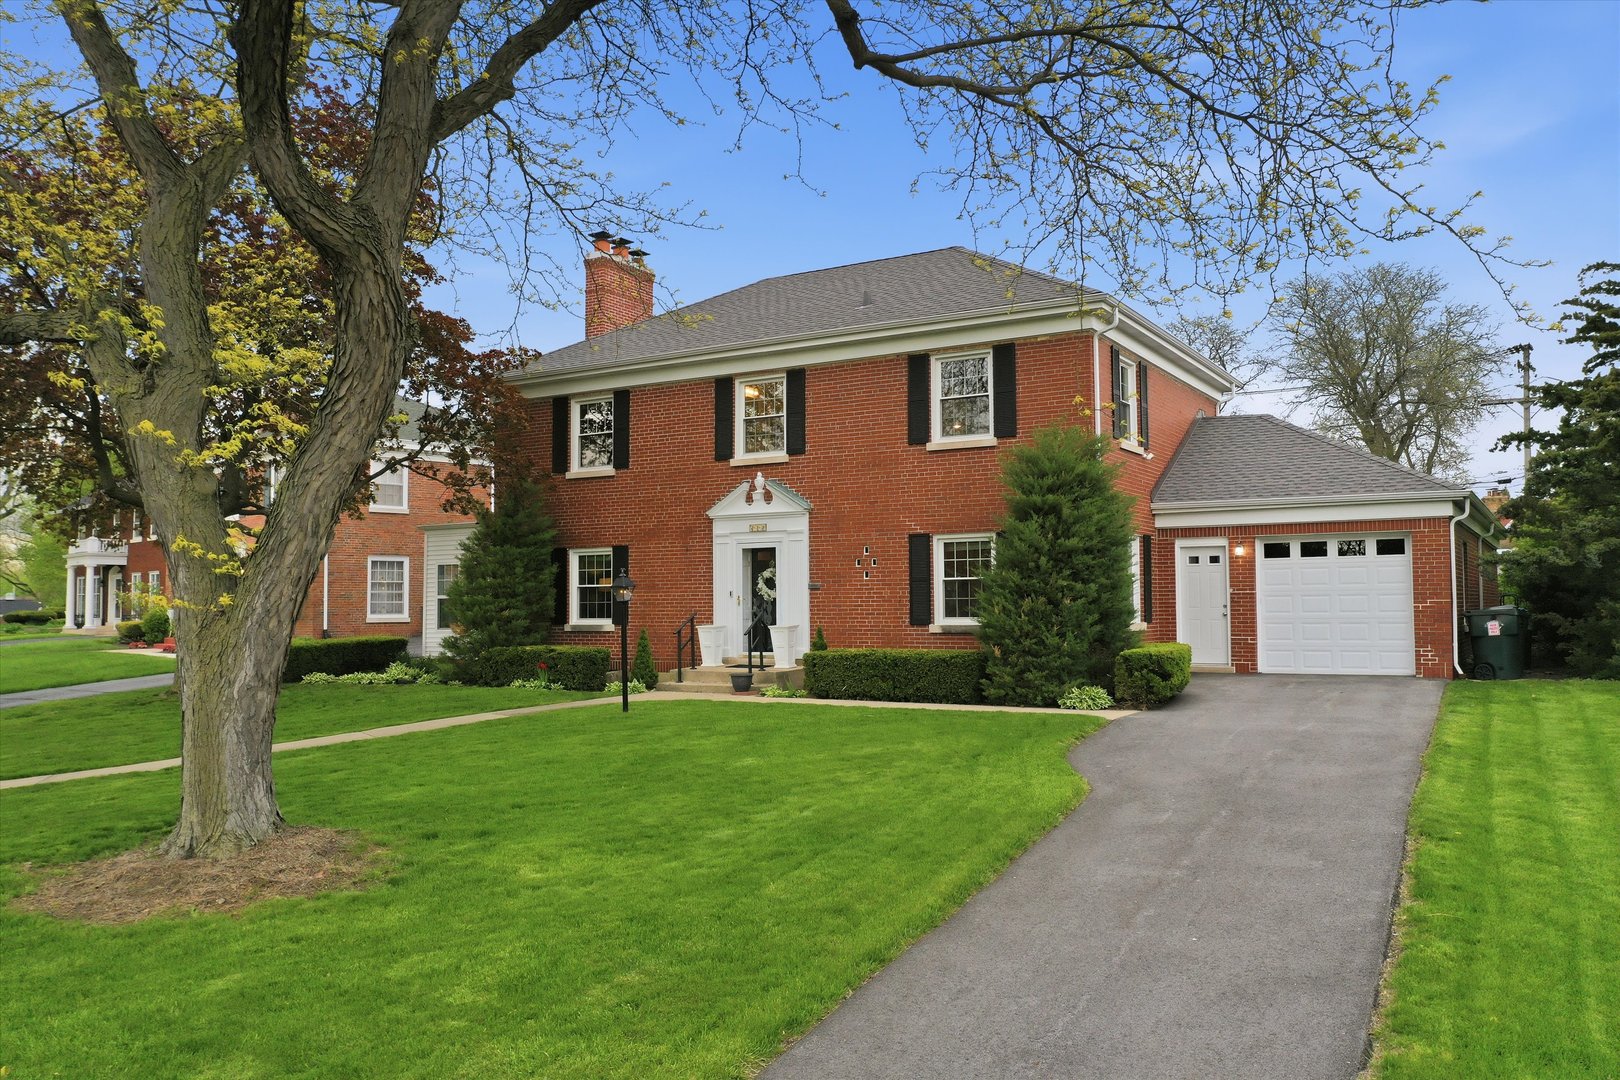
HISTORIC BRICK GEORGIAN ON A BEAUTIFUL WINDING ROAD offers charm & personality, abundant space, perfect updates, and recently replaced big-ticket items! ~ Boasting 4 bedrooms & 2.5 bathrooms, this ONE-OF-A-KIND home features ALL-BRICK construction, HARDWOOD FLOORS everywhere but the TILED KITCHEN & BATHS, classic Georgian symmetry, a SUNROOM, 2 FIREPLACES, and UNIQUE ARCHITECTURAL DETAILS (think GLASS BLOCK accents & cool niches), all on a SUPER DEEP LOT ~ On approach, take in its STATELY PRESENCE, and then walk through a deep doorway into the INVITING FOYER showcasing a WINDING STAIRCASE ~ The SPRAWLING LIVING ROOM features a wood burning fireplace with a generous wood mantel & tiled hearth, and 2 FRENCH DOORS leading to the sunroom ~ The SEPARATE DINING ROOM boasts a PANORAMIC VIEW of nature through its impressive BOW WINDOWS, and provides plenty of entertaining space ~ The GORGEOUS KITCHEN offers the perfect blend of FORM & FUNCTIONALITY, including a dramatic GLASS BLOCK WALL punctuated with a clear window, handsome GRANITE countertops, STAINLESS STEEL appliances, ceramic tiled floor, & pantry closet ~ Enjoy your meals or just relax in the CHARMING BREAKFAST ROOM, perfect for watching the world go by ~ The TOTALLY REBUILT SUNROOM is comfortable through at least three seasons, providing yet another area to unwind & entertain, with a relaxing patio just outside ~ A half bath is tucked away on the main floor, with its own MINI GLASS BLOCK accents ~ Upstairs is the PRIMARY SUITE, boasting dual walk-in closets and a CUSTOM TILED BATH with a nice-sized WALK-IN SHOWER ~ The 2ND FULL BATHROOM features a corner tub with SUBWAY-TILED SURROUND, custom STONE TILE, and a large linen closet ~ Three additional unique bedrooms & pull-down stairs to attic storage round out the 2nd floor ~ The FULL BASEMENT includes a LARGE FAMILY ROOM with the 2nd wood burning fireplace, media room perfect for hobbies/office/gaming, laundry area, lots of storage, and exterior access ~ You'll find a surprising amount of space in the TANDEM GARAGE: 2 cars deep x 1.5 cars wide, plus an OVERHEAD REAR DOOR & natural lighting via the many glass-block windows ~ OUTDOOR LIVING offers huge beautifully landscaped front & back yards, TWO STAMPED CONCRETE PATIOS, and handy sunroom access ~ You'll have no worries with the NEW/NEWER ROOF, WINDOWS, GUTTERS & DOWNSPOUTS, DRIVEWAY, SUNROOM, PATIOS, and A/C UNIT ~ FANTASTIC LOCATION near Metra train, x-ways, Marian Catholic high school, and shopping & dining ~ THIS HOME HAS BEEN LOVINGLY UPDATED & METICULOUSLY MAINTAINED, truly a one-of-a kind offering!
Courtesy Of: Re/Max 10
Feature Highlights
- Built Before 1978
General Features
- List Date:
- 04/24/2026
Public Schools
- High School:
- Bloom High School
Interior Features
- Living Area Source:
- Estimated
- Bedrooms Possible:
- 4
- Bathrooms Full:
- 2
- Rooms Total:
- 10
- Aprox. Total Finished Sq Ft:
- 3059
Exterior Features and Amenities
- Lot Size Dimensions:
- 81x166x60x186
- Parking Total:
- 2.5
Financial
- Purchase Contract Date:
- 2026-04-27
- Days On Market:
- 4
- Tax Annual Amount:
- $6,017.75
- Tax Year:
- 2024
Other Features
- Elementary School District:
- 170
- High School District:
- 206
- Middle Or Junior School District:
- 170
- Age:
- 81-90 Years
The data relating to real estate for sale on this website comes in part from the Broker Reciprocity program of MRED LLC. Real Estate listings held by brokerage firms other than Hometown Real Estate are marked with the Broker Reciprocity logo or the Broker Reciprocity thumbnail logo (a little black house) and detailed information about them includes the names of the listing brokers. Some properties which appear for sale on this website may subsequently have sold and may no longer be available. The information being provided is for consumers' personal, non-commercial use and may not be used for any purpose other than to identify prospective properties consumers may be interested in purchasing.
Data last updated: 2026-05-25.
Copyright 2026 MRED LLC