






Cook, US

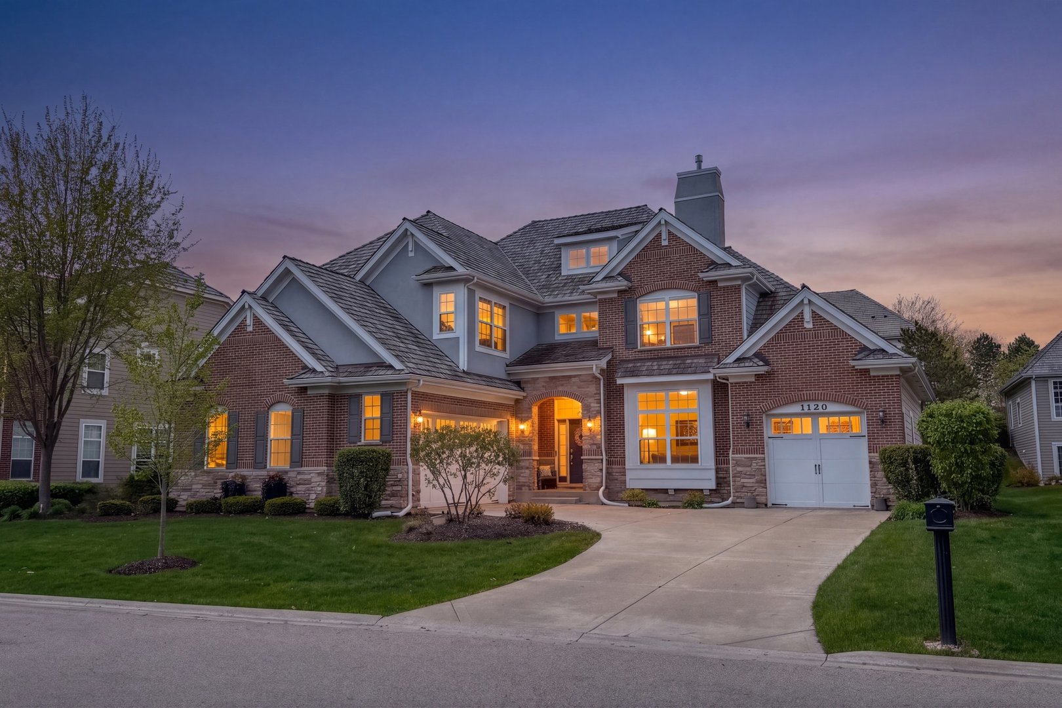
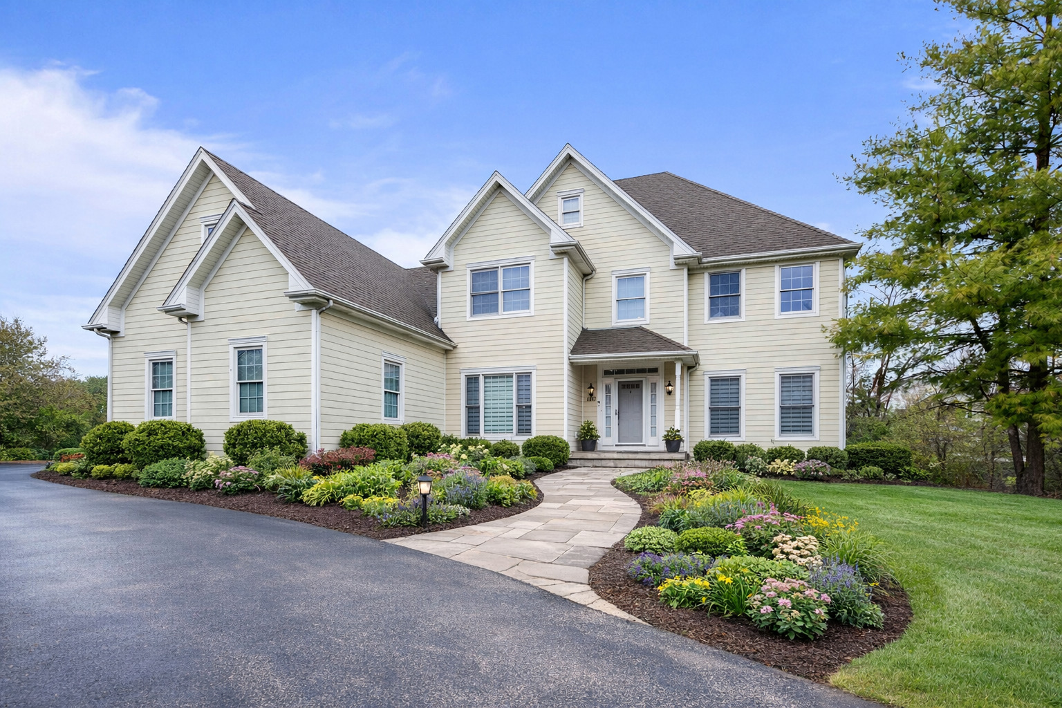
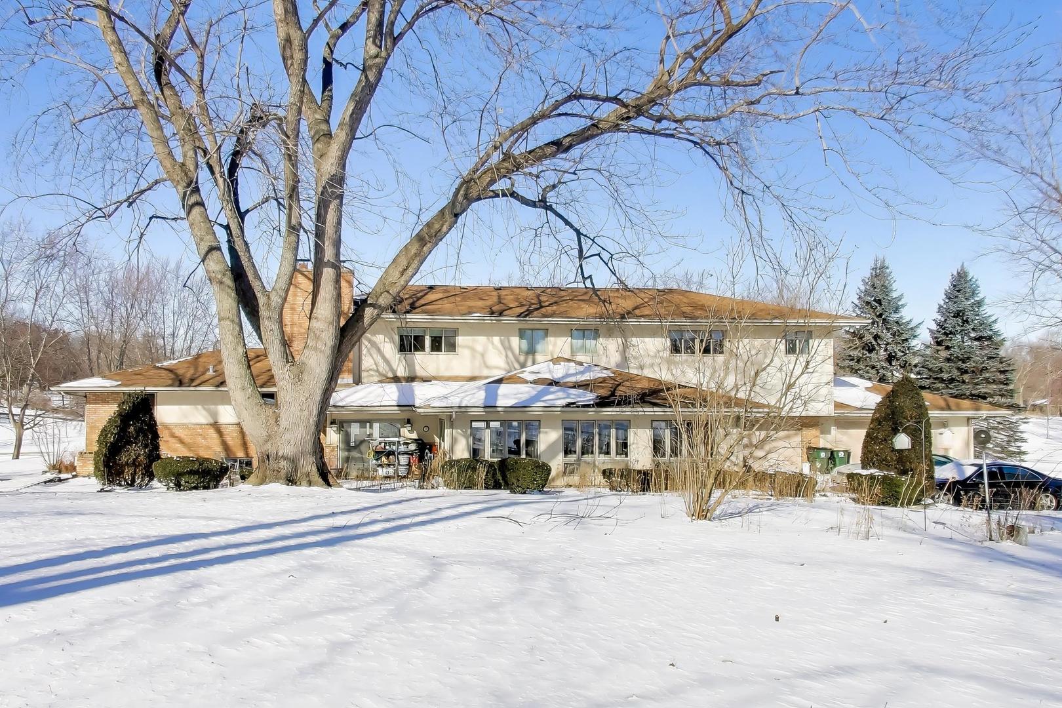
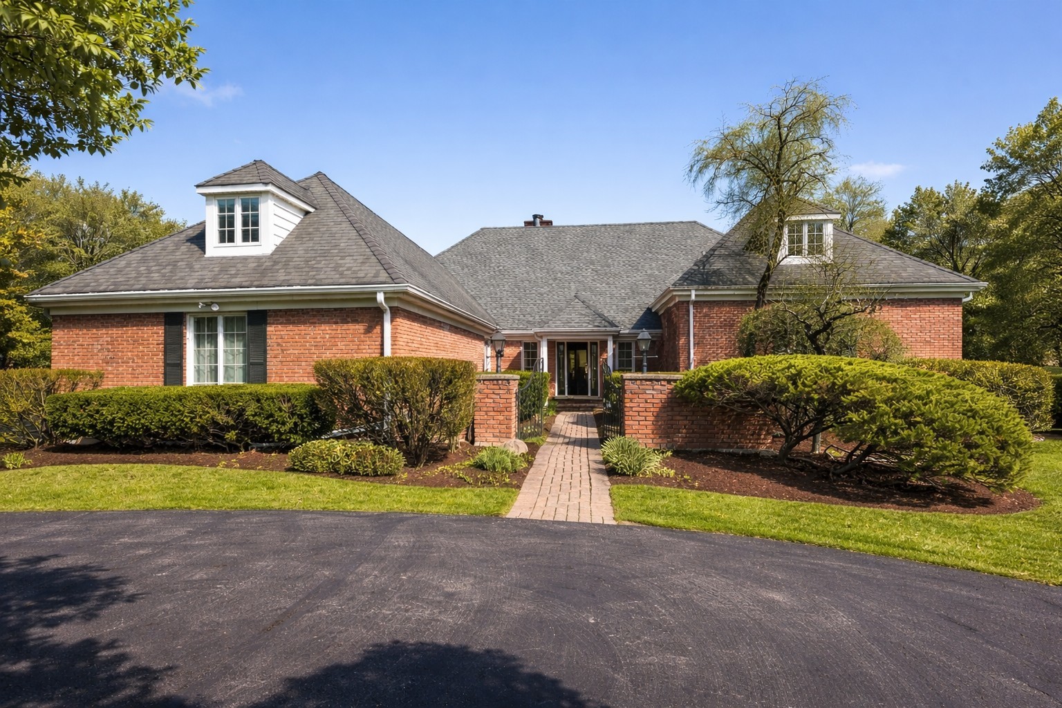
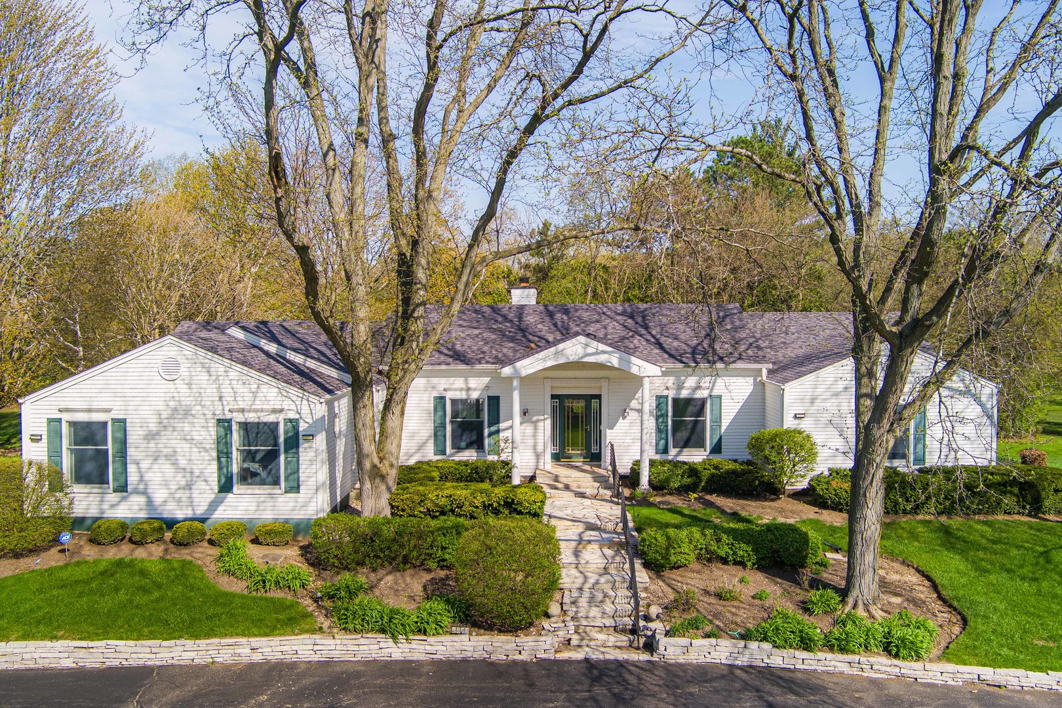
Experience Luxury & Privacy in this Stunning Inverness Hillside Ranch is truly a perfect family home in the highly regarded Fremd High School District. 4 Bedrooms, 3.5 bathrooms, three-season room, finished full basement, 3 car garage & pond view from bedroom. Nestled on over two acres of professionally landscaped grounds, this exceptional hillside ranch offers the perfect blend of sophisticated design and modern peace of mind. Boasting a massive list of recent capital improvements-including a brand-new roof (2024) this home is truly move-in ready. Designer Interiors & Recent Updates The interior has been freshly painted throughout, featuring new flooring in the foyer, living room, the entire basement, and both staircases. The heart of the home is the expansive chef's kitchen, with updated appliances in 2022 along with the home's bathrooms. The kitchen offers a substantial breakfast bar and generous prep space, flowing seamlessly into the impressive family room with its dual seating areas and cozy fireplace. Indoor-Outdoor Living A standout feature is the stunning three-season room, boasting a third fireplace and panoramic views of your private estate. Step outside to the newly installed patio, surrounded by fresh backyard landscaping perfect for summer gatherings. Take your summer gatherings to the next level with two distinct deck options designed for the ultimate grill party. Versatile Lower Level & Guest Suite The full walk-out lower level adds incredible versatility, featuring a private guest suite with a beautifully remodeled bath. With a secondary kitchenette and expansive recreation space, this level is ideal for a home gym, office, or long-term guests. Unbeatable Maintenance: Enjoy total "big ticket" confidence with a 2014 furnace, 2020 washer/dryer, 2025: Water Heater, Central Humidifier, 2024: New Roof, Patio, Retaining Walls, Backyard Landscaping and an oversized three-car garage featuring professional epoxy flooring and a circular drive. Convenience & Curb Appeal The oversized three-car garage is finished with professional epoxy flooring, while the expansive circular drive offers effortless parking for guests. Prime Location: Minutes from the Metra, O'Hare Airport, I-90/HWY, and premier dining/shopping. Don't miss the opportunity to own this masterfully maintained Inverness estate. Schedule your private tour today! Come and see this beautiful home & make it yours! Hurry, Priced to sell!
Courtesy Of: Sky High Real Estate Inc.
Feature Highlights
- Built Before 1978
- Basement Bathrooms
General Features
- List Date:
- 04/23/2026
Public Schools
- Elementary School:
- Marion Jordan Elemen
- High School:
- Wm Fremd High School
Interior Features
- Bedrooms Possible:
- 4
- Aprox. Total Finished Sq Ft:
- 3200
- Bathrooms Full:
- 3
- Rooms Total:
- 11
- Living Area Source:
- Assessor
Exterior Features and Amenities
- Lot Size Dimensions:
- 255X74X314X232X106X203
- Model:
- RANCH
- Parking Total:
- 3
Financial
- Tax Annual Amount:
- $17,656.21
- Tax Year:
- 2024
- Days On Market:
- 5
- Purchase Contract Date:
- 2026-04-27
Other Features
- Elementary School District:
- 15
- High School District:
- 211
- Middle Or Junior School District:
- 15
- Age:
- 51-60 Years
The data relating to real estate for sale on this website comes in part from the Broker Reciprocity program of MRED LLC. Real Estate listings held by brokerage firms other than Hometown Real Estate are marked with the Broker Reciprocity logo or the Broker Reciprocity thumbnail logo (a little black house) and detailed information about them includes the names of the listing brokers. Some properties which appear for sale on this website may subsequently have sold and may no longer be available. The information being provided is for consumers' personal, non-commercial use and may not be used for any purpose other than to identify prospective properties consumers may be interested in purchasing.
Data last updated: 2026-05-26.
Copyright 2026 MRED LLC