






Cook, US

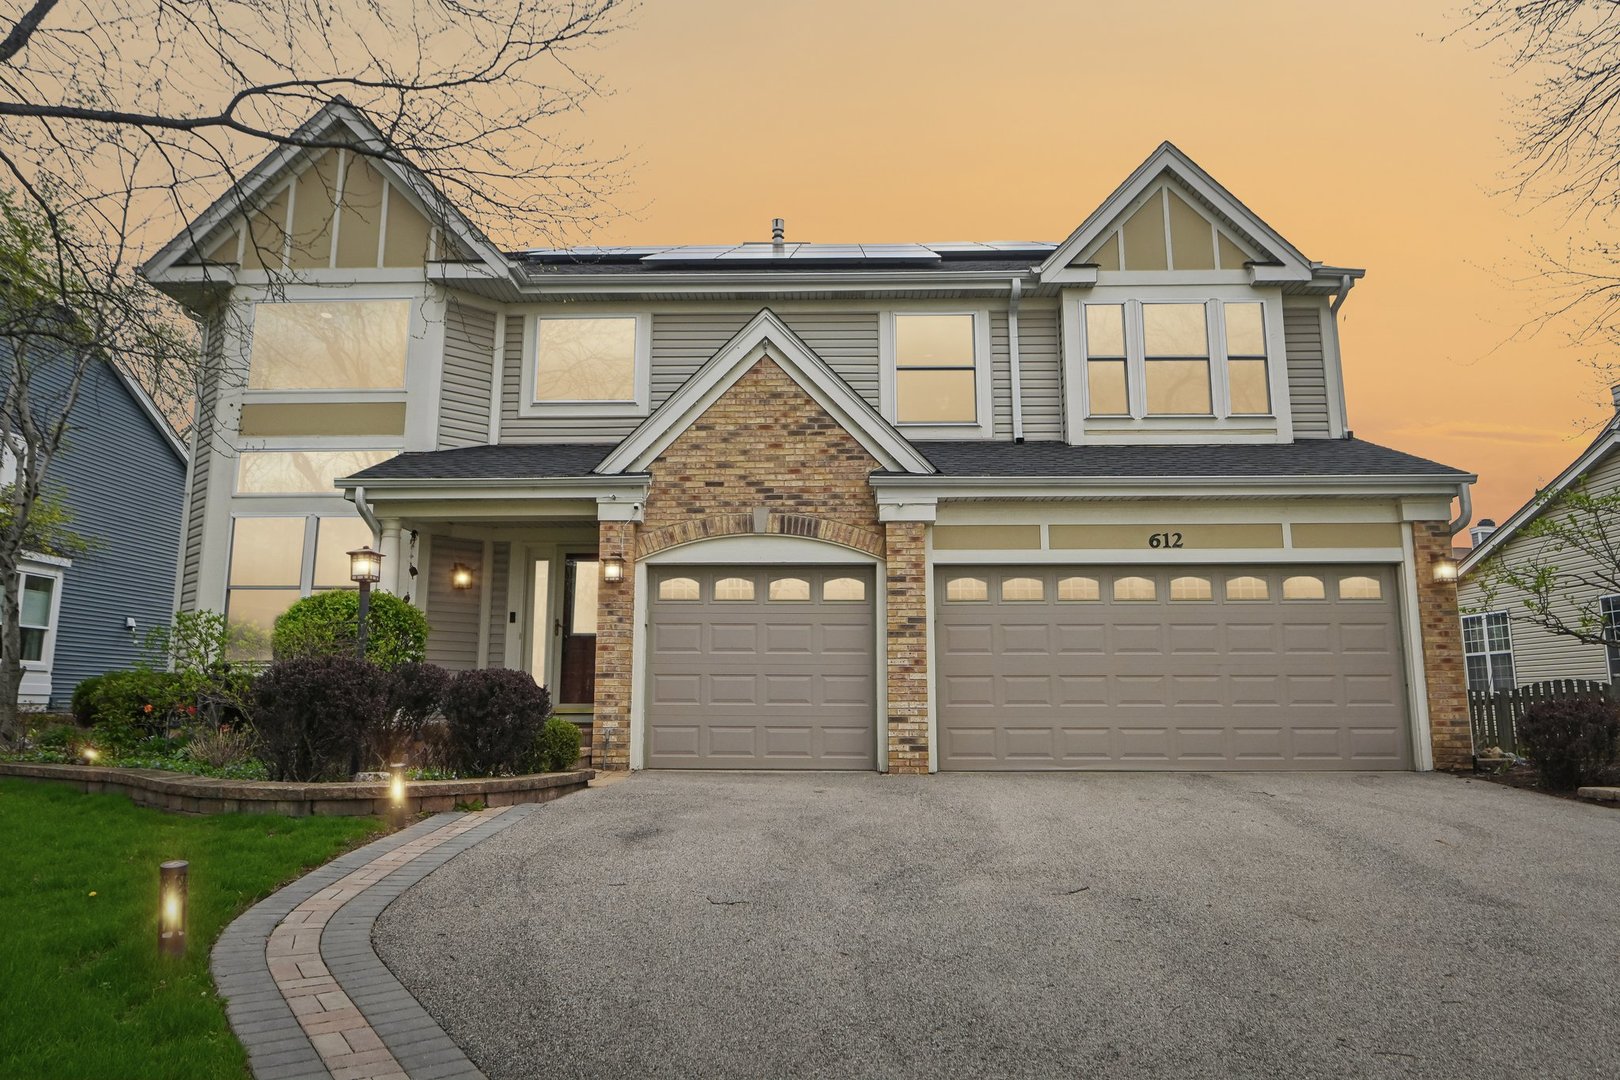
Stunning, Highly Upgraded Smart Home in Prime Palatine Location - 612 E Delgado Dr, Palatine, IL 60074 Welcome to this exceptional move-in-ready 4-bedroom, 4-bathroom home that seamlessly blends modern luxury, smart technology, and thoughtful upgrades in a friendly, safe, and highly convenient neighborhood close to shopping, dining, and everyday essentials, and within a short walk to Palatine High School and Virginia Lake Elementary. This bright, open-concept home features hardwood flooring throughout, spacious living and dining areas, a warm family room, and two dedicated home offices, including a fully enclosed, soundproof glass office with sliding doors, while the main-level office can easily function as a guest bedroom with access to a full bath. The beautifully remodeled patio and expansive, fully fenced backyard with professional landscaping provide the perfect setting for relaxing or hosting large gatherings of up to 80-100 guests. The fully finished basement is an entertainer's dream, complete with a sleek modern bar, generous seating area, play space, and abundant storage. Notable upgrades include a 3-car garage with Flow Wall storage system, Lutron smart switches throughout, 22 owned solar panels (2022) with no lease or payments, a 220V EV charger compatible with Tesla, a new roof (2021), all new windows, and newer mechanicals including furnace, A/C, and water heater (all under 3 years old), along with spa-like bathrooms featuring bidets and remote controls, a modern remodeled fireplace with accent wall, and hardwood flooring throughout. Additional outdoor enhancements include permanent accent lighting, a resurfaced driveway with decorative side paving, a custom brick mailbox, and a Goliath basketball hoop. Offering the perfect combination of energy efficiency, modern design, and future-ready features in one of Palatine's most desirable locations near parks, schools, shopping, and transportation, this is a rare opportunity to own a truly turnkey, luxury-upgraded home-schedule your private showing today. Windows have a transferable warranty, Solar Panels have 25 yrs of warranty, there is a dishwasher at the downstairs bar, and a garage refrigerator is included.
Courtesy Of: Redfin Corporation
Feature Highlights
- Basement Bathrooms
General Features
- List Date:
- 04/23/2026
Public Schools
- Elementary School:
- Virginia Lake Elemen
- High School:
- Palatine High School
Interior Features
- Living Area Source:
- Estimated
- Bedrooms Possible:
- 4
- Bathrooms Full:
- 4
- Rooms Total:
- 10
Exterior Features and Amenities
- Lot Size Dimensions:
- 9075
- Parking Total:
- 3
Financial
- Purchase Contract Date:
- 2026-04-29
- Days On Market:
- 8
- Tax Annual Amount:
- $14,015.23
- Tax Year:
- 2024
Other Features
- Elementary School District:
- 15
- High School District:
- 211
- Middle Or Junior School District:
- 15
- Age:
- 26-30 Years
The data relating to real estate for sale on this website comes in part from the Broker Reciprocity program of MRED LLC. Real Estate listings held by brokerage firms other than Hometown Real Estate are marked with the Broker Reciprocity logo or the Broker Reciprocity thumbnail logo (a little black house) and detailed information about them includes the names of the listing brokers. Some properties which appear for sale on this website may subsequently have sold and may no longer be available. The information being provided is for consumers' personal, non-commercial use and may not be used for any purpose other than to identify prospective properties consumers may be interested in purchasing.
Data last updated: 2026-05-26.
Copyright 2026 MRED LLC