






Kane, US

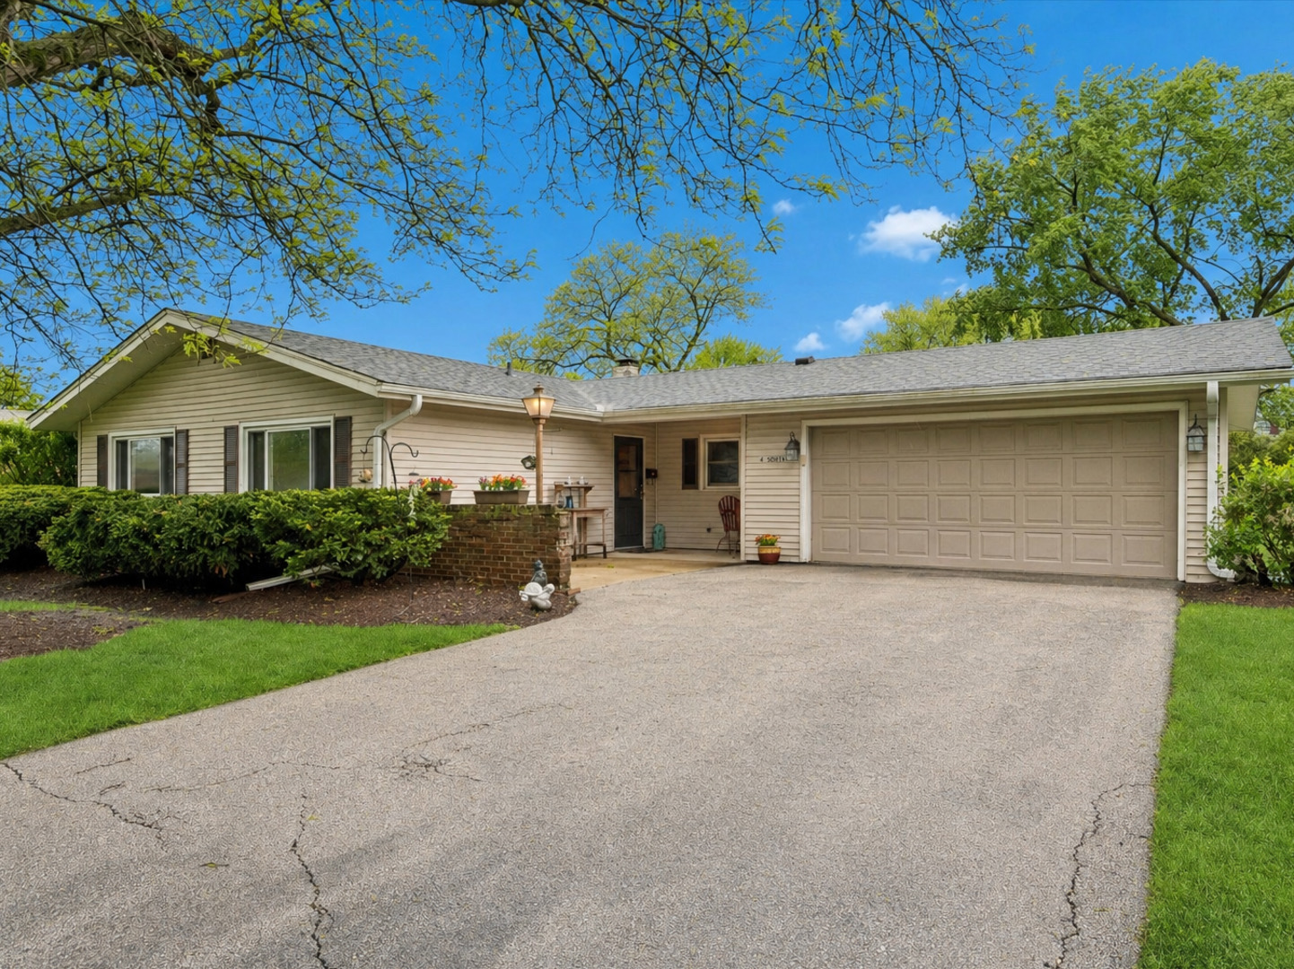
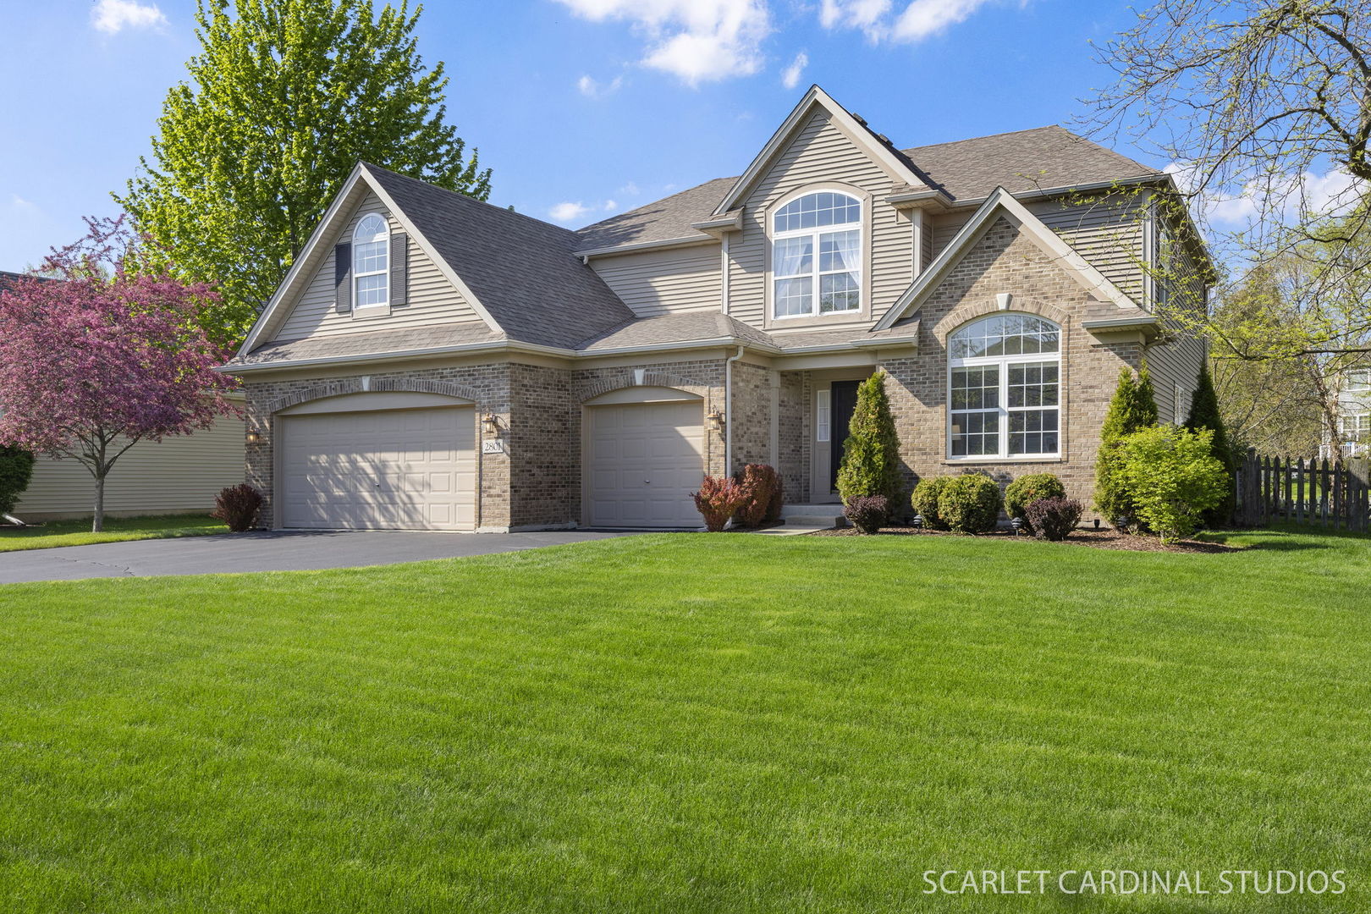
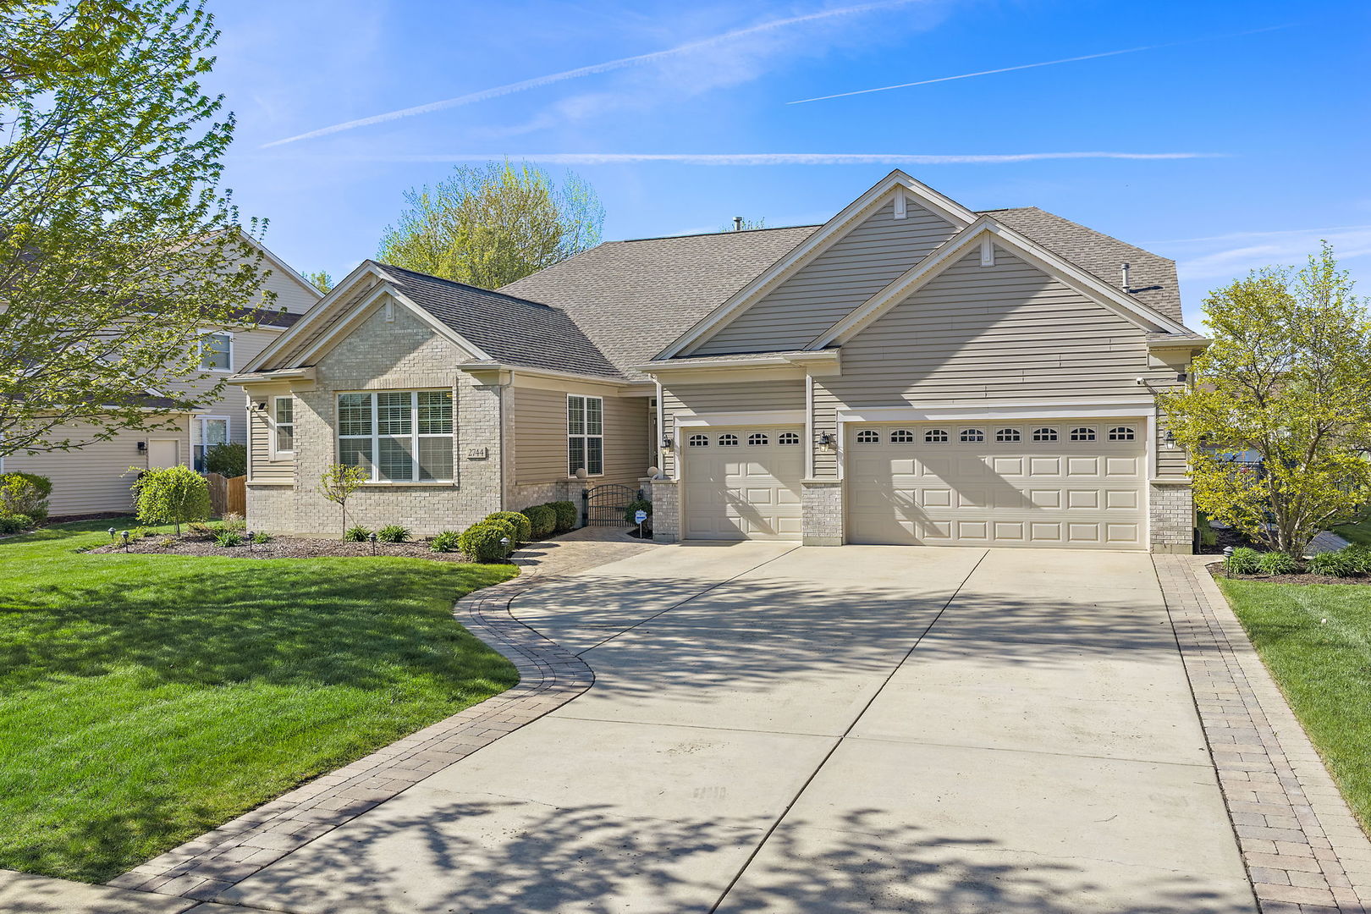
Sprawling 6 bedroom ranch with over 5,000 square feet of living space situated on almost a half-acre lot in desirable Tanner Trails. This home features an open concept floor plan and beautiful bamboo flooring throughout the main level. The inviting entry opens to a formal dining room with tray ceiling. Spacious living room with dramatic vaulted ceilings and tons of natural lighting opens to a family room with slider to the outdoor space. The kitchen boasts 42-inch cabinets, granite counters, stainless steel appliances including double ovens and a separate cooktop, pantry cabinet, and eating area. Convenient main-level laundry with sink. Primary bedroom showcases vaulted ceilings, walk-in closet, and an en-suite bath with double sinks, soaking tub, and separate shower. Three additional bedrooms and a full bath complete the main level. The finished basement is an entertainer's dream with a second family room, large rec/game room featuring a wet bar with recessed lighting and pull-out cabinets, theater room, playroom, two additional bedrooms, and a full bath. Outside you can relax on the large brick paver patio with custom stone fireplace overlooking the half-acre fenced yard, complete with dog run and shed for extra storage. Prime location near parks, forest preserves, shopping, restaurants, and just minutes from the interstate. This exceptional home offers space, comfort, and lifestyle all in one.
Courtesy Of: Legacy Properties, A Sarah Leonard Company, LLC
Feature Highlights
- Basement Bathrooms
General Features
- List Date:
- 04/23/2026
Public Schools
- Elementary School:
- Fearn Elementary Sch
- High School:
- West Aurora High Sch
Interior Features
- Living Area Source:
- Assessor
- Bedrooms Possible:
- 6
- Aprox. Total Finished Sq Ft:
- 5370
- Bathrooms Full:
- 3
- Rooms Total:
- 14
Exterior Features and Amenities
- Lot Size Dimensions:
- 21249
- Model:
- CARTWRIGHT
- Parking Total:
- 3
Financial
- Association Fee:
- $51.00
- Tax Year:
- 2024
- Tax Annual Amount:
- $12,645.46
- Days On Market:
- 16
- Purchase Contract Date:
- 2026-05-07
Other Features
- Elementary School District:
- 129
- High School District:
- 129
- Middle Or Junior School District:
- 129
- Age:
- 21-25 Years
The data relating to real estate for sale on this website comes in part from the Broker Reciprocity program of MRED LLC. Real Estate listings held by brokerage firms other than Hometown Real Estate are marked with the Broker Reciprocity logo or the Broker Reciprocity thumbnail logo (a little black house) and detailed information about them includes the names of the listing brokers. Some properties which appear for sale on this website may subsequently have sold and may no longer be available. The information being provided is for consumers' personal, non-commercial use and may not be used for any purpose other than to identify prospective properties consumers may be interested in purchasing.
Data last updated: 2026-05-25.
Copyright 2026 MRED LLC