






Cook, US

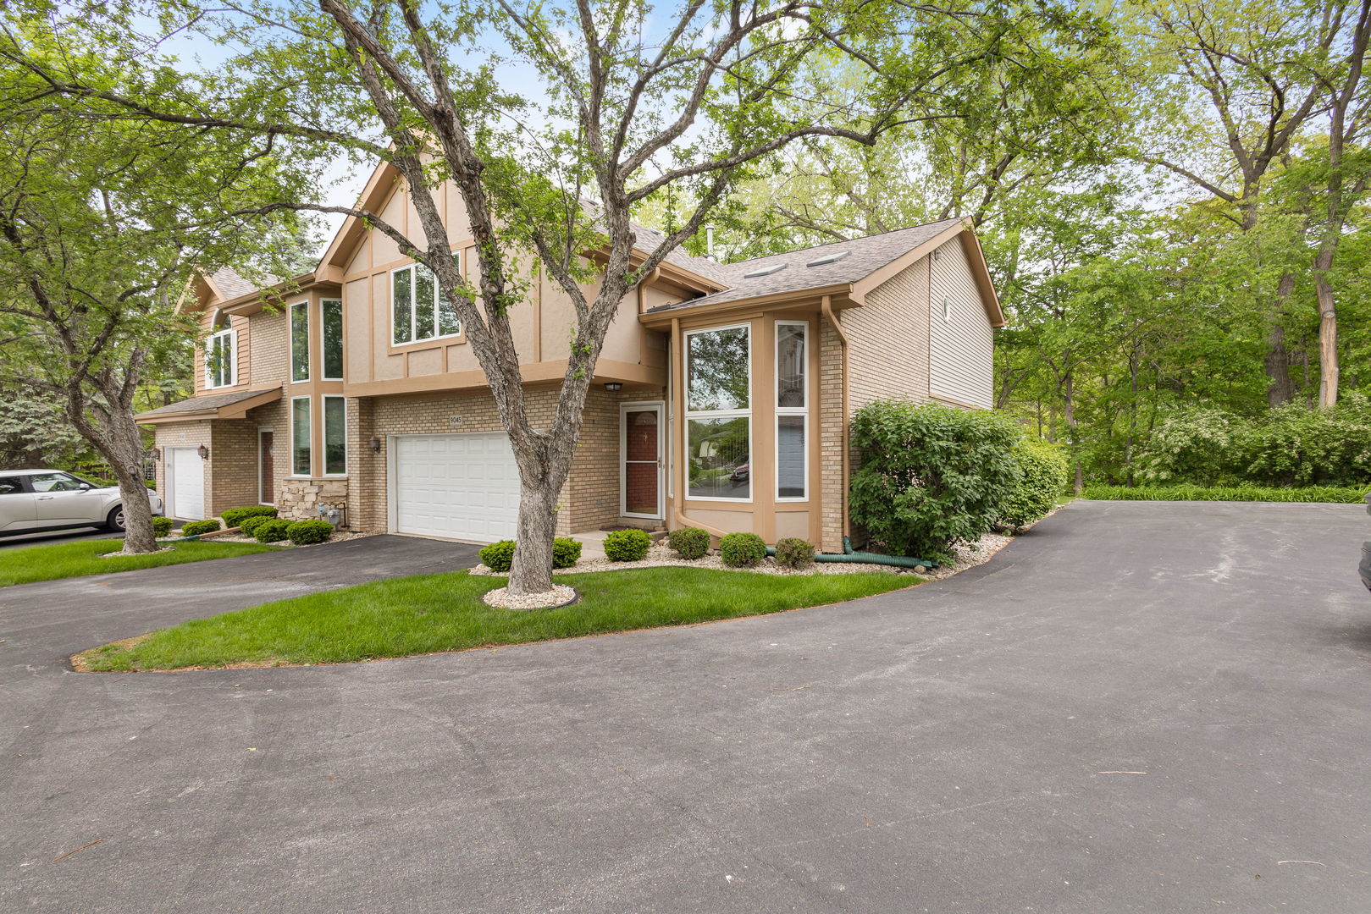
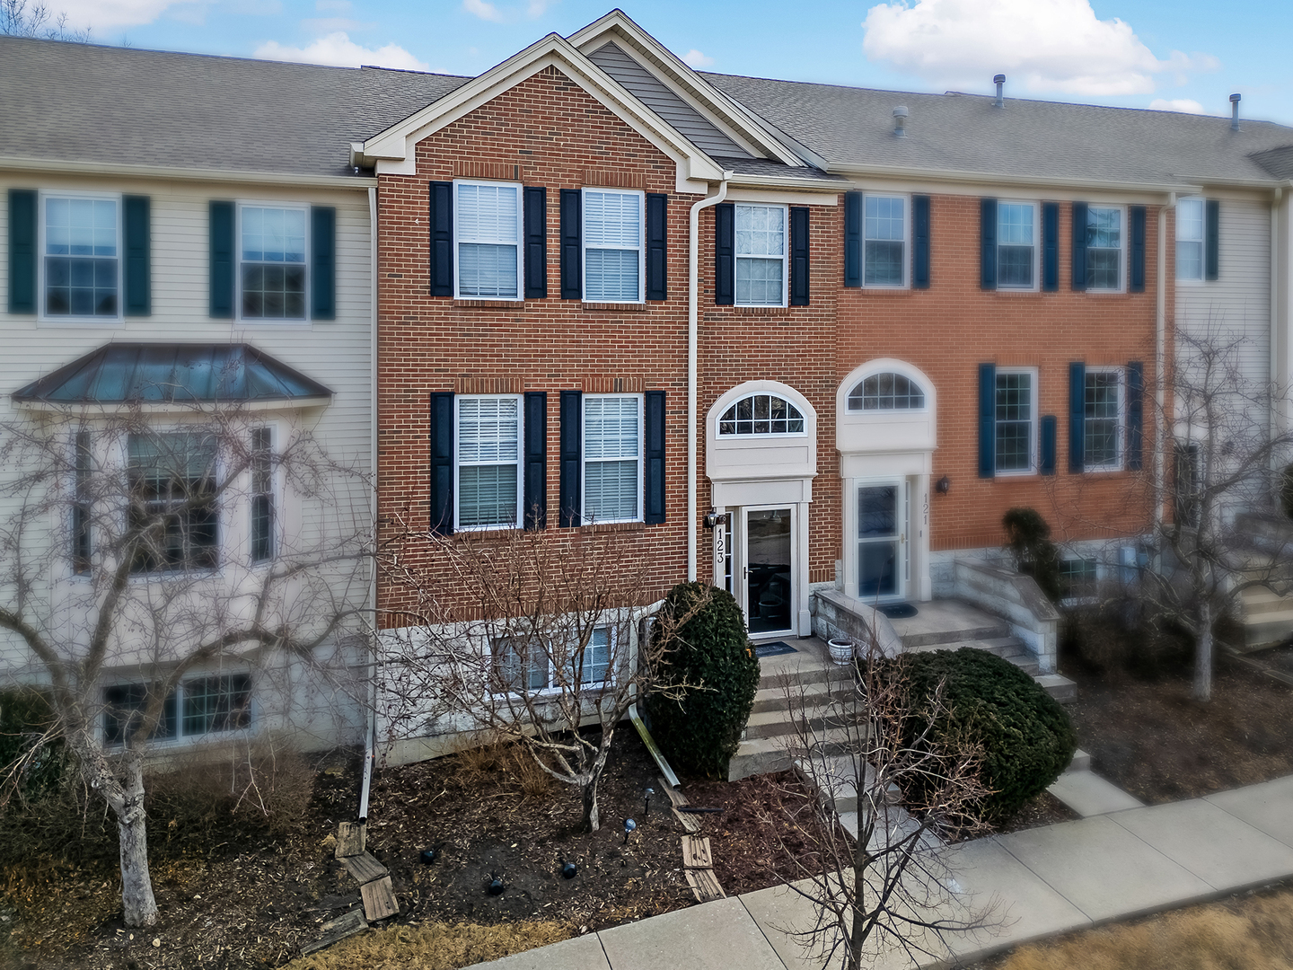
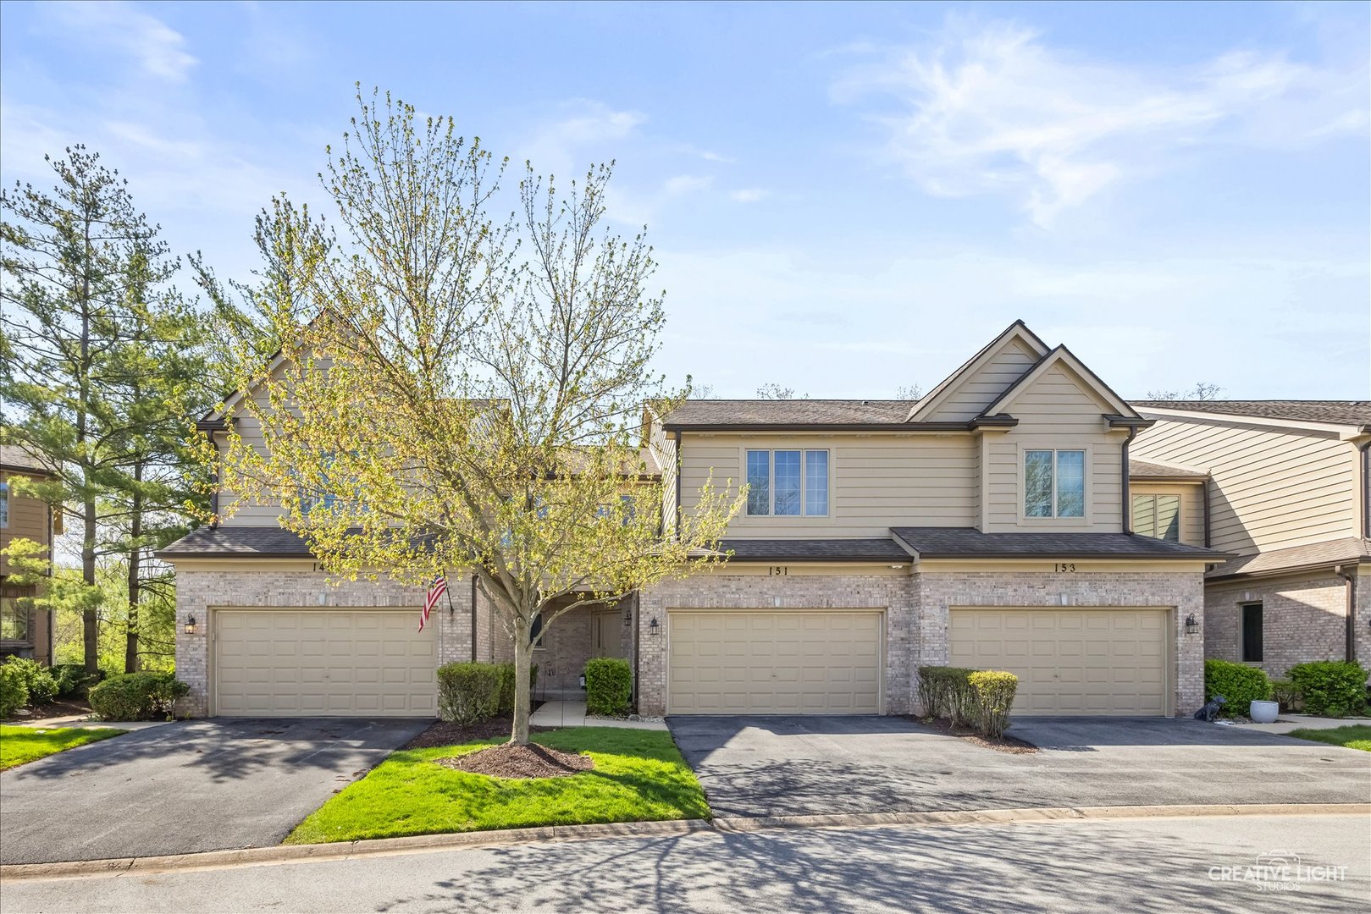
Beautifully updated townhome in the desirable Windings of Willow Ridge, located in sought-after Willow Springs within the Pleasantdale/Lyons Township school districts. Convenient access to I-55 and I-294 makes commuting easy. The main level features hardwood floors, soaring ceilings, and a dramatic staircase. The light-filled living room with electric fireplace overlooks a peaceful walking path leading to a scenic pond. The updated kitchen opens to the dining area and includes granite countertops, 42" cabinets with crown molding, stainless steel appliances, and a pantry. Upstairs, a versatile loft is perfect for an office or lounge. The primary suite offers vaulted Beautifully maintained and thoughtfully updated, this home offers a bright, open layout with comfortable living spaces throughout. The main level features a spacious living area filled with natural light, highlighted by a stunning floor-to-ceiling fireplace that serves as the focal point of the room, along with a well-appointed kitchen perfect for everyday living and entertaining. Upstairs, you'll find generously sized bedrooms, a versatile loft/office space-ideal for working from home or additional living space-and a spacious primary suite complete with a large ensuite bath. The updated primary bathroom features a relaxing soaking tub and a separate tiled walk-in shower. The finished basement adds valuable extra space and includes egress windows, offering excellent potential for a third bedroom, guest suite, or private retreat. Recent updates include a brand new whole-house humidifier, an HVAC system that has been professionally checked and serviced this year, and an updated primary bathroom. Major improvements include A/C (2020), roof and gutters (2019), furnace (2023), and driveway (2021), providing added value and peace of mind. Ideally situated in Willow Springs, this home provides convenient access to I-55 and I-294, making commuting to downtown Chicago and surrounding suburbs a breeze. Enjoy nearby outdoor recreation at the Forest Preserves, scenic trails, and parks, along with close proximity to shopping, dining, and everyday conveniences. Located within the sought-after Pleasantdale and Lyons Township school districts, this home offers the perfect blend of space, updates, and an unbeatable location.
Courtesy Of: eXp Realty
Feature Highlights
- Basement Bathrooms
General Features
- List Date:
- 04/22/2026
Public Schools
- High School:
- Lyons Twp High Schoo
Interior Features
- Living Area Source:
- Landlord/Tenant/Seller
- Bedrooms Possible:
- 2
- Bathrooms Full:
- 3
- Rooms Total:
- 5
Exterior Features and Amenities
- Lot Size Dimensions:
- 25X53
- Parking Total:
- 2
Financial
- Association Fee:
- $280.00
- Purchase Contract Date:
- 2026-04-24
- Days On Market:
- 5
- Tax Annual Amount:
- $7,223.00
- Tax Year:
- 2023
Other Features
- Elementary School District:
- 107
- High School District:
- 204
- Middle Or Junior School District:
- 107
- Age:
- 21-25 Years
The data relating to real estate for sale on this website comes in part from the Broker Reciprocity program of MRED LLC. Real Estate listings held by brokerage firms other than Hometown Real Estate are marked with the Broker Reciprocity logo or the Broker Reciprocity thumbnail logo (a little black house) and detailed information about them includes the names of the listing brokers. Some properties which appear for sale on this website may subsequently have sold and may no longer be available. The information being provided is for consumers' personal, non-commercial use and may not be used for any purpose other than to identify prospective properties consumers may be interested in purchasing.
Data last updated: 2026-05-26.
Copyright 2026 MRED LLC