







Cook, US
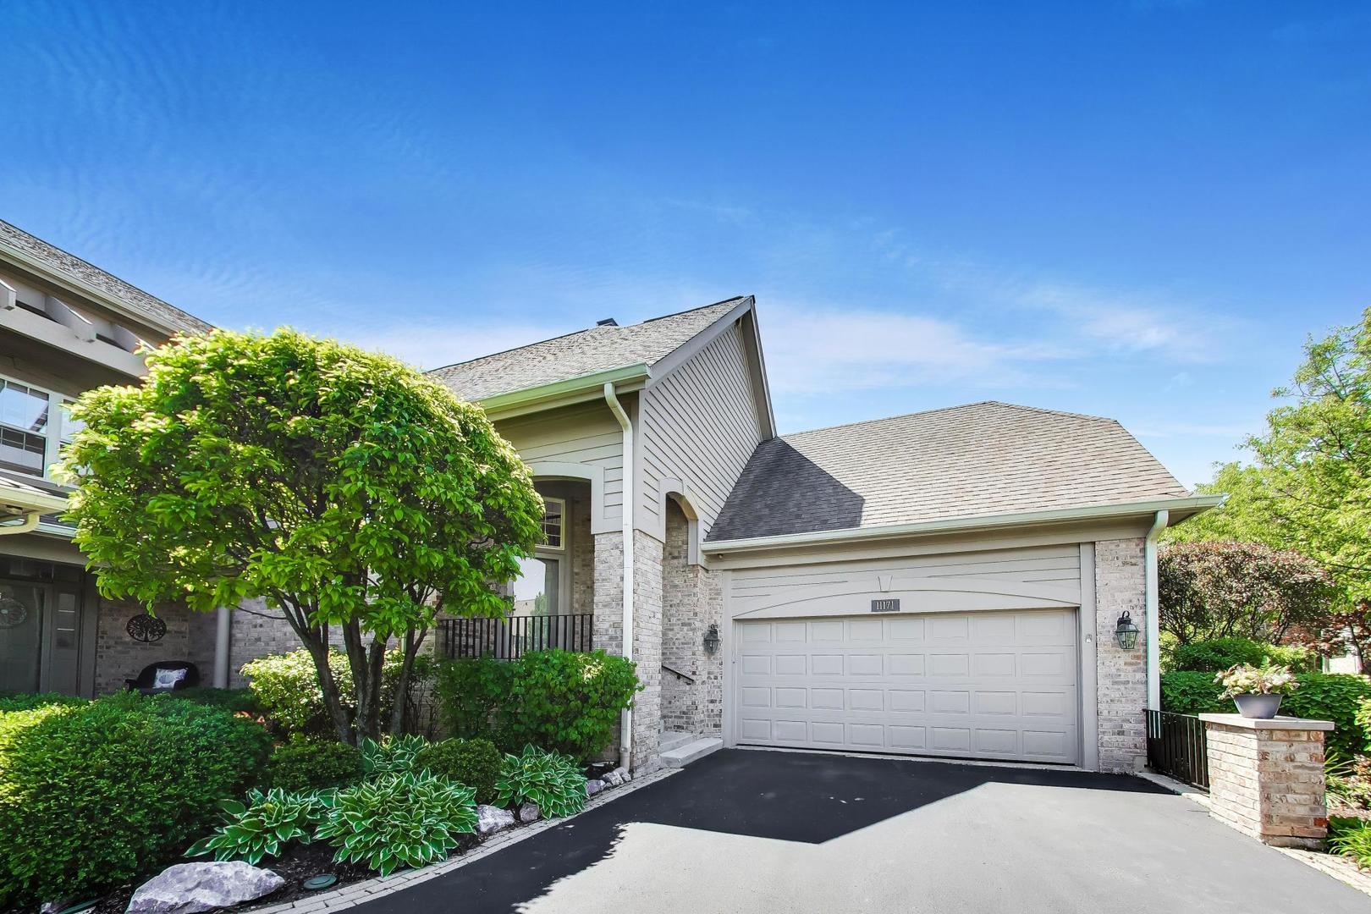
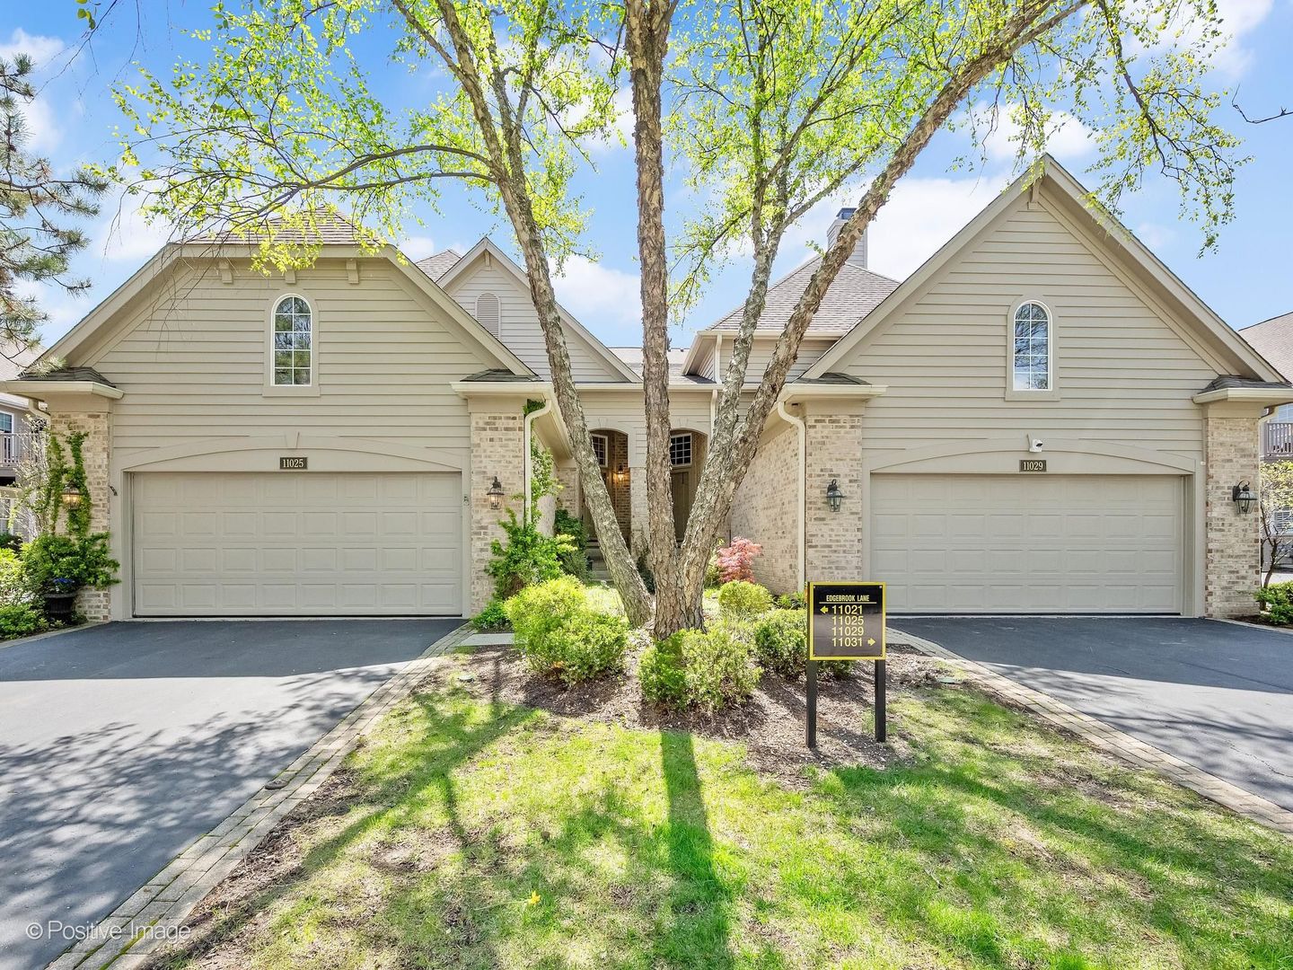
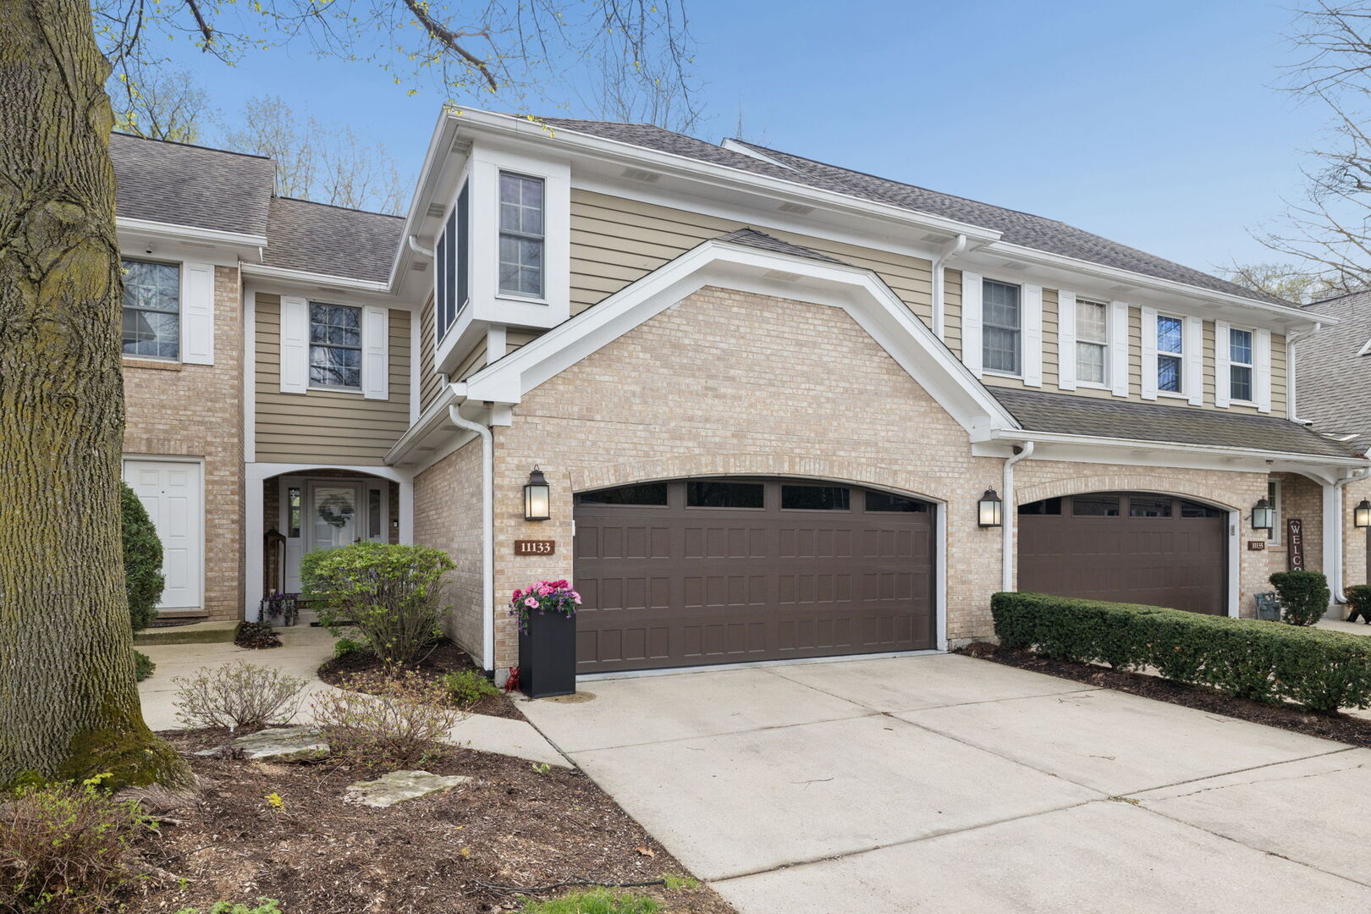
Watch the fireworks from the back deck! This gorgeous townhome features on-trend finishes, newly refinished ALL HARDWOOD FLOORING, designer lighting, and a fresh cohesive design throughout. All this and a STELLAR LOCATION hidden away against a backdrop of tranquil wooded views. Located in a highly sought-after top-rated school district and just minutes from everything. The spacious primary suite features dual closets and a stunning en-suite bath with a soaking tub, double vanity, and walk-in shower. Upstairs includes another bedroom, another full bathroom, and an expansive LOFT with easy potential for a 3RD BEDROOM! The kitchen is both stylish and functional showcasing quality cabinetry with glass accents, granite countertops, an elegant tiled backsplash, island with seating, and stainless steel appliances. Step outside the dining area to a private deck - perfect for morning coffee or evening relaxation watching the occasional deer walk up. Stunning two-story soaring ceiling height in the family room with plenty of natural light, beautiful chandelier and a cozy fireplace. The finished basement offers additional living space with a large movie/recreation room, dedicated office area, and ample storage room, making this townhome as practical as it is BEAUTIFUL!.... Newly painted attached 2-car garage with storage area has a new garage door, new myQ-enabled garage door opener with keypad, and is EV-Ready. Walk to Pleasantdale School, Walker Park, and Edgewood Valley Country Club. Burr Ridge Mall with Shops and Restaurants, I294, I55, Rt 83 are all just minutes away! It's Perfect
Courtesy Of: Jameson Sotheby's International Realty
General Features
- List Date:
- 04/21/2026
Public Schools
- Elementary School:
- Pleasantdale Element
- High School:
- Lyons Twp High Schoo
Interior Features
- Living Area Source:
- Appraiser
- Bedrooms Possible:
- 2
- Bathrooms Full:
- 2
- Rooms Total:
- 8
- Aprox. Total Finished Sq Ft:
- 1767
Exterior Features and Amenities
- Lot Size Dimensions:
- Common
- Parking Total:
- 2
Financial
- Association Fee:
- $372.00
- Days On Market:
- 28
- Tax Annual Amount:
- $5,286.00
- Tax Year:
- 2023
Other Features
- Elementary School District:
- 107
- High School District:
- 204
- Middle Or Junior School District:
- 107
- Age:
- 31-40 Years
The data relating to real estate for sale on this website comes in part from the Broker Reciprocity program of MRED LLC. Real Estate listings held by brokerage firms other than Hometown Real Estate are marked with the Broker Reciprocity logo or the Broker Reciprocity thumbnail logo (a little black house) and detailed information about them includes the names of the listing brokers. Some properties which appear for sale on this website may subsequently have sold and may no longer be available. The information being provided is for consumers' personal, non-commercial use and may not be used for any purpose other than to identify prospective properties consumers may be interested in purchasing.
Data last updated: 2026-05-26.
Copyright 2026 MRED LLC