






Lake, US

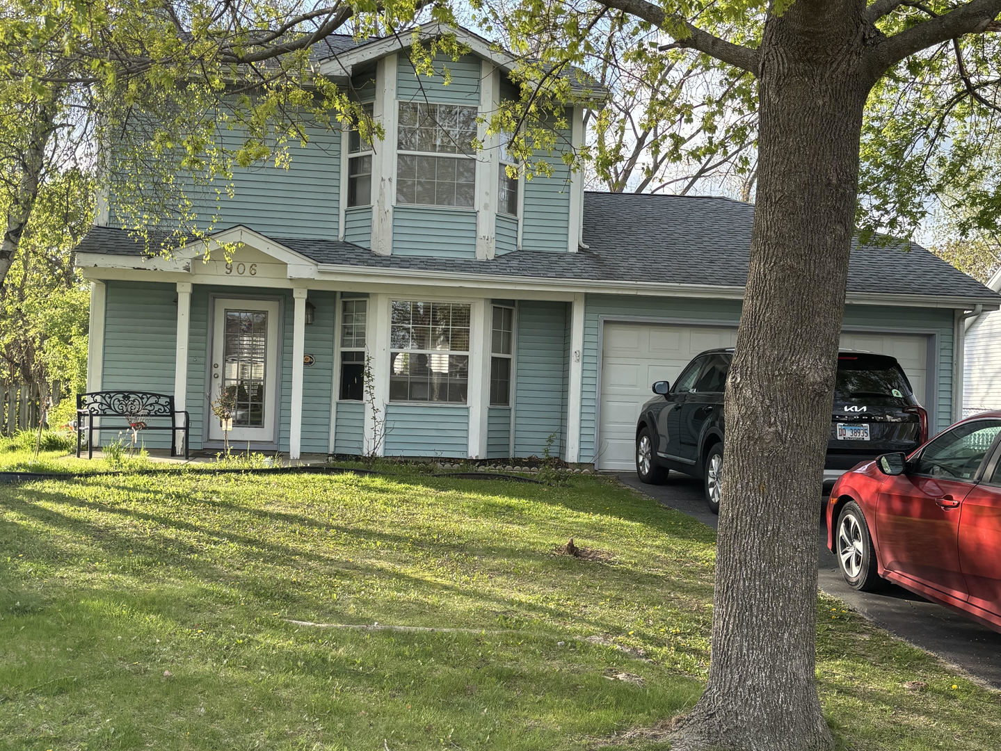
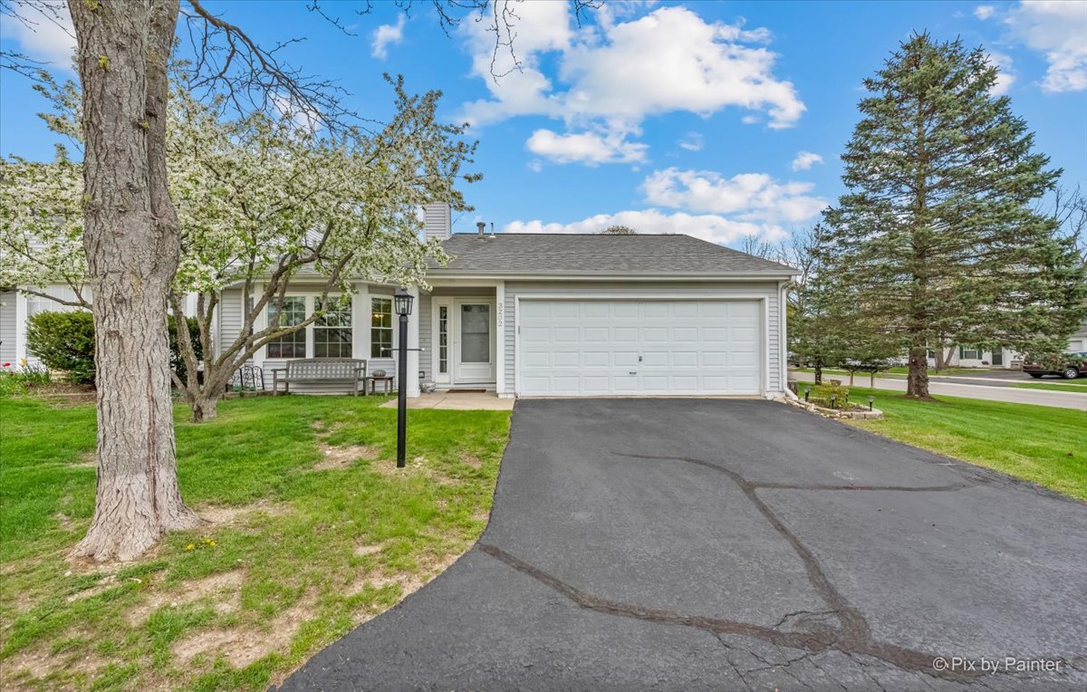
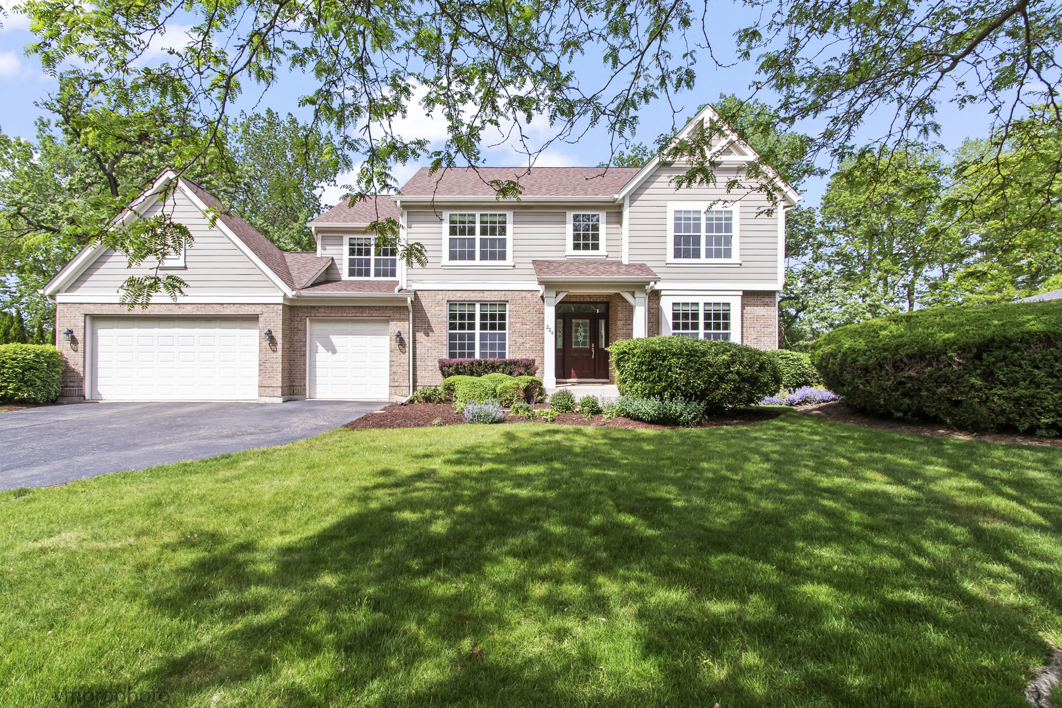
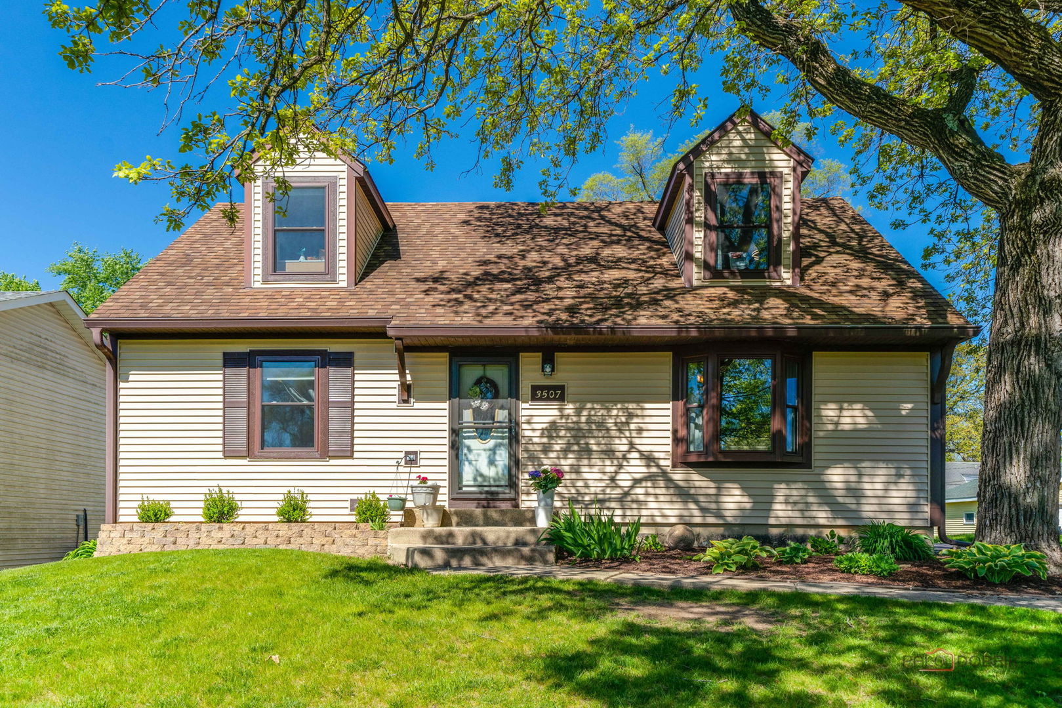
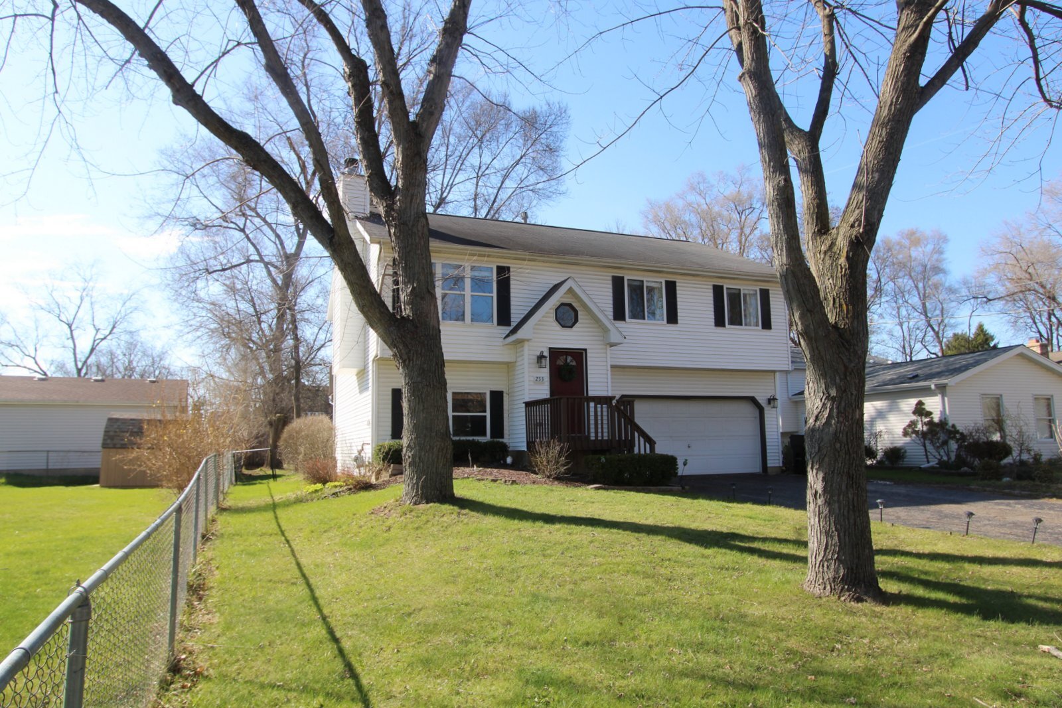
This lovely raised ranch home in Island Lake is move-in ready for you and has lake rights to Island Lake! As you walk up the stairs into the open concept floorplan, you'll see the beautiful new luxury vinyl flooring that continues throughout the home. The spacious living room, complete with vaulted ceiling, is drenched in light, and the cozy fireplace is the perfect place to warm up on cold winter nights. Enjoy creating great meals in the roomy kitchen, complete with all stainless steel appliances, and serve friends and family in the dining area under the skylight, which brings in more light to the space. Pamper yourself with a retreat away from the hustle and bustle in the primary suite, , wind down while enjoying the view of your back garden. Two other bedrooms on this floor provide plenty of room for family, guests, a home office or a hobby room for you. On the lower level, a sizable family room delivers a generous space for entertaining, gaming, or just unwinding for yourself, family and friends. With space for storage in the laundry room as well as a second full bath, the lower level has lots more to offer. The garage is extra deep, a full 27' x 21', enough space to have a workshop or store your "summer car" or sizeable boat, 4 wheelers or snowmobiles . The backyard is fully fenced and a large deck off the kitchen provides access to the yard as well and additionally entertaining space. Updates include: Kohler farm sink in kitchen (2023), Washing machine (2023), hot water heater (2023), water softener (2023), fenced yard (2024), exhaust fan in upstairs bathroom (2025), kitchen light fixtures (2025) and fresh paint throughout the home (2022-2025). Lake rights include beach and boat launch access, swimming, fishing, ice fishing, ice skating and more. Only residents of Island Lake have lake rights. Maximum HP on the lake is 10HP. Sellers need 60-90 days to closing in order to find and purchase their new home.
Courtesy Of: Keller Williams Success Realty
Feature Highlights
- Basement Bathrooms
General Features
- List Date:
- 04/16/2026
Public Schools
- Elementary School:
- Cotton Creek Element
- High School:
- Wauconda Comm High S
Interior Features
- Living Area Source:
- Assessor
- Bedrooms Possible:
- 3
- Bathrooms Full:
- 2
- Rooms Total:
- 7
- Aprox. Total Finished Sq Ft:
- 1624
Exterior Features and Amenities
- Lot Size Dimensions:
- 42x180x60x166
- Parking Total:
- 2
Financial
- Purchase Contract Date:
- 2026-04-24
- Days On Market:
- 12
- Tax Annual Amount:
- $6,148.40
- Tax Year:
- 2024
Other Features
- Elementary School District:
- 118
- High School District:
- 118
- Middle Or Junior School District:
- 118
- Age:
- 26-30 Years
Directions
IL Rt. 176 east to Woodlawn Drive. North on Woodlawn Dr. - which turns into S. Shore Drive. Continue to 233.
The data relating to real estate for sale on this website comes in part from the Broker Reciprocity program of MRED LLC. Real Estate listings held by brokerage firms other than Hometown Real Estate are marked with the Broker Reciprocity logo or the Broker Reciprocity thumbnail logo (a little black house) and detailed information about them includes the names of the listing brokers. Some properties which appear for sale on this website may subsequently have sold and may no longer be available. The information being provided is for consumers' personal, non-commercial use and may not be used for any purpose other than to identify prospective properties consumers may be interested in purchasing.
Data last updated: 2026-05-24.
Copyright 2026 MRED LLC