






Scott, US

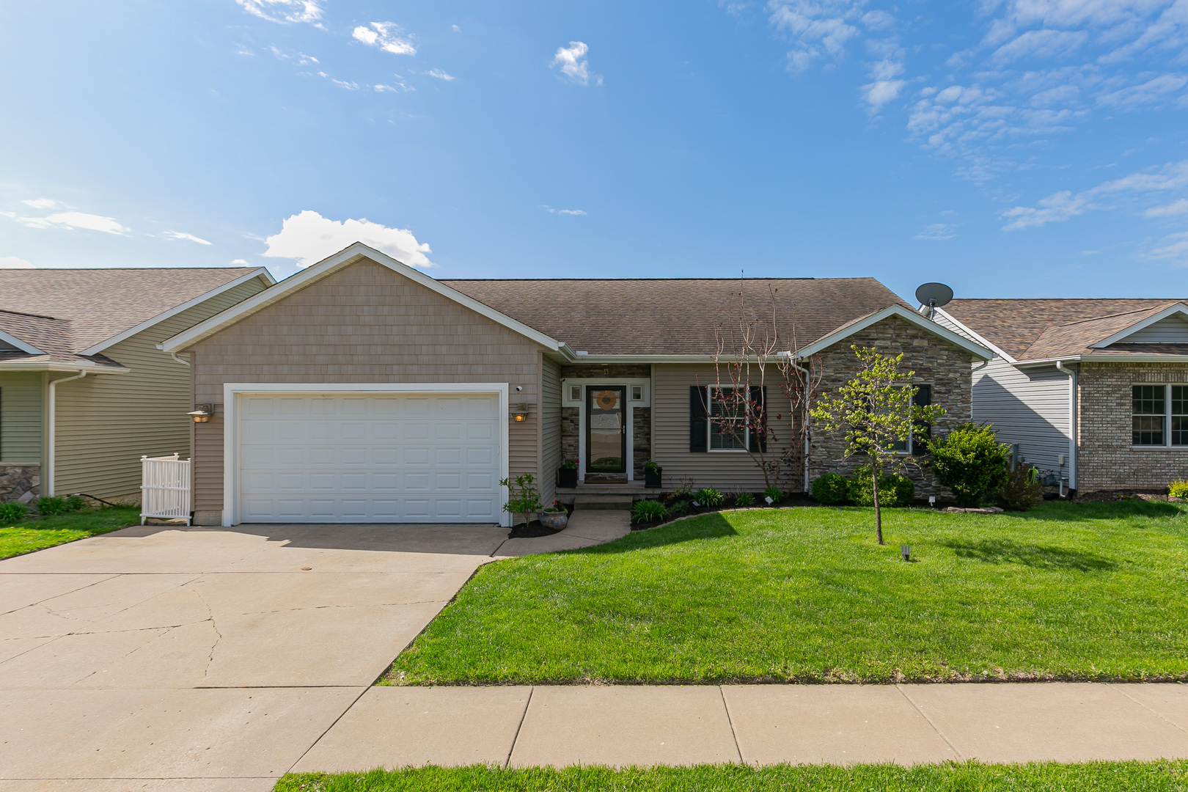
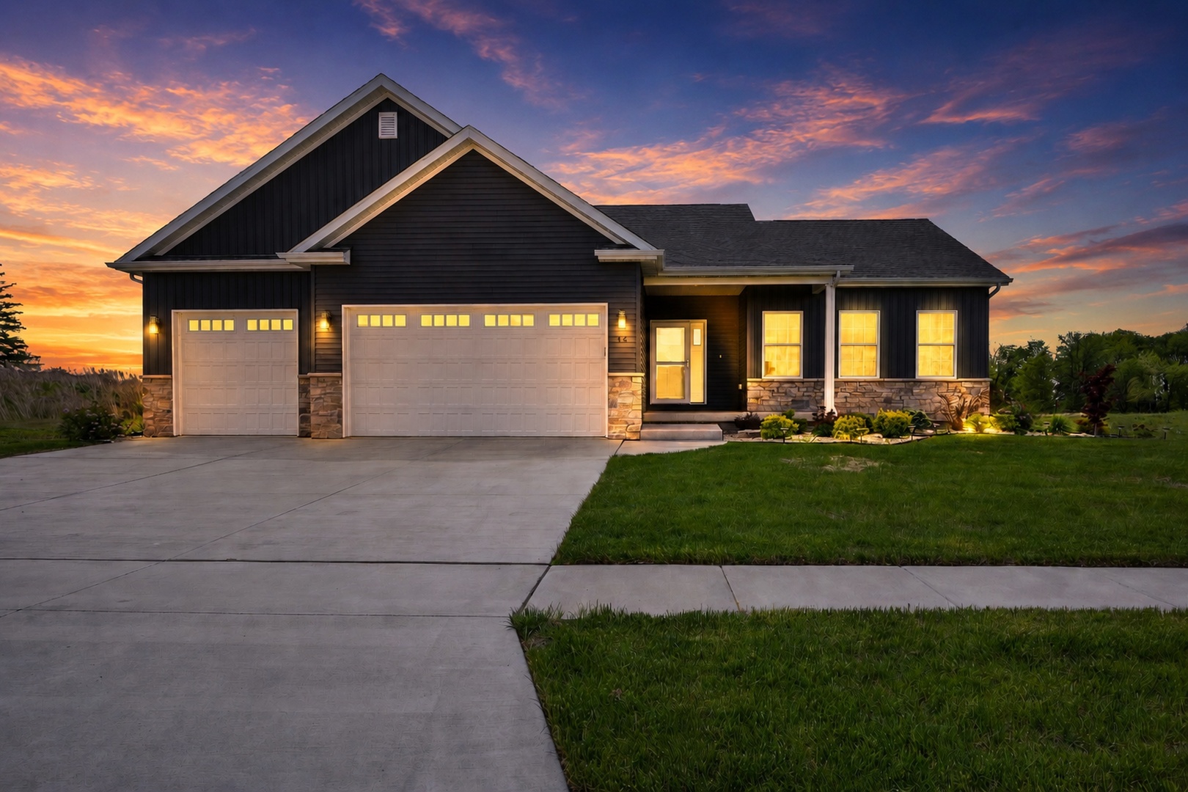
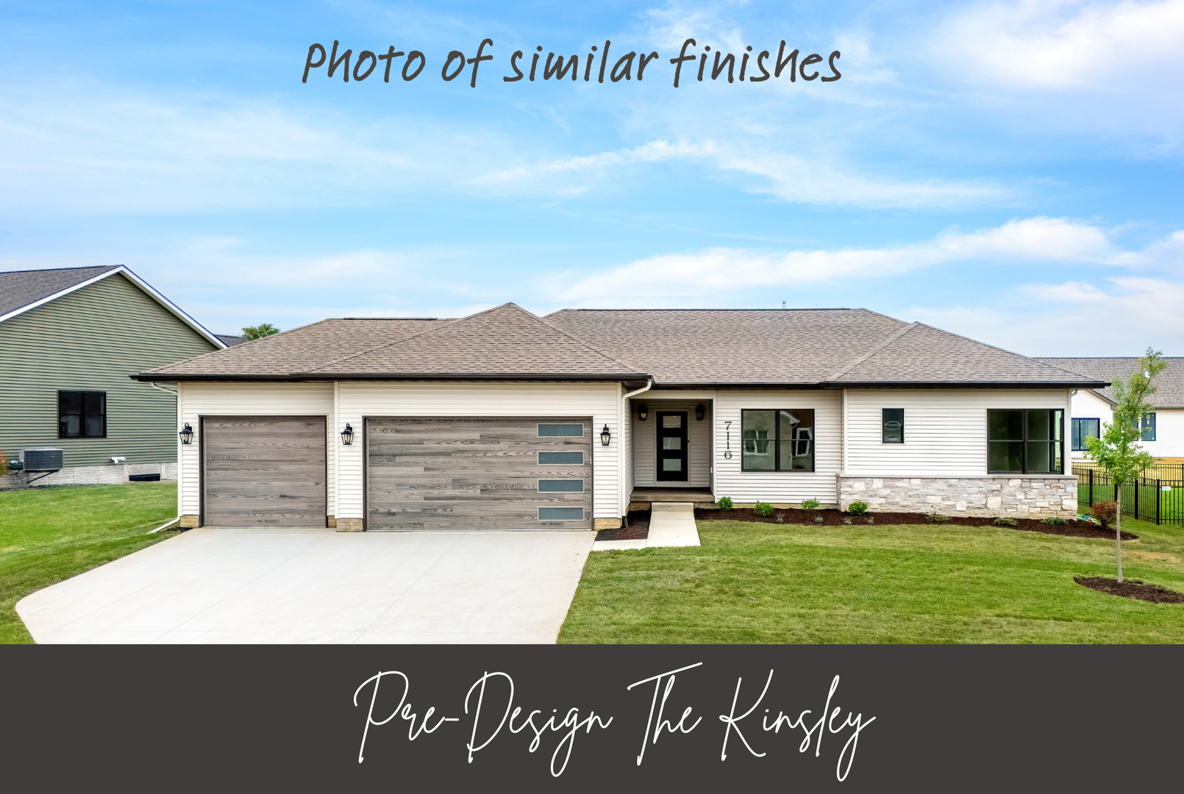
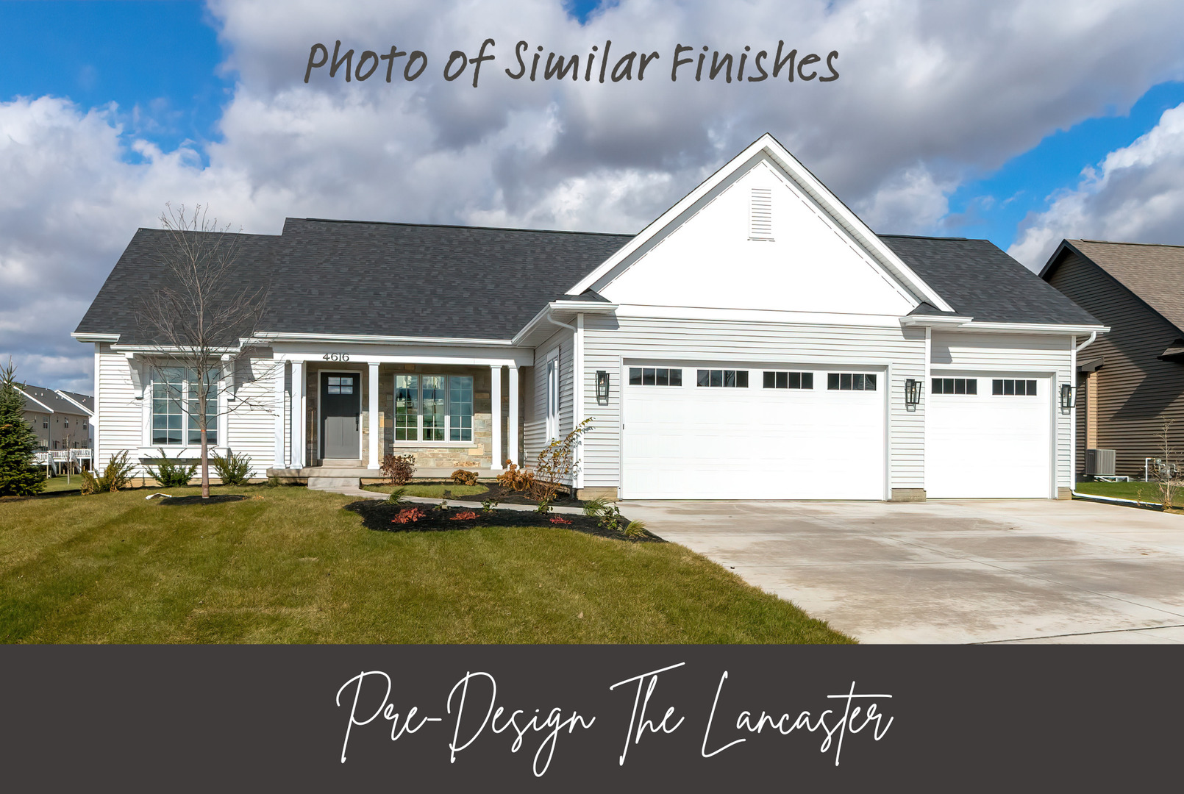
Aspen Homes proudly presents the Lancaster floor plan in Johnson Farm Estates, LeClaire, IA, offered through the Pre-Designed Custom Program-thoughtfully created to deliver a refined, efficient building experience with elevated design and lasting quality. This beautifully crafted ranch showcases a sophisticated open-concept layout anchored by a dramatic great room that flows effortlessly into a designer kitchen. The open kitchen space features quartz countertops, beautiful cabinetry, a large walk-in pantry, and an oversized island ideal for both everyday living and upscale entertaining. The primary suite is a private retreat, offering a spa-inspired bath with a walk-in tiled shower and generous walk-in closet. A well-designed mudroom connects seamlessly to the laundry and primary suite for exceptional everyday convenience. Finish selection you choose offer warmth and elegance throughout. The optional finished lower level extends the home's livability with a spacious recreation room, fourth bedroom, and full bath-perfect for hosting guests or creating a private entertainment or wellness space. Located in the peaceful Johnson Farm Estates in LeClaire, residents enjoy close proximity to the Mississippi River, scenic walking trails, boutique shopping, dining, and the charm of historic downtown LeClaire. The Aspen Design Team curates elevated finish selections that bring timeless sophistication to every home. Construction can begin within a few weeks with an estimated 6-month build timeline. Additional lots and floor plans available.
Courtesy Of: RE/MAX Concepts Bettendorf
Feature Highlights
- Basement Bathrooms
General Features
- List Date:
- 04/17/2026
Public Schools
- Elementary School:
- Bridgeview Elementar
- High School:
- Pv High School
Interior Features
- Living Area Source:
- Builder
- Bedrooms Possible:
- 4
- Bathrooms Full:
- 3
- Rooms Total:
- 8
- Aprox. Total Finished Sq Ft:
- 3006
Exterior Features and Amenities
- Lot Size Dimensions:
- 85x200
- Parking Total:
- 3
Financial
- Association Fee:
- $200.00
- Days On Market:
- 28
- Tax Annual Amount:
- $90.00
- Tax Year:
- 2024
Other Features
- Elementary School District:
- 5250
- High School District:
- 5250
- Middle Or Junior School District:
- 5250
- Age:
- NEW Proposed Construction
The data relating to real estate for sale on this website comes in part from the Broker Reciprocity program of MRED LLC. Real Estate listings held by brokerage firms other than Hometown Real Estate are marked with the Broker Reciprocity logo or the Broker Reciprocity thumbnail logo (a little black house) and detailed information about them includes the names of the listing brokers. Some properties which appear for sale on this website may subsequently have sold and may no longer be available. The information being provided is for consumers' personal, non-commercial use and may not be used for any purpose other than to identify prospective properties consumers may be interested in purchasing.
Data last updated: 2026-05-25.
Copyright 2026 MRED LLC