




Cook, US

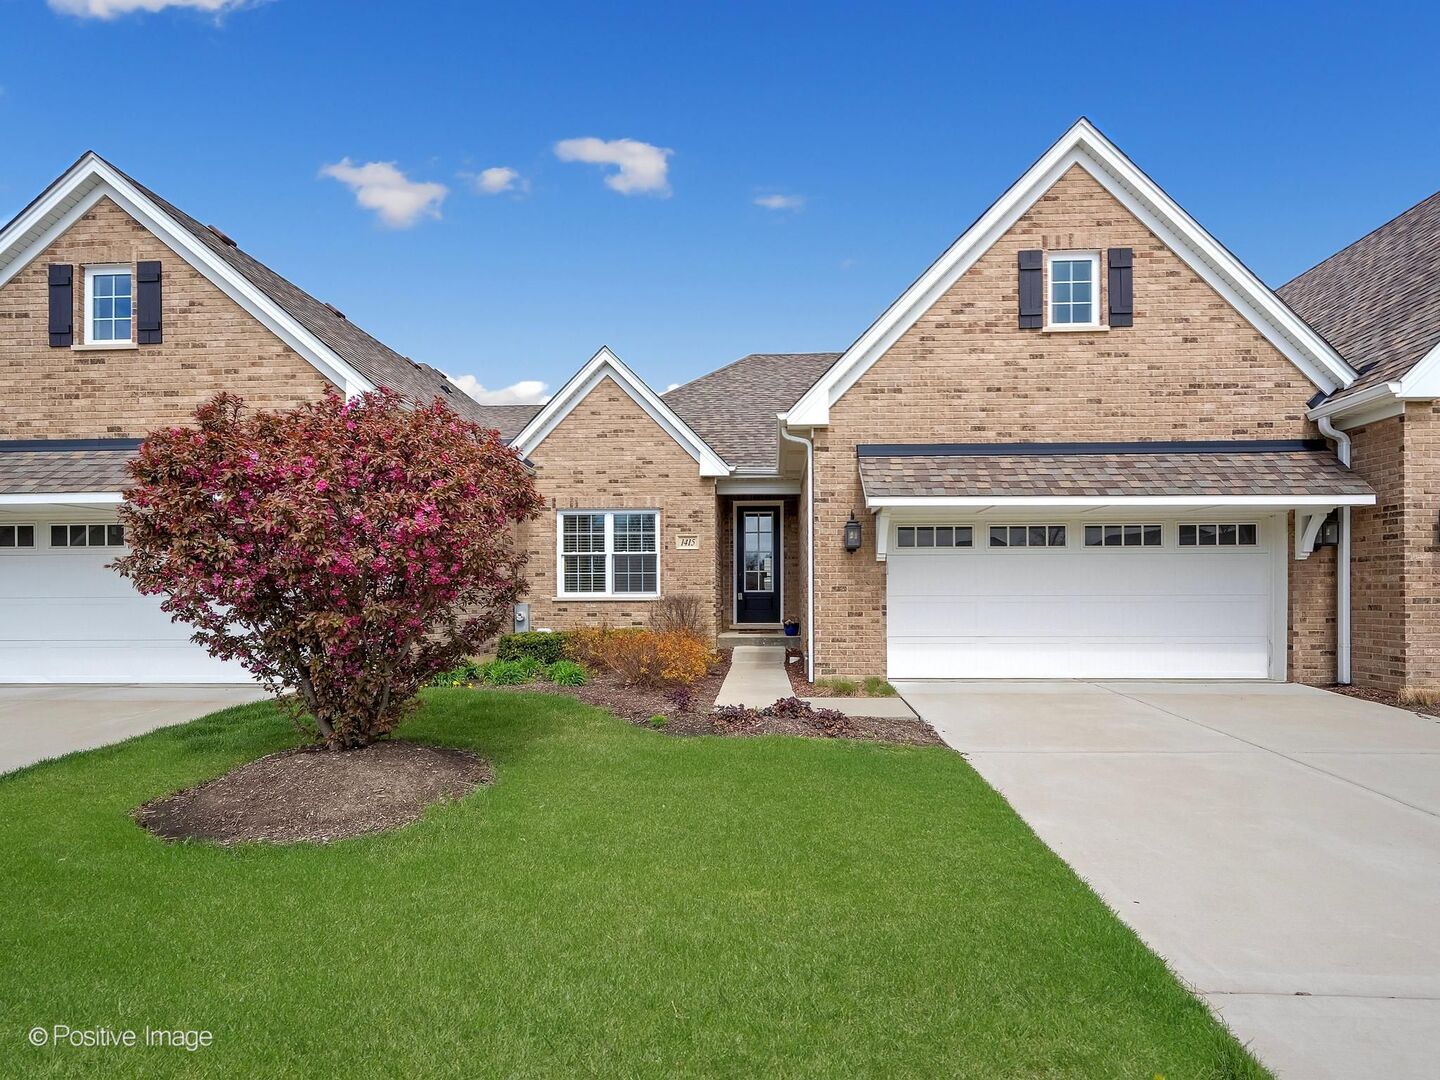
Built in 2021, this home delivers all the advantages of new construction-without the wait. Step into a spacious, inviting foyer that immediately highlights the exceptional craftsmanship and meticulous care found throughout. From the beautiful hardwood floors and stylish lighting to the custom woodwork, every detail has been thoughtfully selected. The open-concept kitchen, living, and dining area forms the heart of the home, showcasing a vaulted ceiling with a striking light fixture and an abundance of windows that fill the space with natural light. The kitchen truly stands out with white cabinetry, modern pendants, recessed lighting, stainless steel appliances, a walk in pantry and a large island with seating. Expansive quartz countertops provide plenty of space for both cooking and entertaining. Just off the dining area, enjoy a large private patio overlooking open green space, offering added privacy and distance from neighboring homes. The primary suite is designed with comfort in mind, featuring a spacious ensuite bath with dual sinks, a separate walk-in shower with seating and an oversized walk-in closet with ample storage. The second main floor bedroom is spacious with amazing natural light. The full bath and first floor laundry room finish off the main floor living space. The finished basement adds versatility with a generous family room, game area and substantial storage space in the utility and storage room. Ideally located just minutes from shopping, dining, downtown Lemont, the CORE Fitness & Aquatic Complex, and the scenic Forge Lemont Quarries Adventure Park-home to outdoor concerts and festivals-this meticulously maintained home offers abundant natural light and a highly functional floor plan.
Courtesy Of: Coldwell Banker Realty
Feature Highlights
- Basement Bathrooms
General Features
- List Date:
- 04/16/2026
Public Schools
- High School:
- Lemont Twp High Scho
Interior Features
- Living Area Source:
- Assessor
- Bedrooms Possible:
- 2
- Aprox. Total Finished Sq Ft:
- 2299
- Bathrooms Full:
- 3
- Rooms Total:
- 6
Exterior Features and Amenities
- Lot Size Dimensions:
- 4632
- Parking Total:
- 2
Financial
- Association Fee:
- $250.00
- Tax Year:
- 2024
- Tax Annual Amount:
- $10,098.16
- Days On Market:
- 12
- Purchase Contract Date:
- 2026-04-23
Other Features
- Elementary School District:
- 113A
- High School District:
- 210
- Middle Or Junior School District:
- 113A
- Age:
- 1-5 Years
The data relating to real estate for sale on this website comes in part from the Broker Reciprocity program of MRED LLC. Real Estate listings held by brokerage firms other than Hometown Real Estate are marked with the Broker Reciprocity logo or the Broker Reciprocity thumbnail logo (a little black house) and detailed information about them includes the names of the listing brokers. Some properties which appear for sale on this website may subsequently have sold and may no longer be available. The information being provided is for consumers' personal, non-commercial use and may not be used for any purpose other than to identify prospective properties consumers may be interested in purchasing.
Data last updated: 2026-05-25.
Copyright 2026 MRED LLC