






Will, US

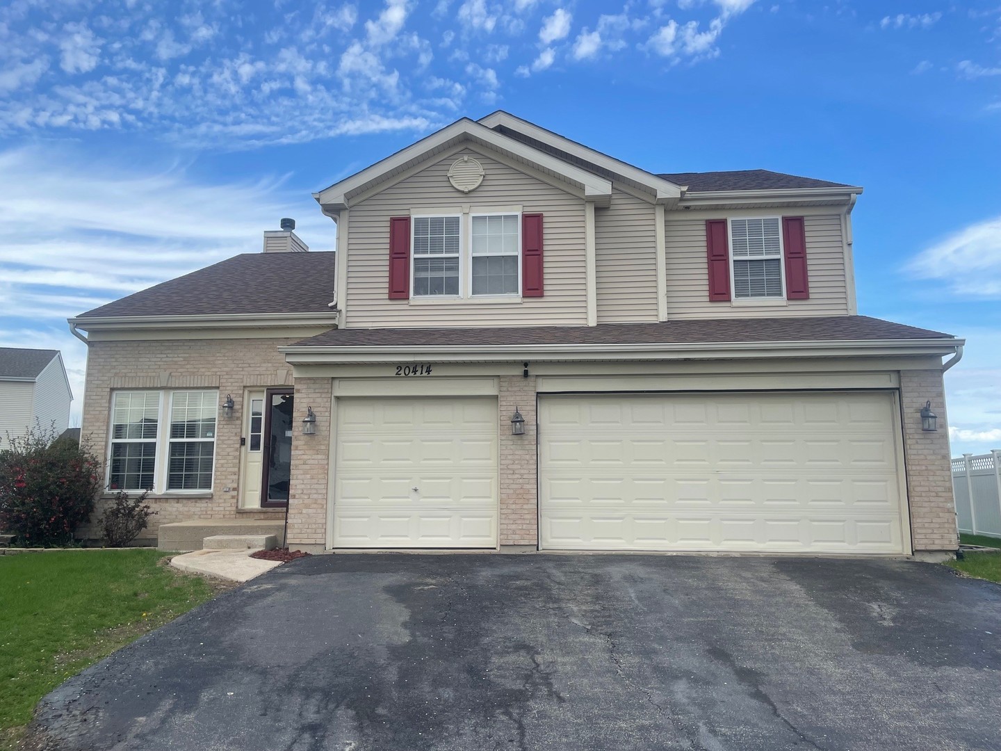
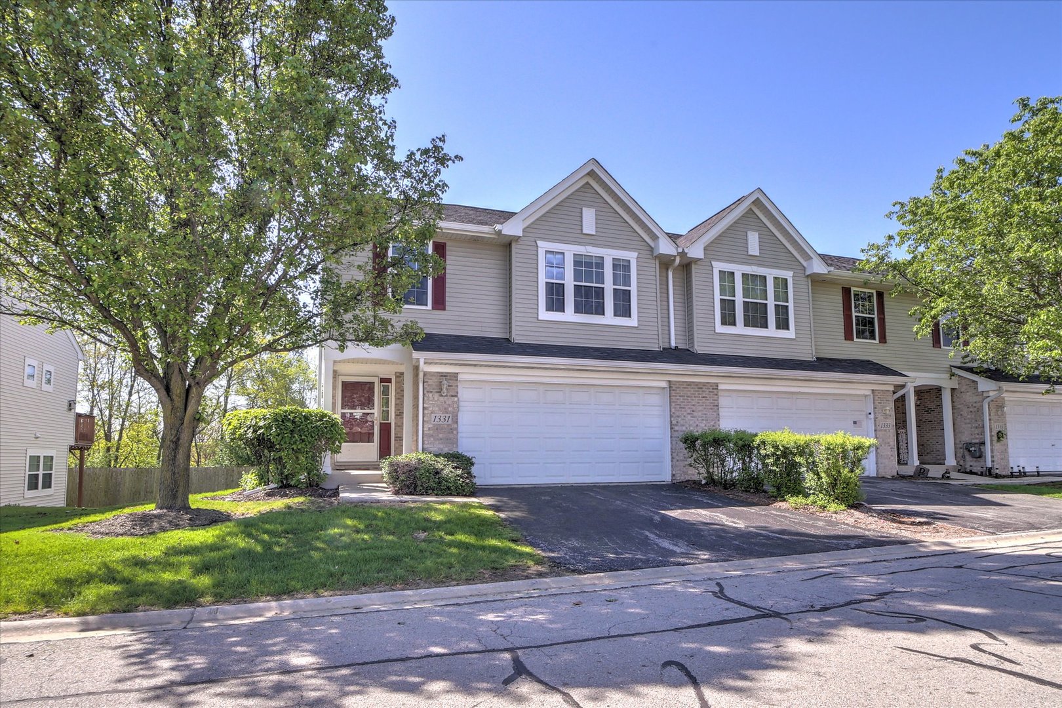
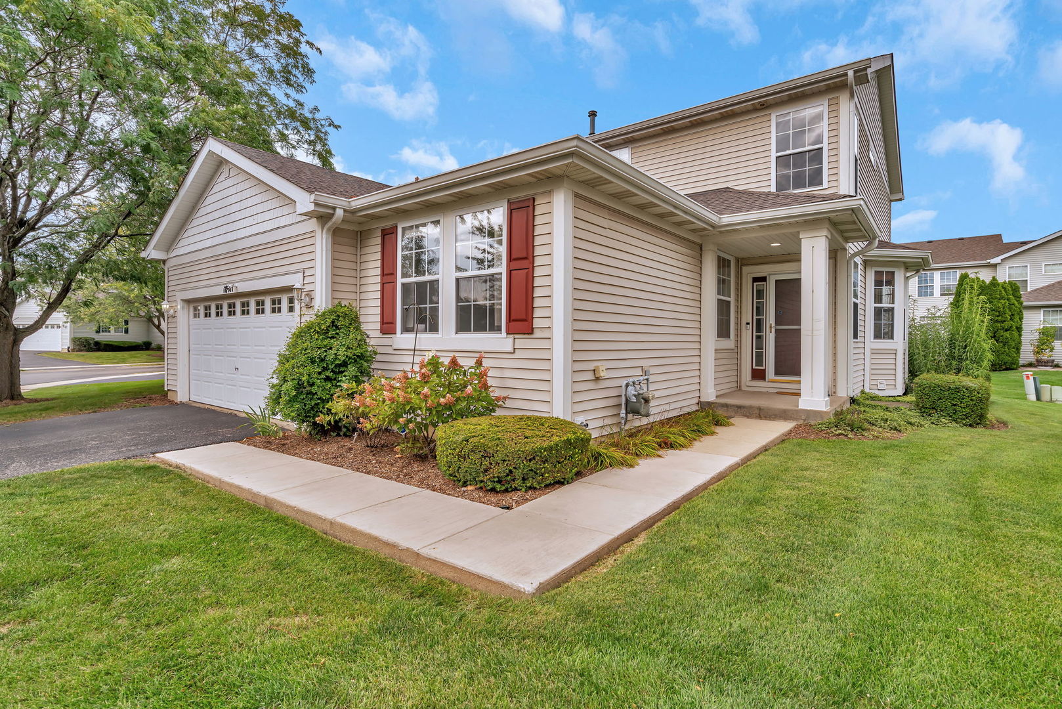
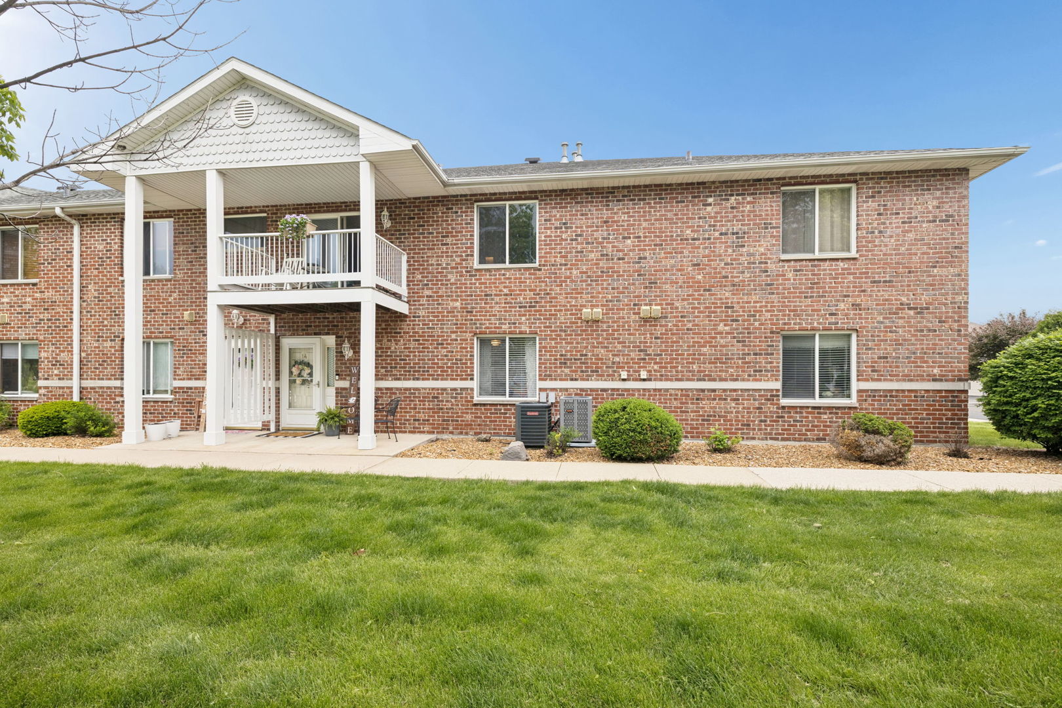
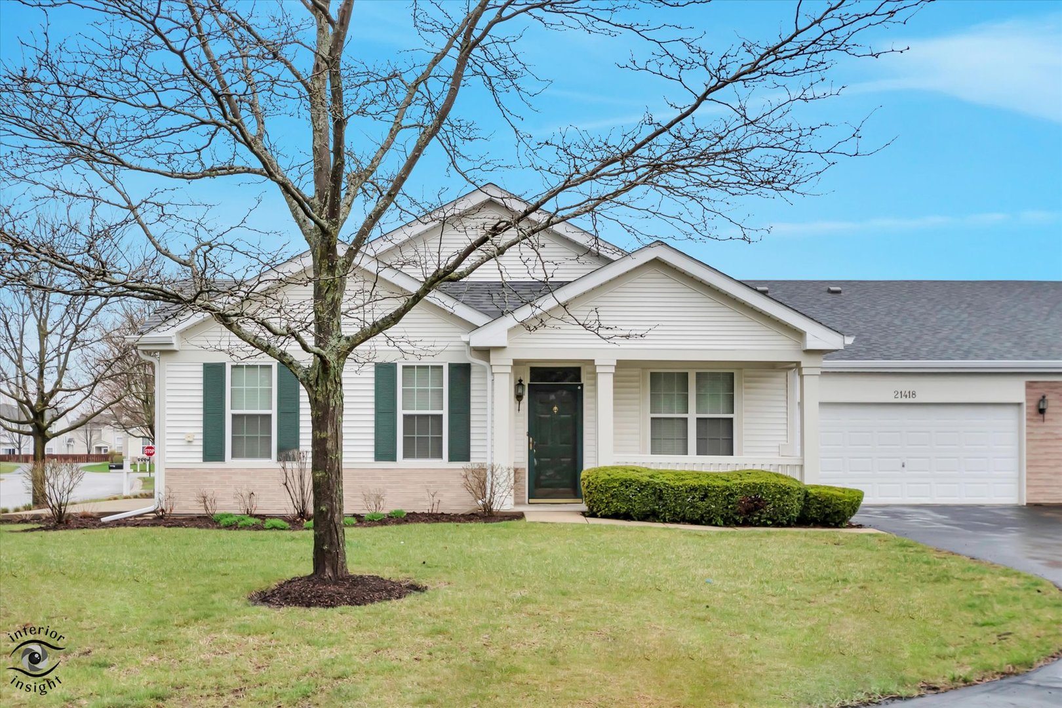
Welcome to this beautifully remodeled, move-in-ready home in the highly sought-after Carillon Lakes 55+ active adult community, where resort-style living meets modern luxury. Step inside to discover a completely updated interior featuring a stunning designer kitchen withceiling-height KraftMaid cabinetry, offering exceptional storage and a high-end custom look. The space is complemented by upgraded KitchenAid appliances, perfect for both everyday living and entertaining. The home showcases thoughtful upgrades throughout, including custom drapery and a striking, upgraded TV feature wall finished in elegant stone tile. Enjoy a built-in television paired with a remote-controlled electric fireplace, creating a warm and sophisticated focal point in the living area. Retreat to the spacious primary suite with a fully remodeled bathroom designed for comfort and convenience. The walk-in shower includes a built-in seat and an additional handheld shower wand, delivering a spa-like experience. Beyond the home, enjoy the unmatched lifestyle of Carillon Lakes, a gated community offering an expansive clubhouse, indoor and outdoor pools, fitness center, golf course, walking paths, tennis courts, and a full calendar of social activities. This is more than a home-it's a lifestyle upgrade. Don't miss your opportunity to own a beautifully updated property in one of the area's premier active adult communities. FEATURES & UPGRADES: * Fully remodeled interior - move-in ready * Designer kitchen with ceiling-height KraftMaid cabinetry * Upgraded KitchenAid stainless steel appliances * Custom window treatments and drapery throughout * Stone tile accent TV wall with built-in television * Remote-controlled electric fireplace feature * Open-concept living and dining areas * Spacious primary suite with upgraded finishes * Fully remodeled primary bathroom * Walk-in shower with built-in seat * Handheld shower wand for added convenience * Attached garage and low-maintenance exterior
Courtesy Of: Century 21 Circle
General Features
- List Date:
- 04/14/2026
Interior Features
- Living Area Source:
- Assessor
- Bedrooms Possible:
- 2
- Bathrooms Full:
- 2
- Rooms Total:
- 5
Exterior Features and Amenities
- Lot Size Dimensions:
- 2641
- Model:
- WHITNEY
- Parking Total:
- 2
Financial
- Association Fee:
- $473.00
- Purchase Contract Date:
- 2026-05-21
- Days On Market:
- 38
- Tax Annual Amount:
- $5,286.00
- Tax Year:
- 2024
Other Features
- Elementary School District:
- 86
- High School District:
- 205
- Middle Or Junior School District:
- 86
- Age:
- 21-25 Years
The data relating to real estate for sale on this website comes in part from the Broker Reciprocity program of MRED LLC. Real Estate listings held by brokerage firms other than Hometown Real Estate are marked with the Broker Reciprocity logo or the Broker Reciprocity thumbnail logo (a little black house) and detailed information about them includes the names of the listing brokers. Some properties which appear for sale on this website may subsequently have sold and may no longer be available. The information being provided is for consumers' personal, non-commercial use and may not be used for any purpose other than to identify prospective properties consumers may be interested in purchasing.
Data last updated: 2026-05-25.
Copyright 2026 MRED LLC