






Jackson, US

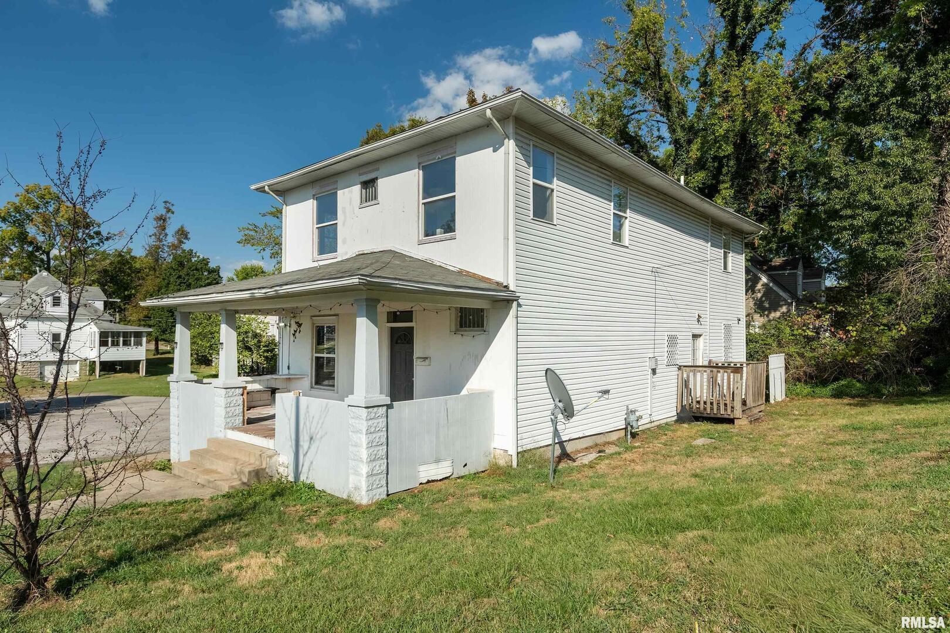
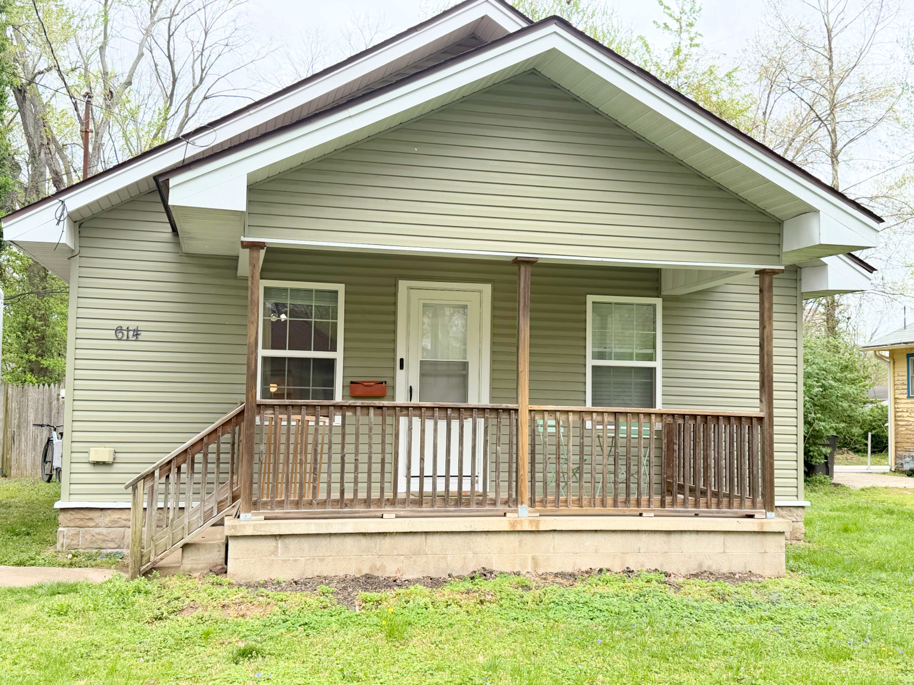
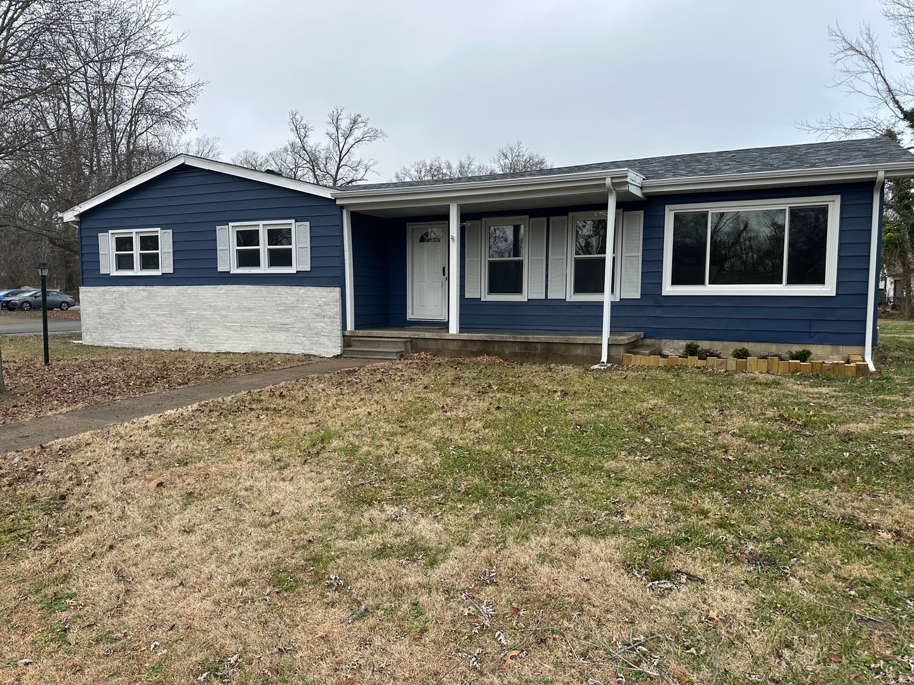
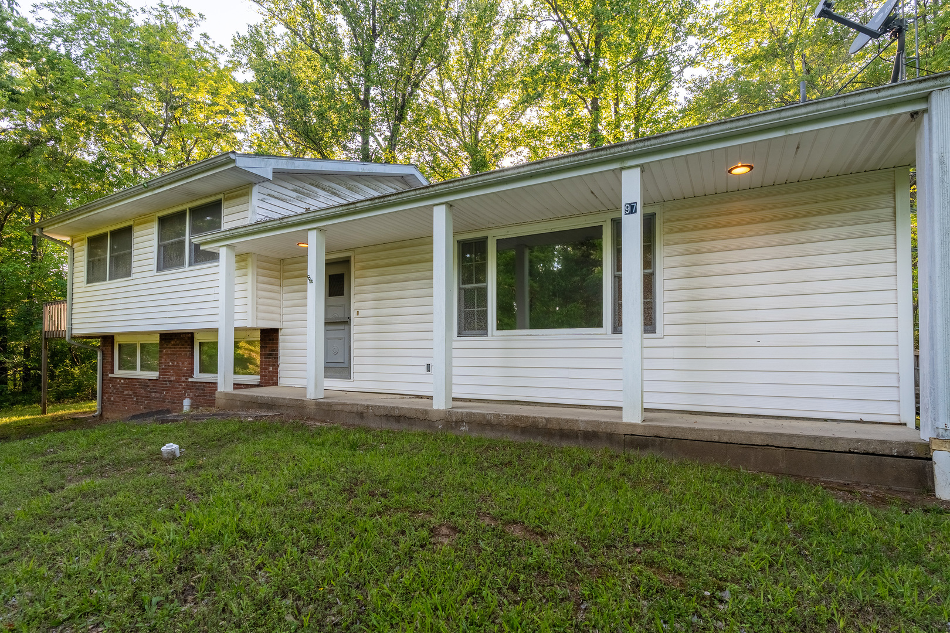
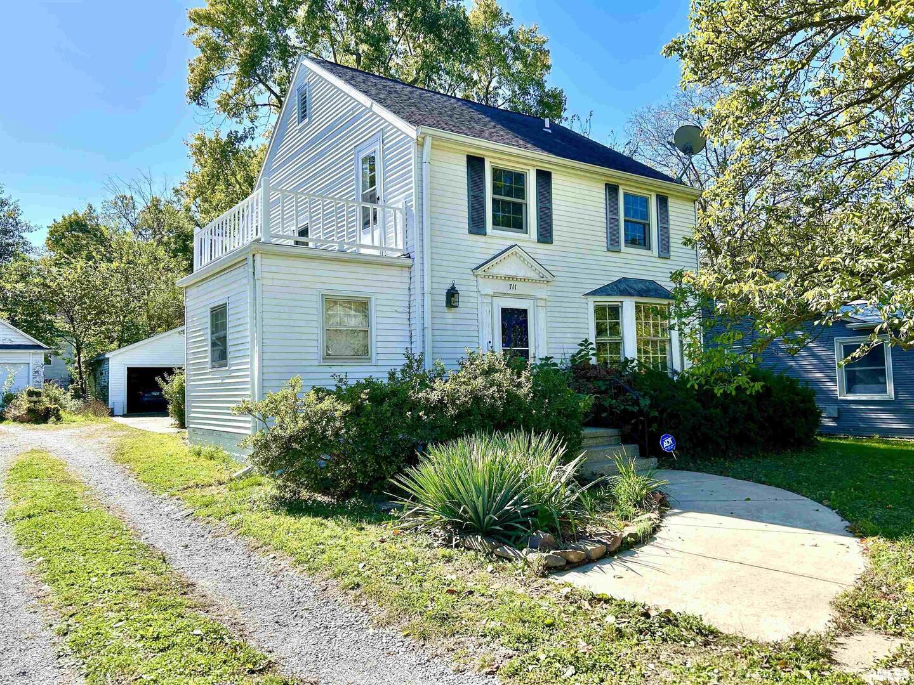
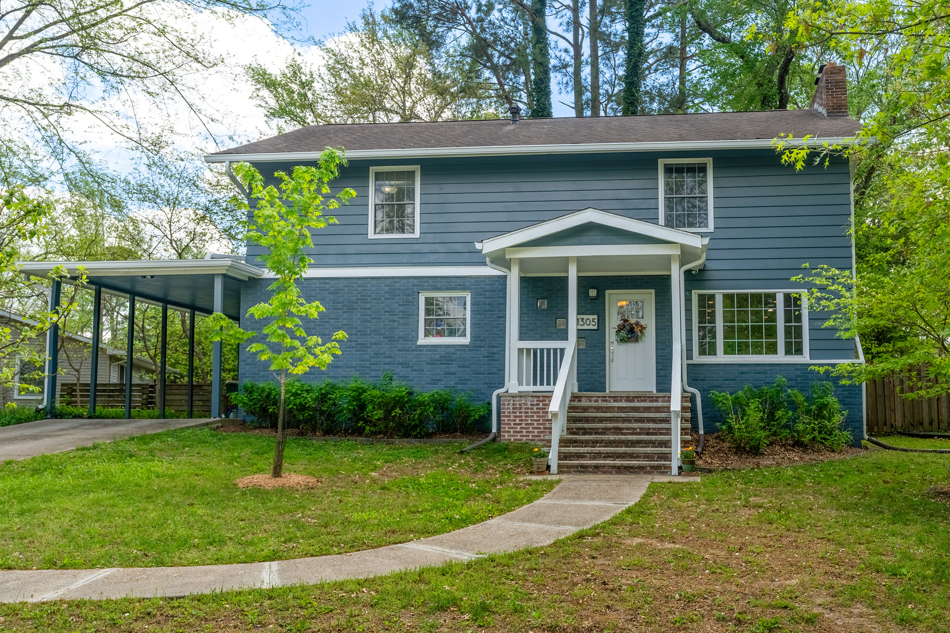
Completely refreshed and move-in ready, this 4-bedroom home in southwest Carbondale showcases extensive updates, stylish finishes, and a layout designed for modern living. Step inside to find warm wood floors and an inviting open layout on the main level, ideal for both everyday living and entertaining. The spacious dining area overlooks the backyard, creating a bright and welcoming atmosphere. The kitchen is a true standout, featuring sleek quartz countertops, stylish finishes, and an abundance of cabinetry and storage. The main living room is equally impressive, anchored by a woodburning fireplace and a full wall of custom built-ins that add both charm and functionality. Upstairs, you'll appreciate the generous size of every bedroom. The primary suite is a relaxing retreat with wood floors, double closets, and a private full bath with a walk-in shower. Three additional bedrooms offer great space and ample closets, while the second full bathroom includes a double vanity and a tub/shower combination-perfect for busy households. The unfinished basement presents endless potential for future living space, a home gym, or recreation area. It already includes plumbing hookups for an additional bathroom, and Helitech has completed work on one wall with a transferable warranty for peace of mind. A large workshop area is easily accessible from both the interior and exterior via cellar doors beneath the carport. Outside, enjoy a low-maintenance backyard designed for relaxation, featuring a ground-level Trex deck for a shaded retreat. For added safety and storage, the home also includes a large tornado shelter in the basement. With numerous updates including the roof, HVAC systems, kitchen, bathrooms, and more, this move-in ready home is a fantastic opportunity in a sought-after location. Come tour it today!
Courtesy Of: Landmark Realty Group
Feature Highlights
- Built Before 1978
General Features
- List Date:
- 04/15/2026
Public Schools
- Elementary School:
- Carbondale Community
- High School:
- Carbondale Community
Interior Features
- Living Area Source:
- Estimated
- Bedrooms Possible:
- 4
- Bathrooms Full:
- 2
- Rooms Total:
- 7
- Aprox. Total Finished Sq Ft:
- 2520
Exterior Features and Amenities
- Lot Size Dimensions:
- 143X51X139X100
- Parking Total:
- 3
Financial
- Purchase Contract Date:
- 2026-05-13
- Days On Market:
- 34
- Tax Annual Amount:
- $4,571.00
- Tax Year:
- 2024
Other Features
- Elementary School District:
- 165
- High School District:
- 165
- Middle Or Junior School District:
- 165
- Age:
- 61-70 Years
The data relating to real estate for sale on this website comes in part from the Broker Reciprocity program of MRED LLC. Real Estate listings held by brokerage firms other than Hometown Real Estate are marked with the Broker Reciprocity logo or the Broker Reciprocity thumbnail logo (a little black house) and detailed information about them includes the names of the listing brokers. Some properties which appear for sale on this website may subsequently have sold and may no longer be available. The information being provided is for consumers' personal, non-commercial use and may not be used for any purpose other than to identify prospective properties consumers may be interested in purchasing.
Data last updated: 2026-05-27.
Copyright 2026 MRED LLC