


Champaign, US

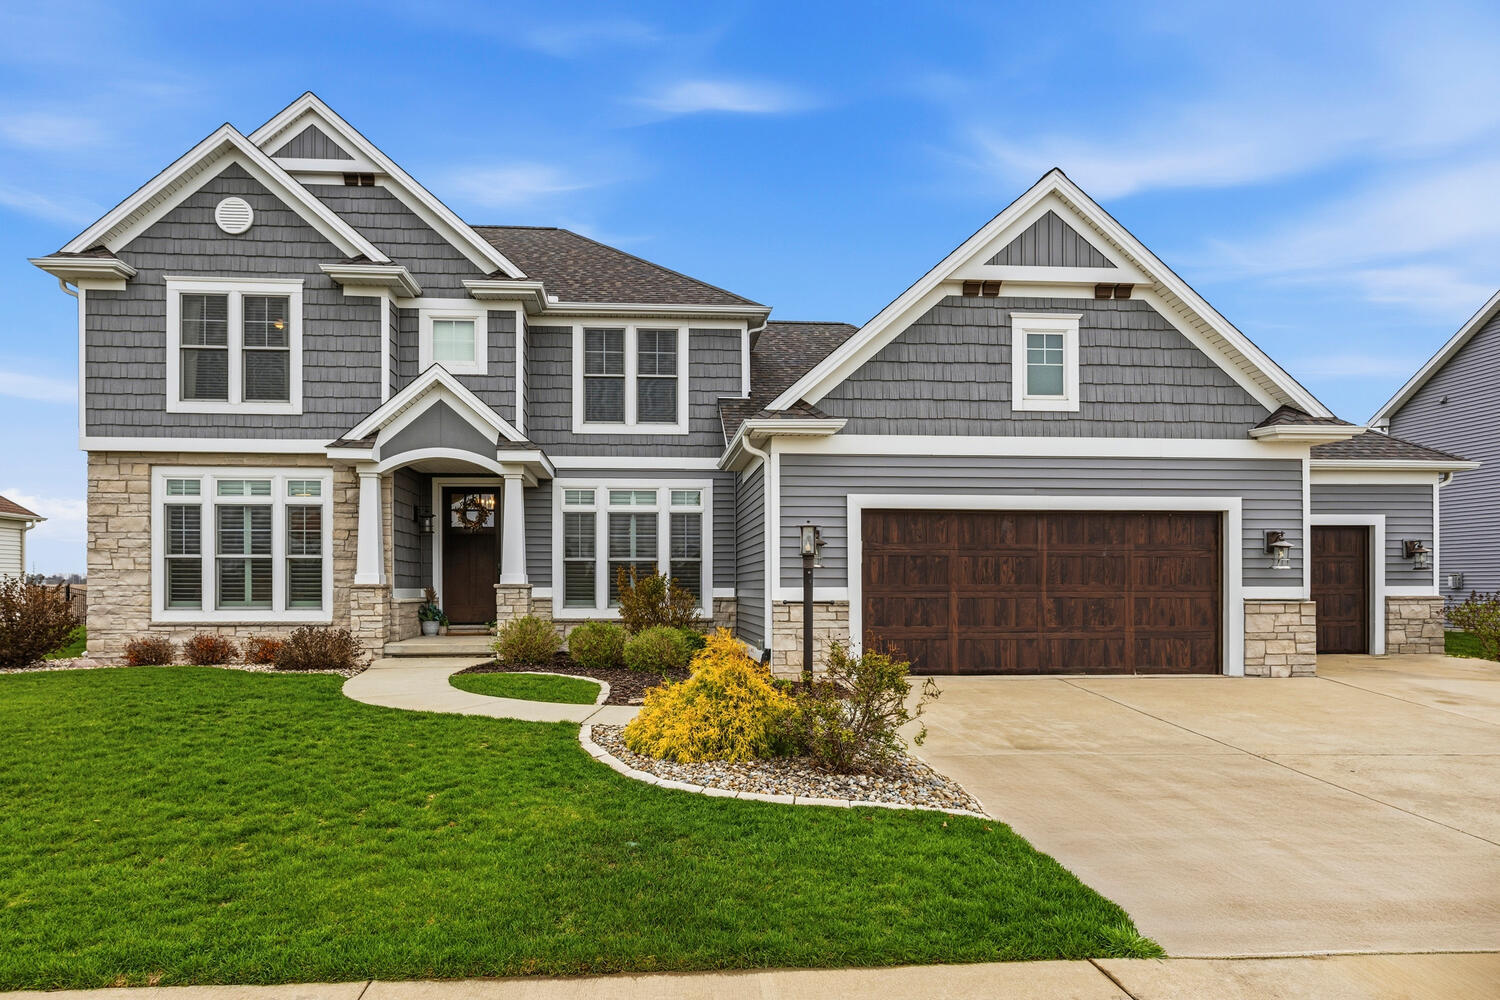
Located in Liberty on the Lake and built by Timber Creek, this stunning home stands out for its quality construction, thoughtful updates, and generous space throughout. The two-story living room makes an immediate impression with soaring ceilings, abundant windows, and a dramatic floor-to-ceiling fireplace with a Roman clay finish, along with built-in cabinetry and open shelving for both function and display. The kitchen has been beautifully updated with matching quartz countertops and backsplash, a large oversized island with new pendant lighting, and a convenient built-in desk workspace with additional cabinetry. Brand new hardwood flooring extends across the main level, and plantation shutters add a timeless touch throughout the home. A formal dining room with tray ceiling and board and batten detailing provides an elegant space for gatherings, and the laundry and mudroom drop zone just off the garage entry includes a sink for added everyday convenience. The first-floor primary suite is a true retreat with a large walk-in closet plus two additional closets, dual vanities, a walk-in shower, and a separate whirlpool tub. Upstairs, you'll find three generously sized bedrooms and a large bathroom with dual vanities, along with a landing that overlooks the living room below. The finished basement expands the living space even further with a bright rec room featuring daylight windows, two additional bedrooms, and a full bathroom. Outside, the fully fenced backyard includes a hot tub and backs to open fields for added privacy, while the front of the home faces Henry Michael Park with a playground, basketball court, and wide open green space. With large rooms throughout and no shortage of living space, this home is both impressive and comfortable in all the right ways.
Courtesy Of: KELLER WILLIAMS-TREC
Feature Highlights
- Basement Bathrooms
General Features
- List Date:
- 04/15/2026
Public Schools
- Elementary School:
- Unit 4 Of Choice
- High School:
- Central High School
Interior Features
- Living Area Source:
- Other
- Bedrooms Possible:
- 6
- Bathrooms Full:
- 3
- Rooms Total:
- 11
- Aprox. Total Finished Sq Ft:
- 4117
Exterior Features and Amenities
- Lot Size Dimensions:
- 120X93.8
- Parking Total:
- 3
Financial
- Purchase Contract Date:
- 2026-04-17
- Days On Market:
- 12
- Tax Annual Amount:
- $17,539.00
- Tax Year:
- 2023
Other Features
- Elementary School District:
- 4
- High School District:
- 4
- Middle Or Junior School District:
- 4
- Age:
- 6-10 Years
The data relating to real estate for sale on this website comes in part from the Broker Reciprocity program of MRED LLC. Real Estate listings held by brokerage firms other than Hometown Real Estate are marked with the Broker Reciprocity logo or the Broker Reciprocity thumbnail logo (a little black house) and detailed information about them includes the names of the listing brokers. Some properties which appear for sale on this website may subsequently have sold and may no longer be available. The information being provided is for consumers' personal, non-commercial use and may not be used for any purpose other than to identify prospective properties consumers may be interested in purchasing.
Data last updated: 2026-05-27.
Copyright 2026 MRED LLC