




DuPage, US

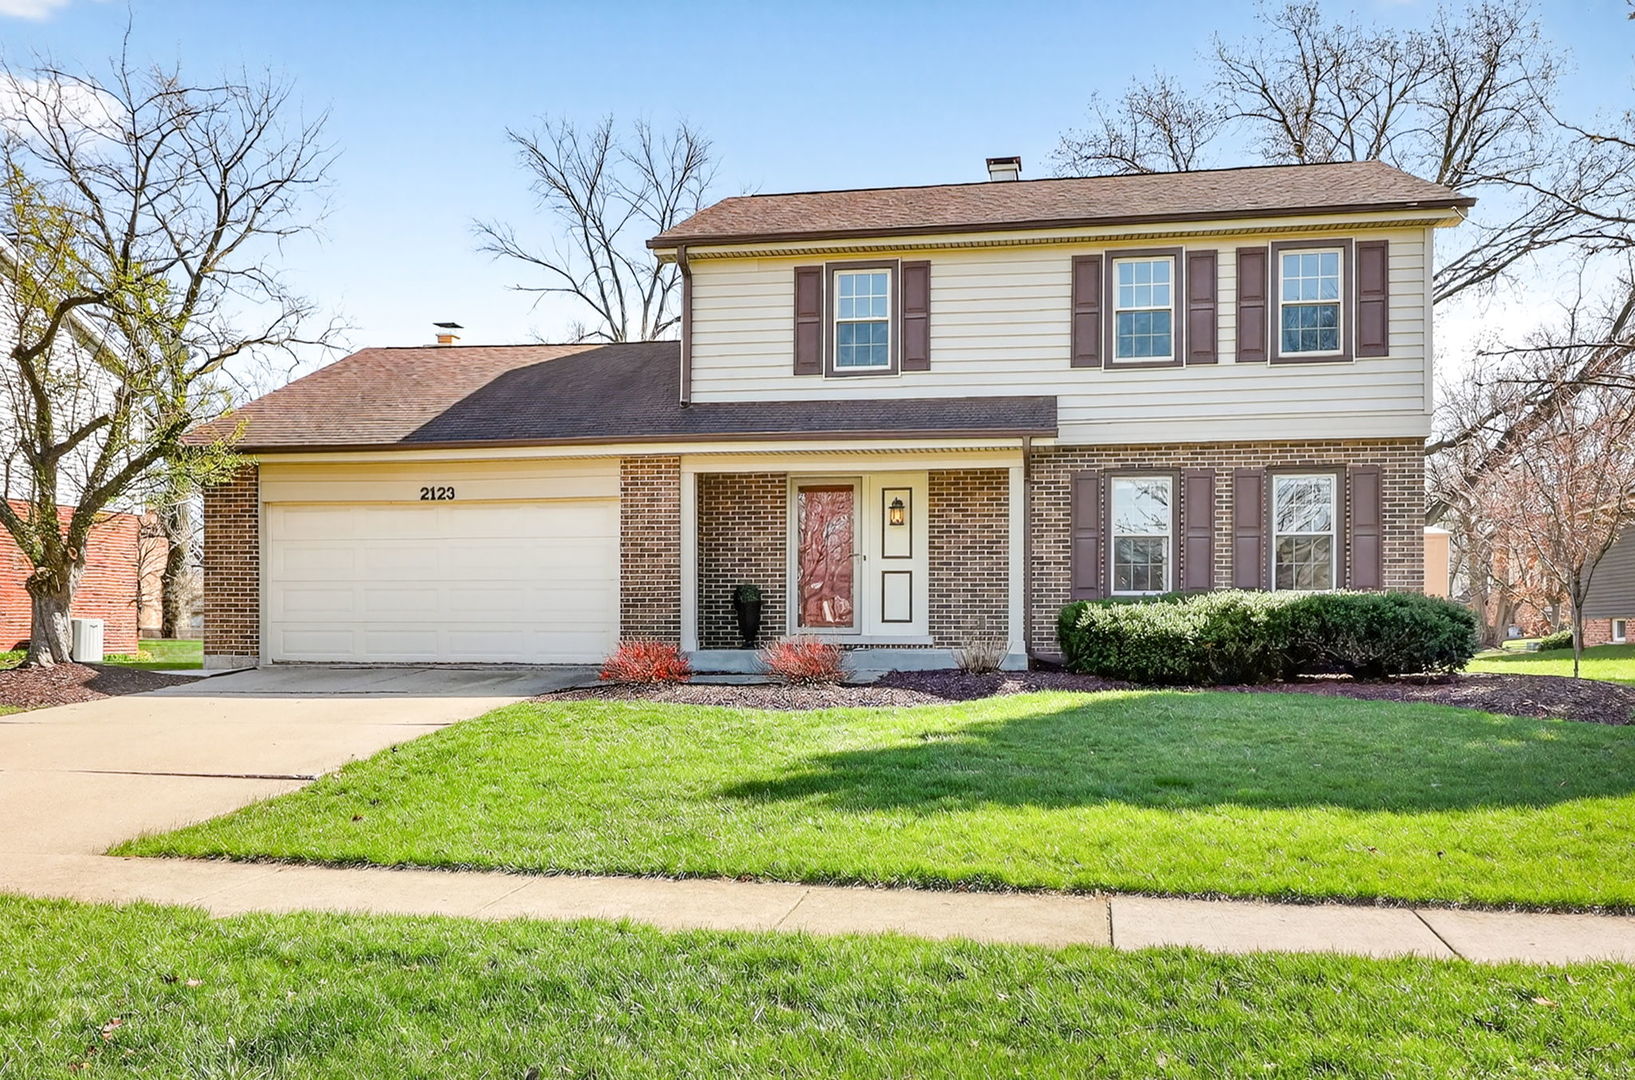
Welcome home to this beautifully maintained residence nestled in one of Darien's most sought-after neighborhoods, Farmingdale Ridge. Set on a picturesque, tree-lined street with sidewalks, this home offers the perfect blend of comfort, style, and convenience. The inviting family room, complete with a cozy fireplace, overlooks a serene, park-like backyard that backs to open space-creating a peaceful retreat right at home. Entertaining is effortless with spacious living and dining rooms designed for both everyday living and special gatherings. The expansive primary suite is a true sanctuary, featuring dual closets and a newly added private bath with walk-in closet. Two additional generously sized bedrooms complete the upper level. This home has been thoughtfully updated throughout, including beautifully refinished hardwood floors, NEW ROOF, downspouts, gutters, window wraps April 2026, premium vinyl siding (2018), windows (2013), furnace and A/C (2009), sump pump with battery backup (2016), and a 75-gallon water heater (2023) radon mitigation system (2020). A full bath with separate shower in the finished basement adds flexibility for guests or extended living. The finished basement offers a spacious recreation area, dedicated laundry room with abundant cabinetry, and additional storage space. Step outside to enjoy the professionally enhanced backyard featuring a refinished deck with upgraded supports and handrails, paver patio, and a newer shed-all set against tranquil open green space. Ideally located just minutes from shopping, dining, and entertainment at Four Corners, Oakbrook, Yorktown, and Burr Ridge, with easy access to the Downers Grove train. This is the one you've been waiting for-move-in ready and impeccably cared for.
Courtesy Of: Jameson Sotheby's International Realty
General Features
- List Date:
- 04/13/2026
Public Schools
- Elementary School:
- Elizabeth Ide Elemen
- High School:
- South High School
Interior Features
- Living Area Source:
- Assessor
- Bedrooms Possible:
- 3
- Bathrooms Full:
- 3
- Rooms Total:
- 8
- Aprox. Total Finished Sq Ft:
- 2430
Exterior Features and Amenities
- Lot Size Dimensions:
- 75 X 128
- Parking Total:
- 2
Financial
- Purchase Contract Date:
- 2026-04-22
- Days On Market:
- 16
- Tax Annual Amount:
- $8,773.00
- Tax Year:
- 2024
Other Features
- Elementary School District:
- 66
- High School District:
- 99
- Middle Or Junior School District:
- 66
- Age:
- 41-50 Years
The data relating to real estate for sale on this website comes in part from the Broker Reciprocity program of MRED LLC. Real Estate listings held by brokerage firms other than Hometown Real Estate are marked with the Broker Reciprocity logo or the Broker Reciprocity thumbnail logo (a little black house) and detailed information about them includes the names of the listing brokers. Some properties which appear for sale on this website may subsequently have sold and may no longer be available. The information being provided is for consumers' personal, non-commercial use and may not be used for any purpose other than to identify prospective properties consumers may be interested in purchasing.
Data last updated: 2026-05-27.
Copyright 2026 MRED LLC