






Cook, US

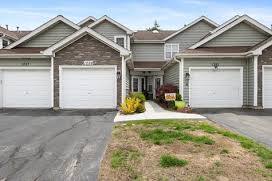
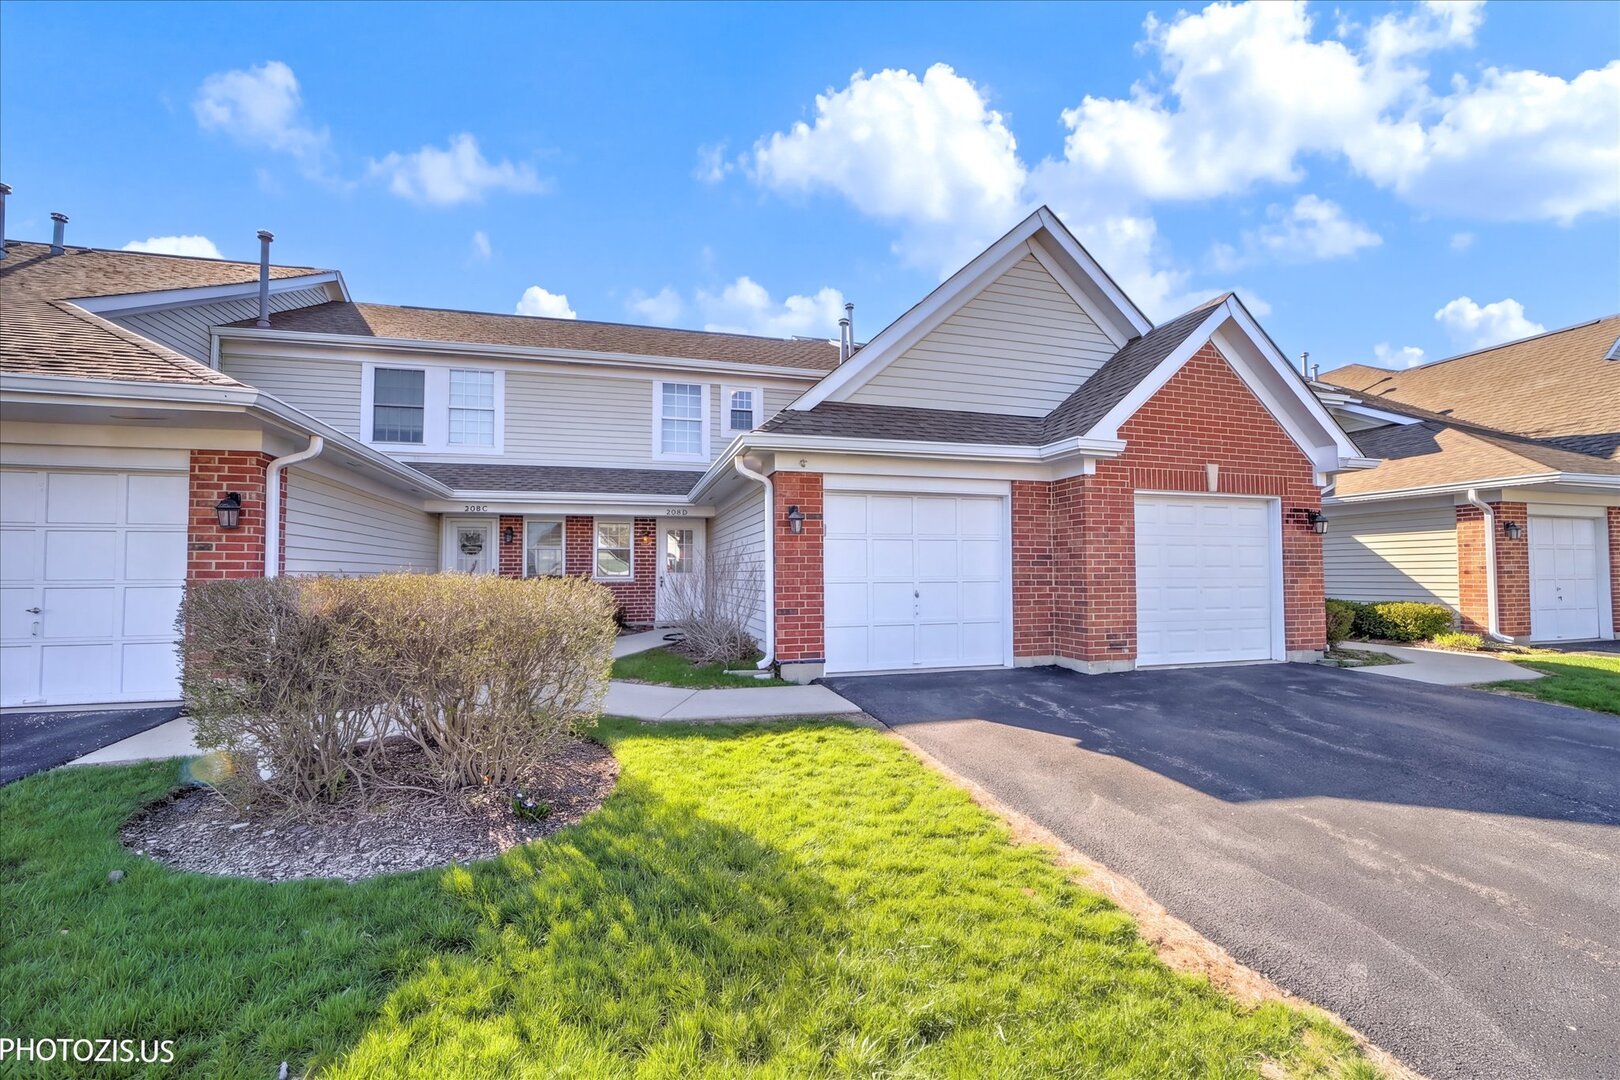
Welcome Home to 208 Westminster Ct, Unit D in Schaumburg. Discover the perfect blend of comfort, style, and convenience in this beautiful 2-bedroom, 1.5-bathroom 2 story townhome nestled in the quiet, tree-lined cul-de-sac of Heatherwood Estates. This charming unit offers a private entrance and a thoughtfully designed layout that maximizes every square inch of its 1,100 sqft interior. The spacious living room features a cozy gas-starter fireplace. Enjoy a bright kitchen with plenty of table space for morning coffee, ceramic tile flooring, and a full suite of stainless steel appliances. Durable laminate flooring throughout both levels. The half bath is conveniently located on the 1st level as well. The upper-level master bedroom is a true sanctuary, complete with vaulted ceilings, a generous walk-in closet and a shared master bath featuring double sinks and a skylight that floods the room with natural light. Benefit from the ease of main-level laundry and an attached 1-car garage with direct access to the home-no more carrying groceries in the rain! Step outside to your private patio, an ideal spot for summer grilling or relaxing with a book. Located in a "Silent Zone" with virtually no through-traffic, you'll enjoy peace and quiet while remaining minutes away from everything you need. Less than a mile from Target, Mariano's, Whole Foods, and Woodfield Mall's endless retail options. Steps from local parks, bike trails, and the Poplar Creek Forest Preserve. Convenient access to the Metra, I-390, and I-90 makes getting to Chicago or O'Hare a breeze. Low-Maintenance Lifestyle: Forget about the shovel and the lawnmower. The monthly HOA covers exterior maintenance, lawn care, and snow removal, allowing you to spend your weekends enjoying everything Schaumburg has to offer. Schedule your private showing today and experience maintenance-free living at its finest!
Courtesy Of: Keller Williams North Shore West
General Features
- List Date:
- 04/15/2026
Public Schools
- Elementary School:
- Ridge Circle Element
- High School:
- Streamwood High Scho
Interior Features
- Living Area Source:
- Estimated
- Bedrooms Possible:
- 2
- Bathrooms Full:
- 1
- Rooms Total:
- 4
- Aprox. Total Finished Sq Ft:
- 1090
Exterior Features and Amenities
- Lot Size Dimensions:
- Common
- Parking Total:
- 3
Financial
- Association Fee:
- $299.00
- Purchase Contract Date:
- 2026-06-15
- Days On Market:
- 57
- Tax Annual Amount:
- $5,260.55
- Tax Year:
- 2024
Other Features
- Elementary School District:
- 46
- High School District:
- 46
- Middle Or Junior School District:
- 46
- Age:
- 26-30 Years
The data relating to real estate for sale on this website comes in part from the Broker Reciprocity program of MRED LLC. Real Estate listings held by brokerage firms other than Hometown Real Estate are marked with the Broker Reciprocity logo or the Broker Reciprocity thumbnail logo (a little black house) and detailed information about them includes the names of the listing brokers. Some properties which appear for sale on this website may subsequently have sold and may no longer be available. The information being provided is for consumers' personal, non-commercial use and may not be used for any purpose other than to identify prospective properties consumers may be interested in purchasing.
Data last updated: 2026-07-27.
Copyright 2026 MRED LLC