






Cook, US

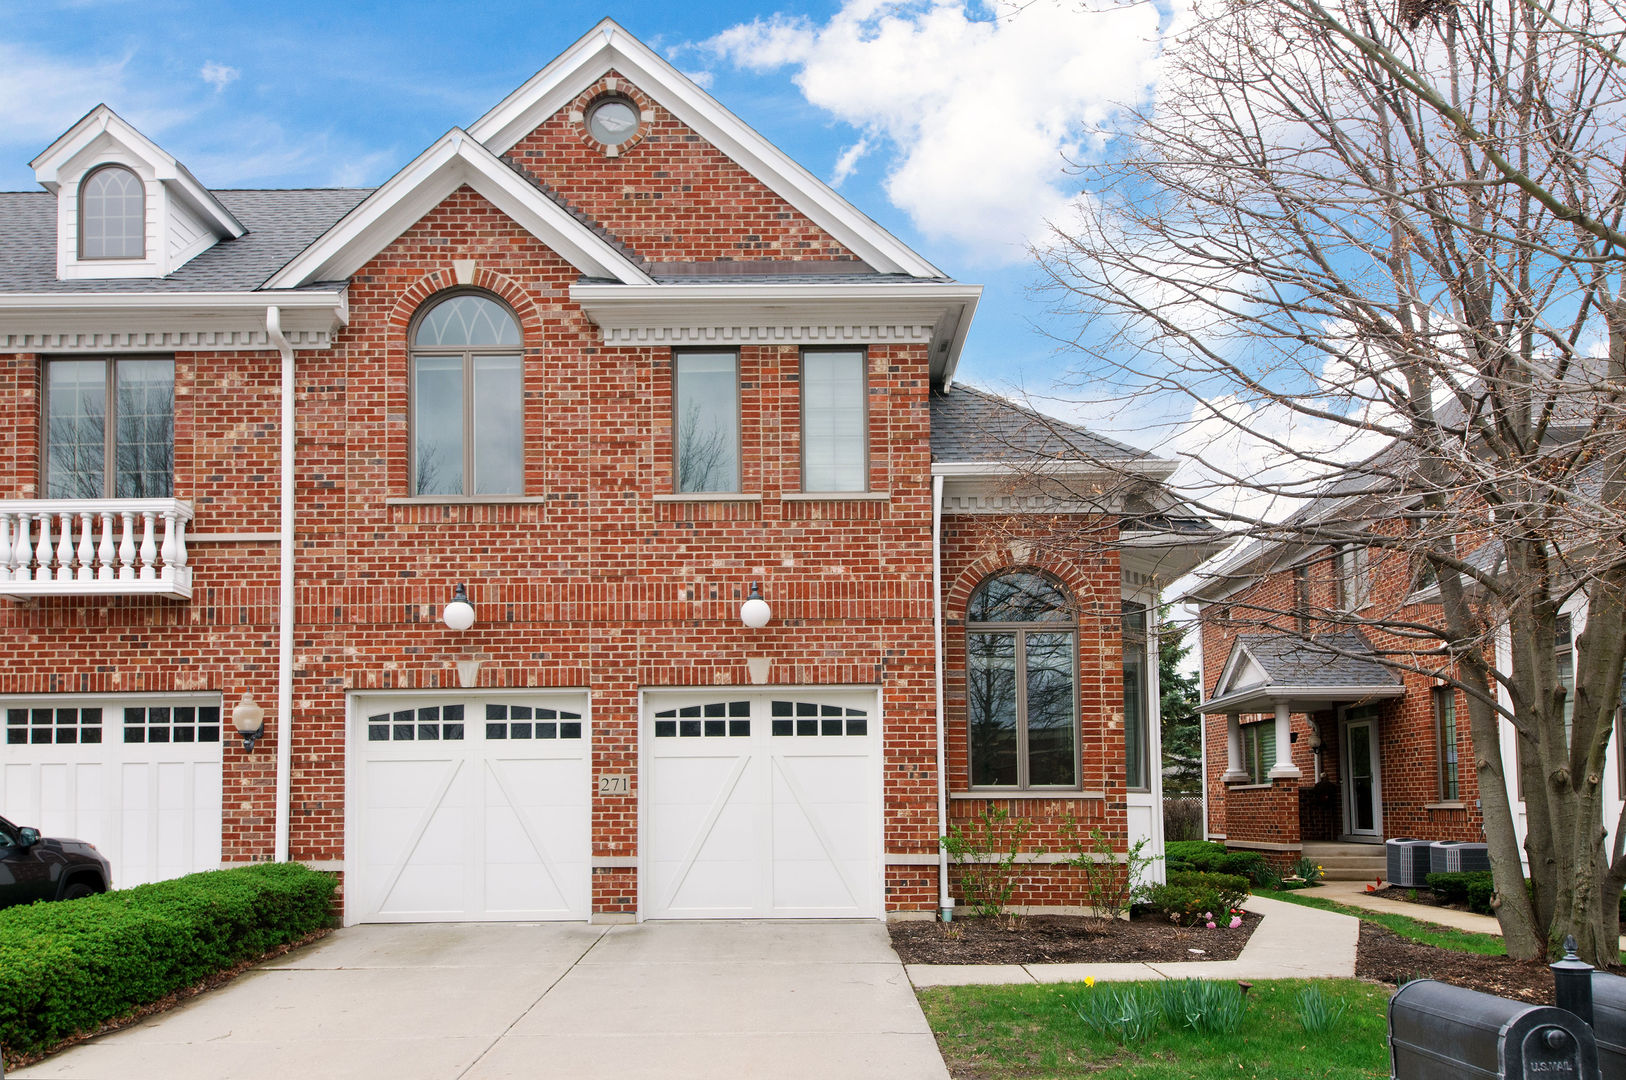
Welcome to this stunning luxury brick townhome offering elegant design and modern comfort throughout! A grand foyer welcomes you into the open-concept main level, where the spacious great room showcases a beautiful stone woodburning fireplace with gas starter -perfect for relaxing or entertaining. The chef's kitchen is a true centerpiece, featuring custom cabinetry, stainless steel appliances, granite countertops, a large island, and an expansive eating area. A separate formal dining room is ideal for hosting special occasions, while a private first-floor office/den and rich hardwood floors with 9 ft ceilings complete the main level. Upstairs, the impressive primary suite is a true retreat, complete with a cozy sitting room, vaulted ceilings, spa-like bathroom with whirlpool tub, separate shower, and a large organized walk-in closet. Two additional generously sized bedrooms with large organized closets, a spacious loft / 2nd family room, and a convenient second-floor laundry room with washer, dryer, sink and folding area provide both comfort and functionality. The unfinished basement offers incredible potential with soaring 9 foot ceilings and a rough-in for an additional bathroom-ready for your personal vision. Enjoy year-round comfort with 2-zoned heating and air conditioning. Step outside to your private patio-perfect for unwinding with a cocktail while taking in beautiful sunset views. New roof 2025. Ideally located near schools, shopping, dining, expressways, and more, this exceptional home truly has it all!
Courtesy Of: Coldwell Banker Realty
General Features
- List Date:
- 04/15/2026
Public Schools
- Elementary School:
- Winston Churchill El
- High School:
- Hoffman Estates High
Interior Features
- Living Area Source:
- Assessor
- Bedrooms Possible:
- 3
- Bathrooms Full:
- 2
- Rooms Total:
- 11
Exterior Features and Amenities
- Lot Size Dimensions:
- 38X119
- Model:
- GLENWOOD
- Parking Total:
- 2
Financial
- Association Fee:
- $493.00
- Days On Market:
- 89
- Tax Annual Amount:
- $11,345.98
- Tax Year:
- 2024
Other Features
- Elementary School District:
- 54
- High School District:
- 211
- Middle Or Junior School District:
- 54
- Age:
- 16-20 Years
The data relating to real estate for sale on this website comes in part from the Broker Reciprocity program of MRED LLC. Real Estate listings held by brokerage firms other than Hometown Real Estate are marked with the Broker Reciprocity logo or the Broker Reciprocity thumbnail logo (a little black house) and detailed information about them includes the names of the listing brokers. Some properties which appear for sale on this website may subsequently have sold and may no longer be available. The information being provided is for consumers' personal, non-commercial use and may not be used for any purpose other than to identify prospective properties consumers may be interested in purchasing.
Data last updated: 2026-07-26.
Copyright 2026 MRED LLC