



LaSalle, US

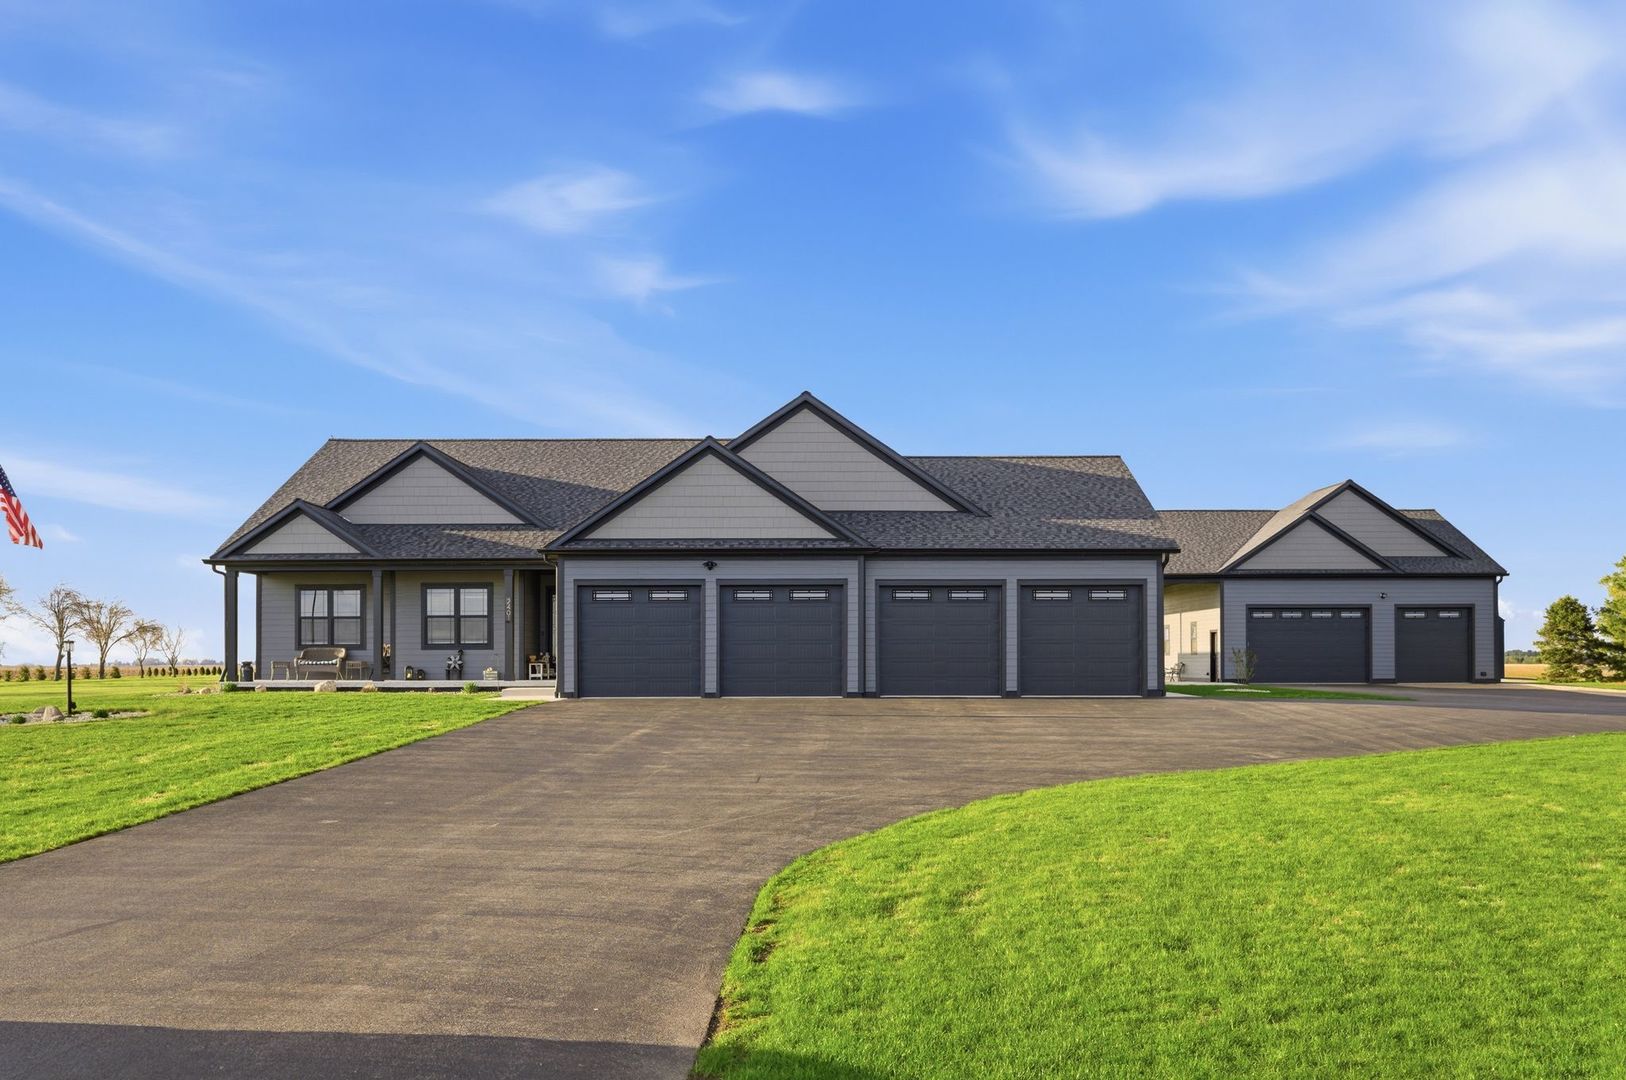
Welcome to 2401 N 4350th Rd in Sheridan. An exceptional blend of refined design, modern efficiency, and expansive country living. This 2024 custom-built residence offers over 2,800 square feet on the main level, featuring a thoughtfully designed 3-bedroom, 3-bathroom layout that balances everyday comfort with elevated finishes throughout, while sitting beautifully on 5 acres. Designed with 10-foot ceilings and 8-foot doors throughout, the home delivers a grand, open feel that enhances both space and natural light from the moment you enter. Step inside to an open-concept interior where natural light and clean architectural lines create a warm yet sophisticated atmosphere. The kitchen serves as a true focal point, showcasing granite countertops with a full granite backsplash and an oversized island spanning over 7 feet long and 5 feet wide, delivering both durability and a seamless, high-end aesthetic ideal for daily living and entertaining. In the kitchen, note the luxury 42-inch cabinets as well as a custom walk-in pantry with a sliding barn door, adding both character and highly functional storage. Continuing that same level of finish, the laundry room is equally well-appointed with granite countertops, a full granite backsplash, and matching cabinetry, elevating even the most functional spaces with a consistent, high-end design. A stunning 375 sq ft sunroom extends the living space, offering a light-filled retreat with views of the surrounding landscape, perfect for slow mornings or unwinding at the end of the day. The full basement, complete with a finished bathroom and partially finished living space, provides additional flexibility for recreation, guest accommodations, or future customization. For those who value space without compromise, the property features a fully finished and heated 4-car attached garage, along with a detached garage + loft (approx. 1,500 sq ft) that makes a statement of its own. With soaring ceilings reaching up to 20 feet, it offers incredible versatility for storage, hobbies, a private workshop, or elevated recreational space. Built with longevity and performance in mind, the home includes LP SmartSide siding with a 50-year Diamond Kote finish, spray foam insulation throughout the home and both garages, and a full-house generator, delivering efficiency, durability, and uninterrupted comfort with added peace of mind year-round. Every detail, from the custom pantry to the consistent stone finishes, was designed with both beauty and function in mind. Set within Adams Township and located in the Somonauk School District, this property is zoned Agricultural (a horse lover's dream), allowing for a wide range of uses and making it ideal for those seeking both lifestyle and land. This is more than a home. It's the space, freedom, and quality you've been searching for.
Courtesy Of: Excel Realty Group
Feature Highlights
- Basement Bathrooms
General Features
- List Date:
- 04/14/2026
Interior Features
- Living Area Source:
- Landlord/Tenant/Seller
- Bedrooms Possible:
- 3
- Bathrooms Full:
- 3
- Rooms Total:
- 7
- Aprox. Total Finished Sq Ft:
- 2827
Exterior Features and Amenities
- Lot Size Dimensions:
- 504x428x466x427
- Parking Total:
- 14
Financial
- Days On Market:
- 21
- Tax Annual Amount:
- $6,343.00
- Tax Year:
- 2025
Other Features
- Elementary School District:
- 432
- High School District:
- 432
- Middle Or Junior School District:
- 432
- Age:
- 1-5 Years
The data relating to real estate for sale on this website comes in part from the Broker Reciprocity program of MRED LLC. Real Estate listings held by brokerage firms other than Hometown Real Estate are marked with the Broker Reciprocity logo or the Broker Reciprocity thumbnail logo (a little black house) and detailed information about them includes the names of the listing brokers. Some properties which appear for sale on this website may subsequently have sold and may no longer be available. The information being provided is for consumers' personal, non-commercial use and may not be used for any purpose other than to identify prospective properties consumers may be interested in purchasing.
Data last updated: 2026-05-27.
Copyright 2026 MRED LLC