






McHenry, US

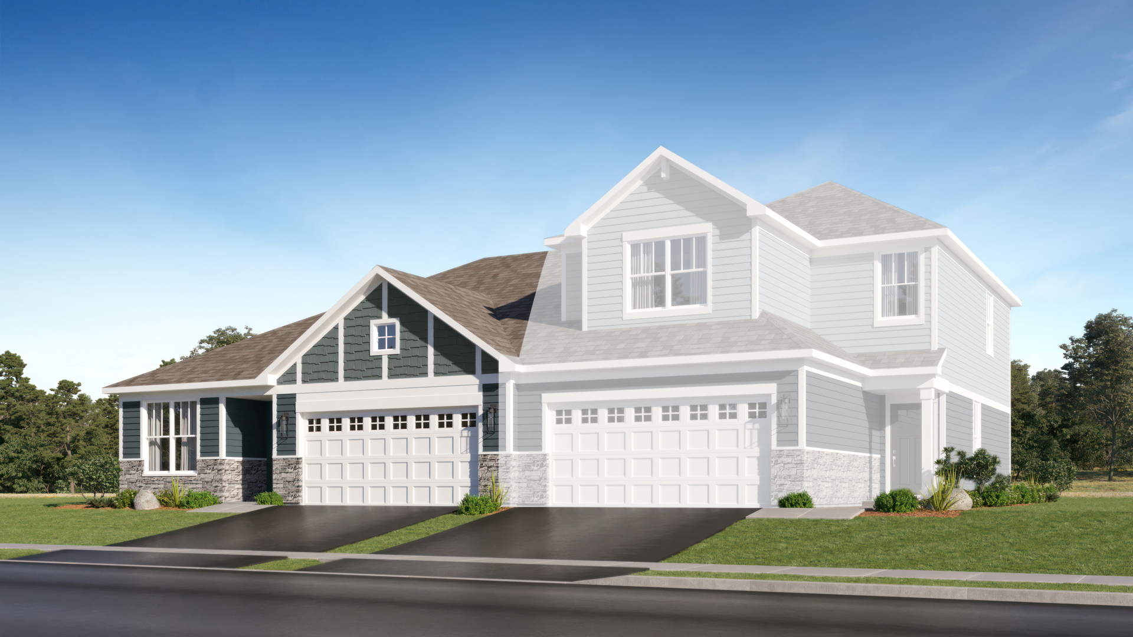
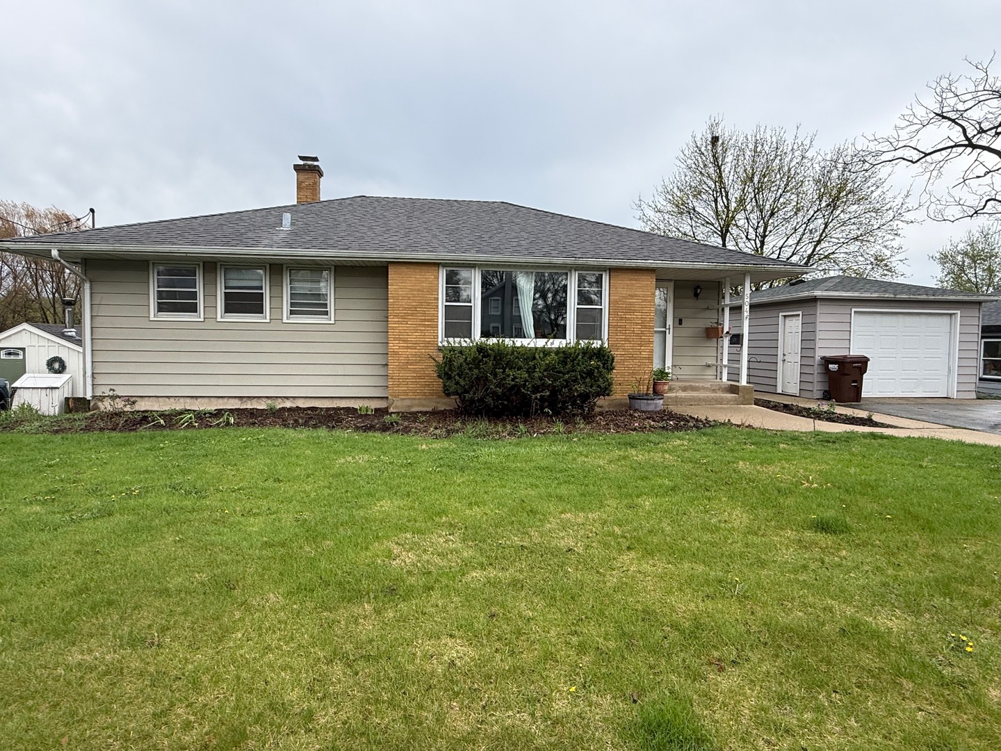
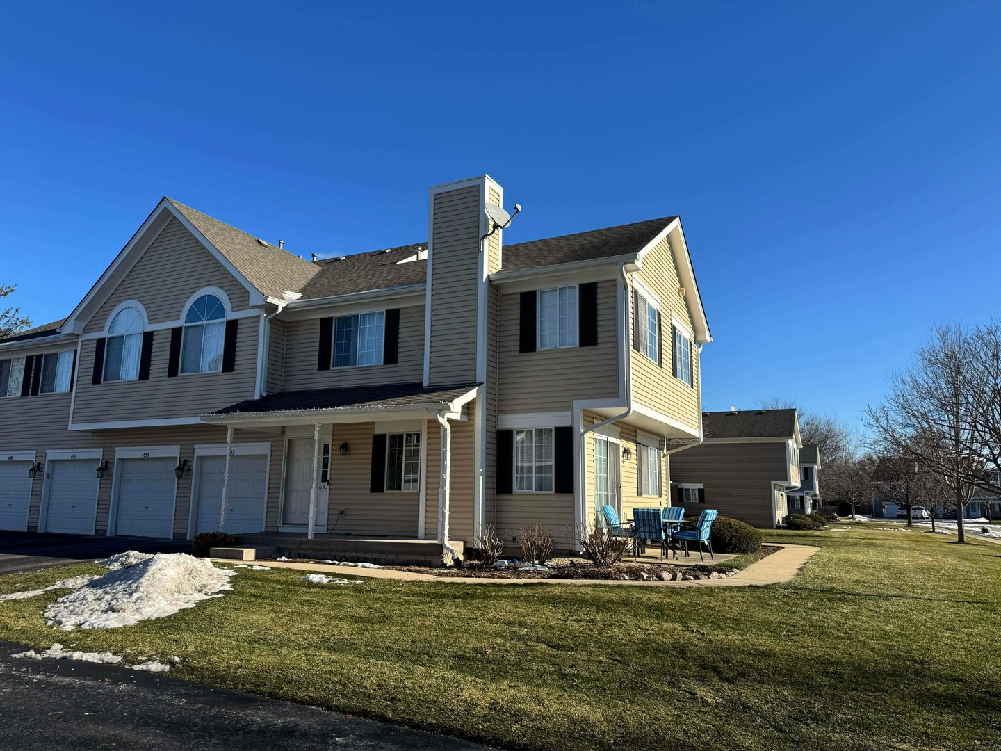
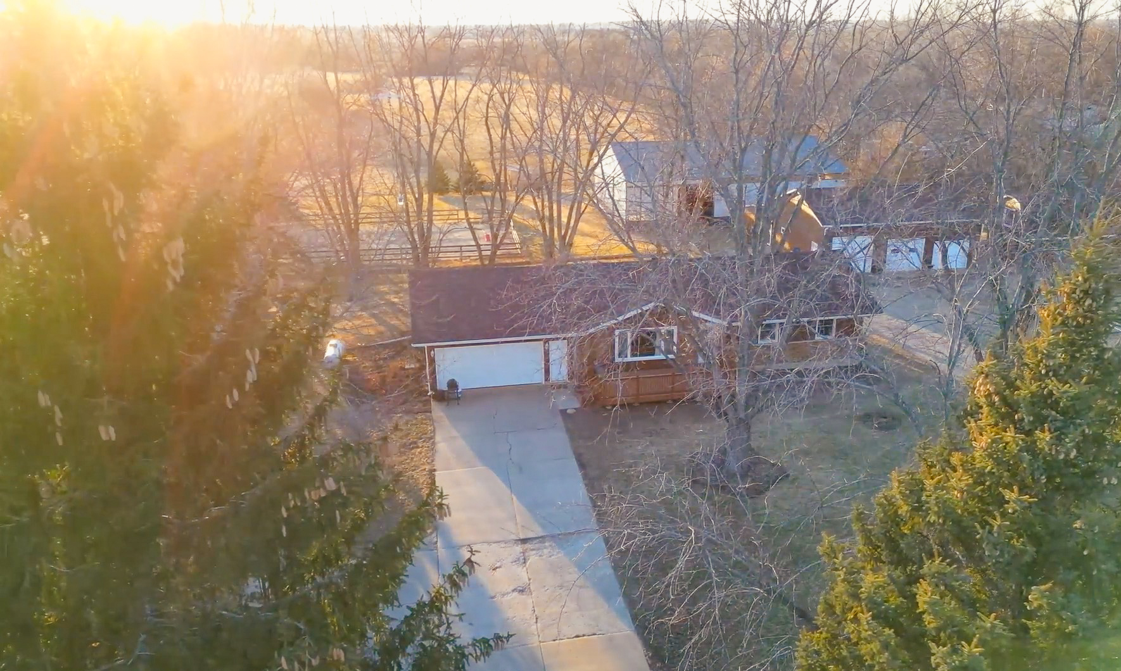
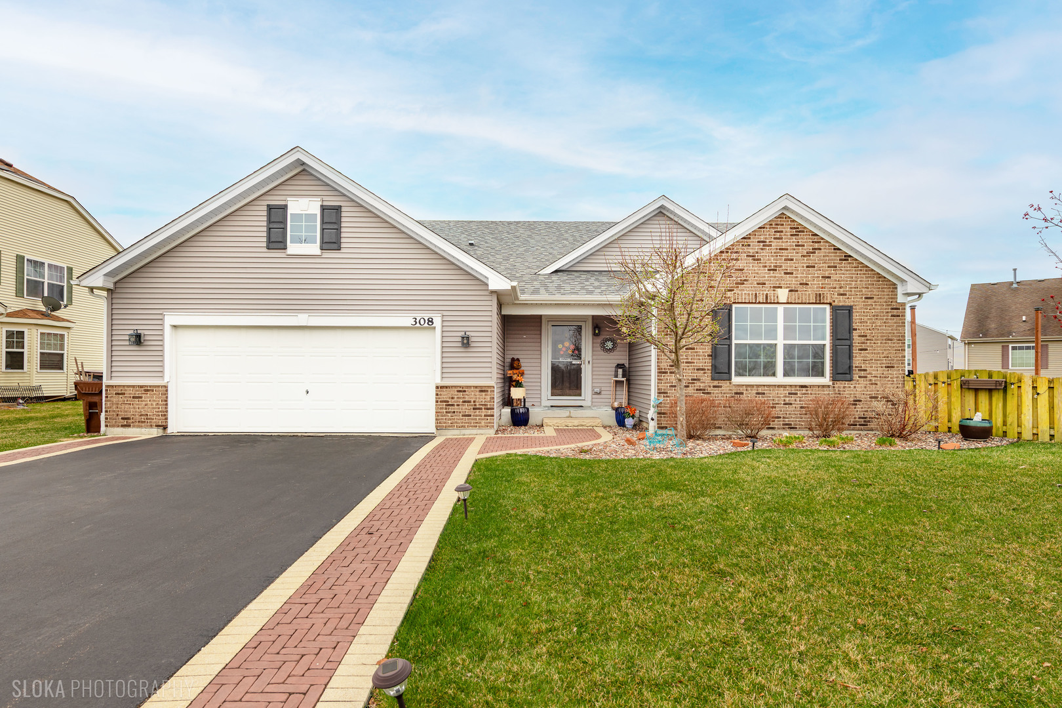
*Multiple Offers Received - Highest & Best due by noon on 4/17* Pride of ownership shines throughout this better than new ranch in highly desirable Apple Creek Estates! Exceptional curb appeal welcomes you with a manicured lawn, well-maintained landscaping, and an inviting front entry with a new decorative walkway. Inside, the open-concept floor plan features a spacious kitchen, eating area, and living room with soaring cathedral ceilings and abundant natural light - perfect for everyday living and entertaining. The beautifully updated kitchen boasts luxury vinyl plank flooring, quartz countertops, a 9-foot maple island, new appliances including a hood fan, and a pantry for added storage. A versatile front study/family room offers flexible living space, while the convenient main-level laundry room enhances true single-level living. The private primary suite features a dual sink vanity, walk-in shower, large walk-in closet, and linen closet. Two additional bedrooms with ceiling fans and a stylish full hall bath complete the main level. The expanded unfinished basement includes a workshop area and offers incredible potential for future living space, storage, or hobbies. Step outside to a fully fenced side yard and stunning new patio, ideal for relaxing or entertaining. Enjoy the raised garden beds in the backyard as well. The oversized garage with a rare 4-foot extension provides exceptional storage and workspace. Additional recent updates include: roof (2024), carpet (2025), and sump pump (2025). Situated in a lovely community with a gorgeous nature preserve across the street - this home checks all the boxes!
Courtesy Of: Berkshire Hathaway HomeServices Starck Real Estate
General Features
- List Date:
- 04/14/2026
Public Schools
- Elementary School:
- Prairiewood Elementa
- High School:
- Woodstock High Schoo
Interior Features
- Aprox. Total Finished Sq Ft:
- 1955
- Bedrooms Possible:
- 3
- Rooms Total:
- 7
- Living Area Source:
- Builder
- Bathrooms Full:
- 2
Exterior Features and Amenities
- Parking Total:
- 2.5
- Model:
- SONOMA B
- Lot Size Dimensions:
- 182x187x36x120
Financial
- Days On Market:
- 37
- Purchase Contract Date:
- 2026-04-18
- Tax Annual Amount:
- $8,991.00
- Tax Year:
- 2024
- Association Fee:
- $172.00
Other Features
- Elementary School District:
- 200
- High School District:
- 200
- Middle Or Junior School District:
- 200
- Age:
- 6-10 Years
The data relating to real estate for sale on this website comes in part from the Broker Reciprocity program of MRED LLC. Real Estate listings held by brokerage firms other than Hometown Real Estate are marked with the Broker Reciprocity logo or the Broker Reciprocity thumbnail logo (a little black house) and detailed information about them includes the names of the listing brokers. Some properties which appear for sale on this website may subsequently have sold and may no longer be available. The information being provided is for consumers' personal, non-commercial use and may not be used for any purpose other than to identify prospective properties consumers may be interested in purchasing.
Data last updated: 2026-05-27.
Copyright 2026 MRED LLC