






Lake, US

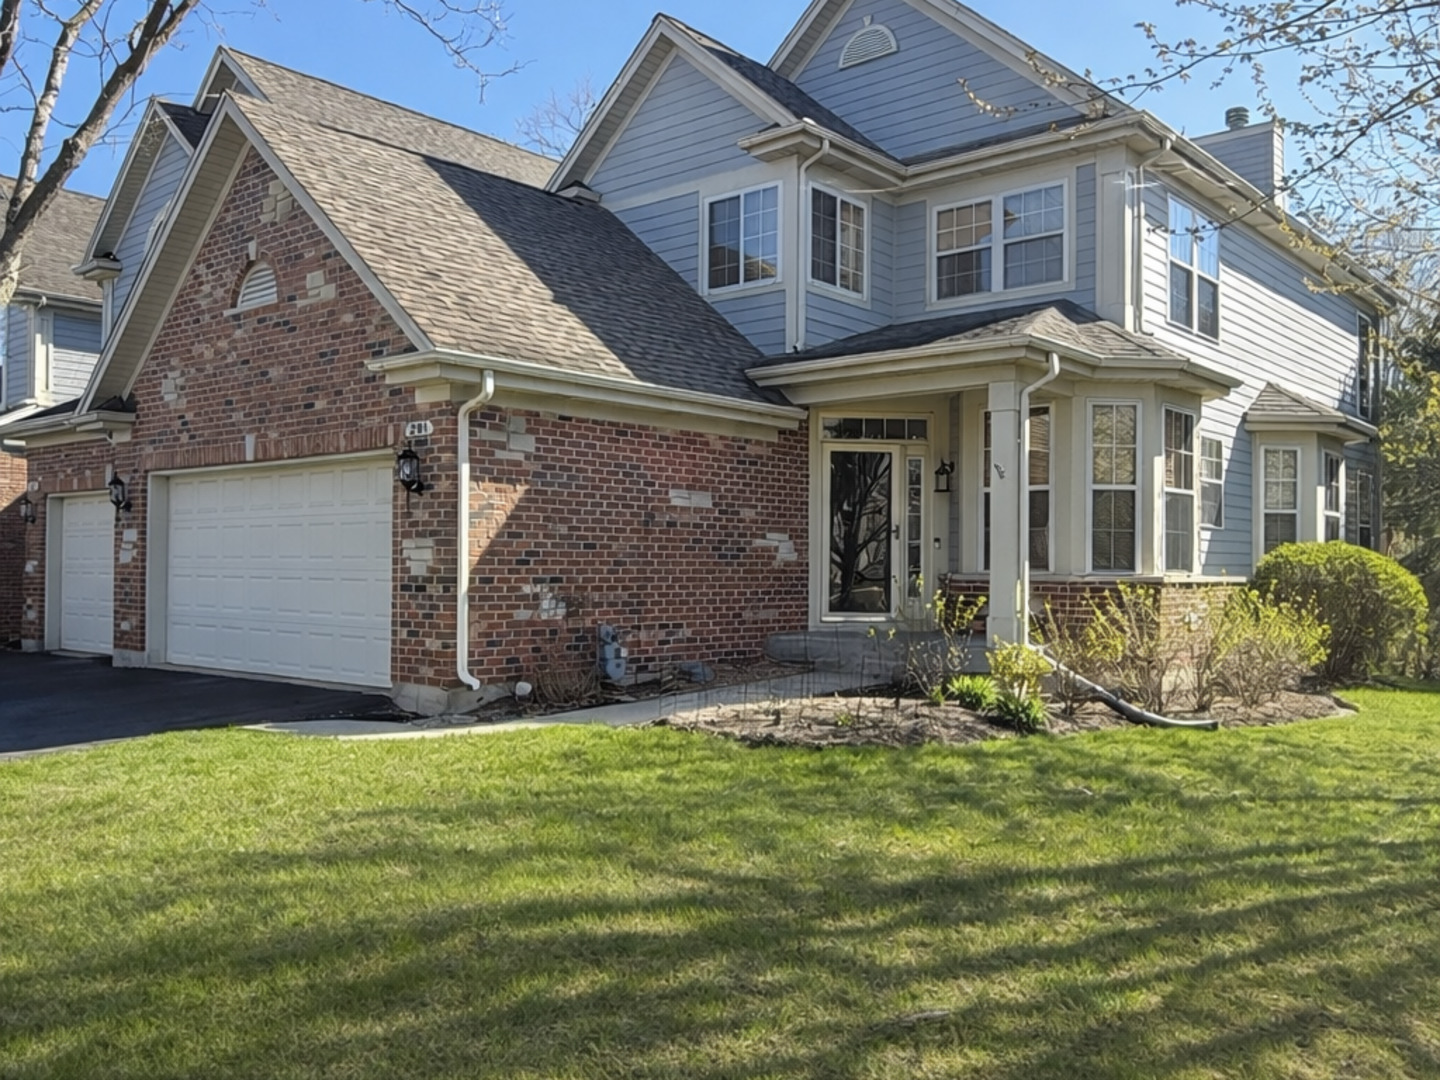
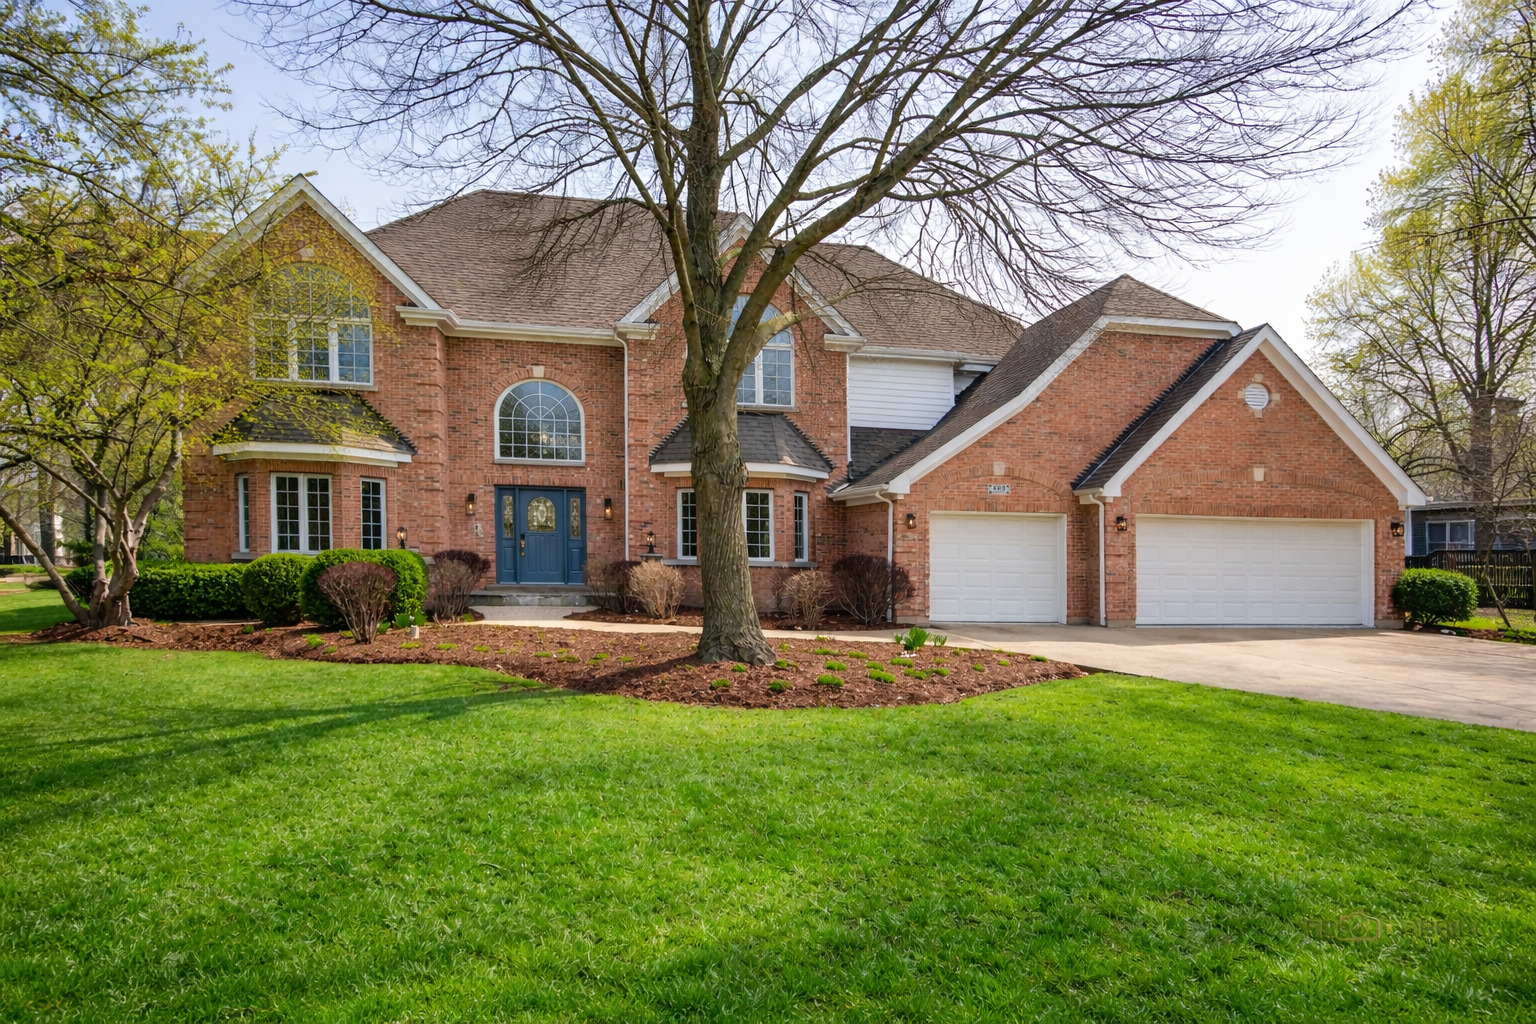
Welcome to this beautifully maintained 6-bedroom, 4.1-bath home, perfectly situated in a quiet and desirable neighborhood with serene pond view. Set on a unique lot with a large island at the front, the property offers added privacy and distinctive curb appeal. From the moment you step inside, you're greeted by a grand two-story foyer that sets the tone for the spacious and thoughtfully designed interior. The main level offers an ideal blend of comfort and functionality. A generously sized living room provides a welcoming space for relaxation, while the separate formal dining room is perfect for hosting family dinners and special occasions. The well-appointed kitchen features stainless steel appliances, a pantry closet, and abundant cabinetry, providing both style and functionality. Adjacent to the kitchen, the cozy family room boasts a charming fireplace and picturesque views of the pond, creating a warm and relaxing atmosphere. Completing the main level are a private office, a casual eating area, a powder room, and a convenient laundry room. Upstairs, the expansive primary suite serves as a true retreat, featuring two walk-in closets and a luxurious ensuite bath with a double vanity, whirlpool tub, and separate shower. Four additional generously sized bedrooms offer comfort and flexibility, including one with its own private ensuite bath with a single whirlpool, while a full hall bathroom serves the remaining bedrooms. The finished lower level adds even more living space, with a large recreational area ideal for entertaining, a sixth bedroom, and a full bathroom, perfect for guests or extended living arrangements. Step outside to enjoy the beautifully landscaped backyard, complete with a brick paver patio overlooking the tranquil pond, an ideal setting for outdoor dining, relaxation, and taking in the scenic surroundings. Conveniently located just minutes from shopping, dining, and easy access to I-94, this home combines space, comfort, and location, making it a perfect place to call home.
Courtesy Of: RE/MAX Top Performers
Feature Highlights
- Basement Bathrooms
General Features
- List Date:
- 04/14/2026
Public Schools
- Elementary School:
- Woodland Elementary
- High School:
- Warren Township High
Interior Features
- Living Area Source:
- Assessor
- Bedrooms Possible:
- 6
- Bathrooms Full:
- 4
- Rooms Total:
- 13
- Aprox. Total Finished Sq Ft:
- 3752
Exterior Features and Amenities
- Lot Size Dimensions:
- 40x211x173x142
- Parking Total:
- 3
Financial
- Association Fee:
- $400.00
- Days On Market:
- 15
- Tax Annual Amount:
- $17,537.96
- Tax Year:
- 2024
Other Features
- Elementary School District:
- 50
- High School District:
- 121
- Middle Or Junior School District:
- 50
- Age:
- 26-30 Years
Directions
W Grand Ave/ Hunt Club Rd, S on Hunt Club Rd, R on Foxworth Ln, L on Castlewood Ct, R on Revere Ct, R on Danielson Ct.
The data relating to real estate for sale on this website comes in part from the Broker Reciprocity program of MRED LLC. Real Estate listings held by brokerage firms other than Hometown Real Estate are marked with the Broker Reciprocity logo or the Broker Reciprocity thumbnail logo (a little black house) and detailed information about them includes the names of the listing brokers. Some properties which appear for sale on this website may subsequently have sold and may no longer be available. The information being provided is for consumers' personal, non-commercial use and may not be used for any purpose other than to identify prospective properties consumers may be interested in purchasing.
Data last updated: 2026-05-27.
Copyright 2026 MRED LLC