

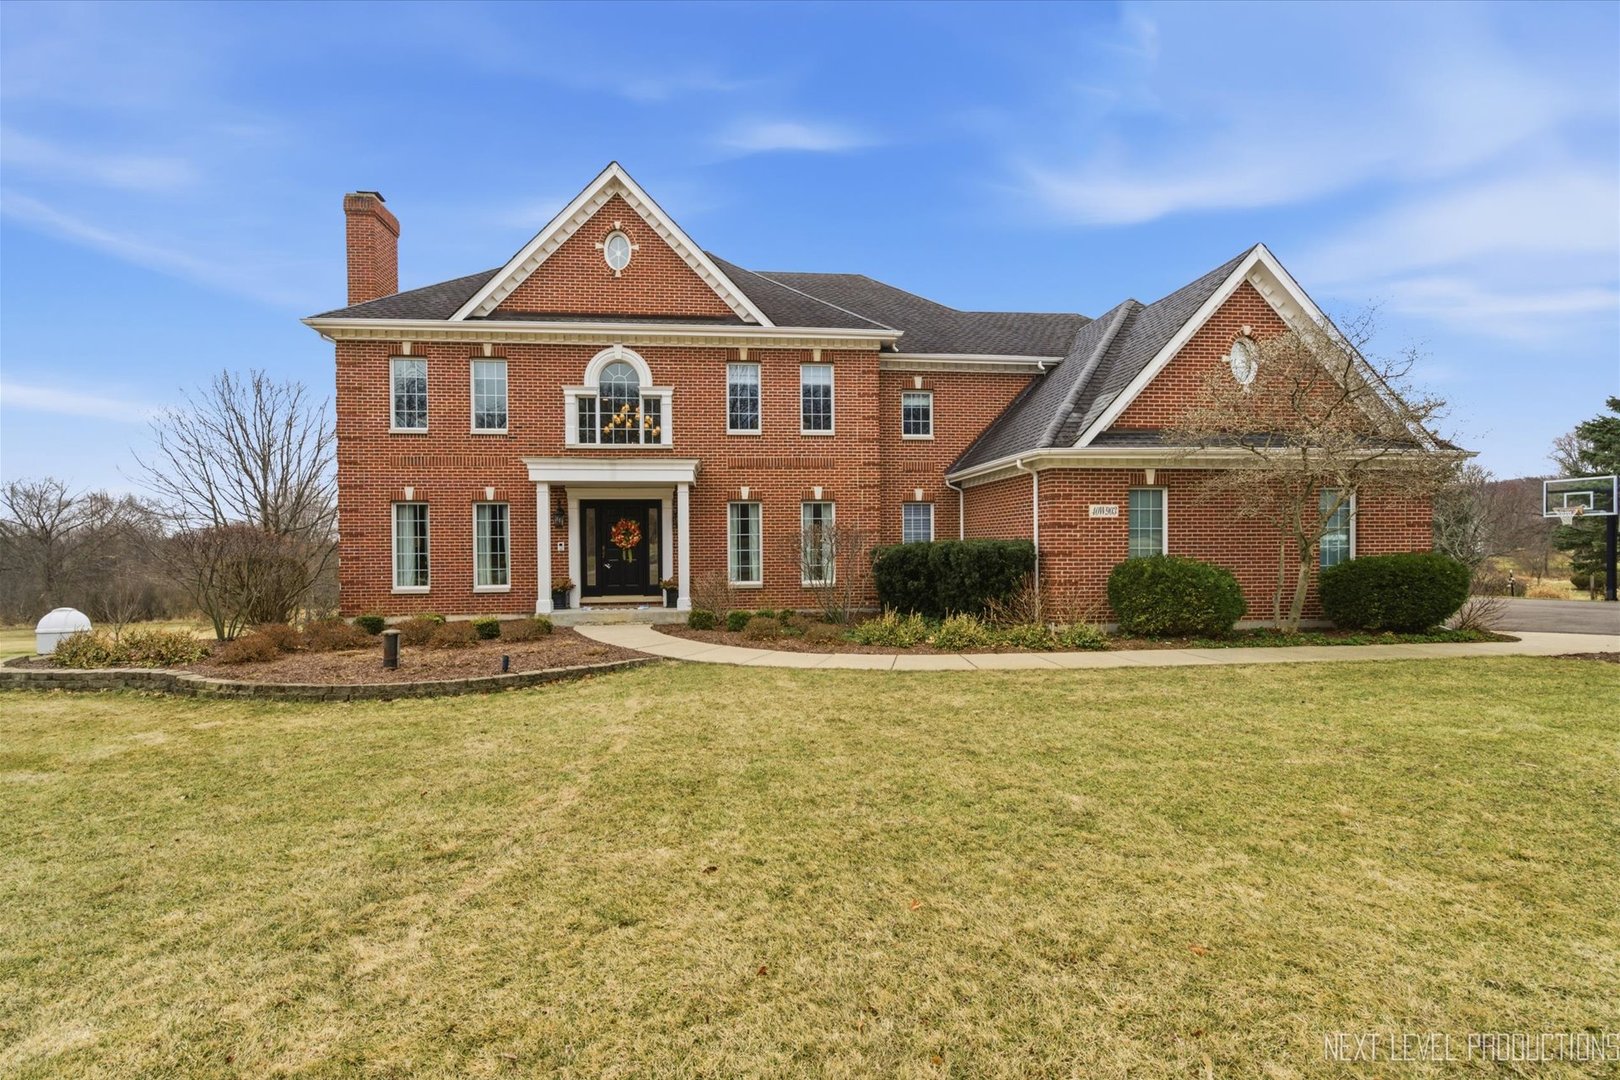
Kane, US

Nestled in one of Campton Hills' most desirable neighborhoods, this beautiful Colonial home sits on 1.5 acres just minutes from shopping and restaurants in Wasco and St. Charles. The spacious, welcoming foyer opens to the formal living room with fireplace. Just beyond is a spacious work-from-home retreat. A 2 story family room with dramatic fireplace overlooks the private backyard. The true Chef's kitchen is spectacular, featuring custom cabinetry, quartz countertops, a massive island, and Sub-zero refrigerator and 6 burner Wolf stove. In the island is a microwave and "instant oven". The cozy breakfast area is surrounded with windows. Just off of the kitchen is the handy mud room with built-ins for coats and backpacks. Behind the wall are laundry hook-ups if needed. On the second floor you will find 4 bedrooms and 3 full baths, two are Jack and Jill, and the 3rd has an ensuite bath. The generous Master BR has a fireplace and surround sound speakers. Master bath has a laundry closet and a large countertop for folding. The beautifully finished walk-out basement provides more entertaining space with a home theater, family room with fireplace and bar, game area, and a full bath. Craft room has an additional washer/dryer. The covered patio leads to a stunning outdoor fireplace and hottub. So many upgrades too, lawn irrigation system, 3-car garage with epoxy floor and electric car charger, and electric fence for dogs. Come and see this lovely home, it is truly a special property!
Courtesy Of: Fox Valley Real Estate
Feature Highlights
- Basement Bathrooms
General Features
- List Date:
- 04/14/2026
Public Schools
- Elementary School:
- Wasco Elementary Sch
- High School:
- St Charles North Hig
Interior Features
- Living Area Source:
- Assessor
- Bedrooms Possible:
- 4
- Bathrooms Full:
- 4
- Rooms Total:
- 14
Exterior Features and Amenities
- Lot Size Dimensions:
- 65098
- Parking Total:
- 3
Financial
- Association Fee:
- $200.00
- Purchase Contract Date:
- 2026-04-24
- Days On Market:
- 13
- Tax Annual Amount:
- $19,812.58
- Tax Year:
- 2024
Other Features
- Elementary School District:
- 303
- High School District:
- 303
- Middle Or Junior School District:
- 303
- Age:
- 26-30 Years
The data relating to real estate for sale on this website comes in part from the Broker Reciprocity program of MRED LLC. Real Estate listings held by brokerage firms other than Hometown Real Estate are marked with the Broker Reciprocity logo or the Broker Reciprocity thumbnail logo (a little black house) and detailed information about them includes the names of the listing brokers. Some properties which appear for sale on this website may subsequently have sold and may no longer be available. The information being provided is for consumers' personal, non-commercial use and may not be used for any purpose other than to identify prospective properties consumers may be interested in purchasing.
Data last updated: 2026-05-27.
Copyright 2026 MRED LLC