






Kendall, US

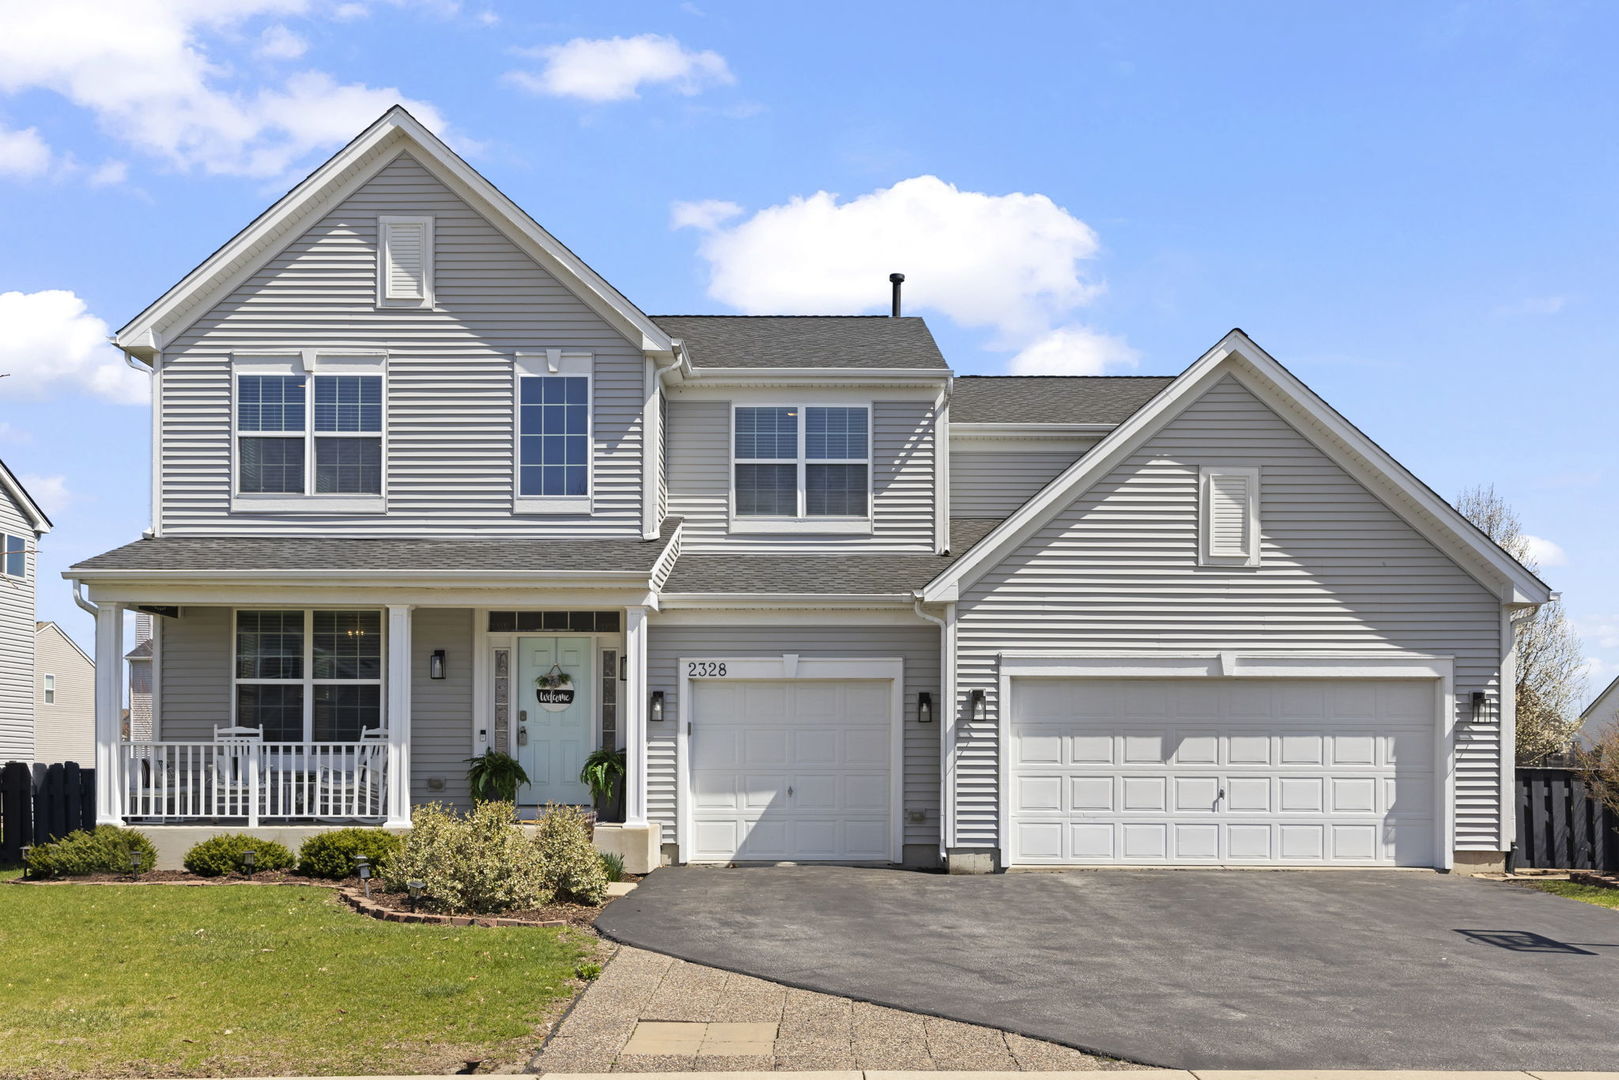
This stunning, fully updated 6-bedroom home offers the perfect blend of space, style, and functionality-designed for both everyday living and unforgettable entertaining-located within highly sought-after Yorkville school district. The main level showcases beautiful hardwood flooring throughout the foyer, kitchen, office, and laundry room. The heart of the home is the gorgeous, modern kitchen featuring quartz countertops, a massive island, 42" cabinetry, stainless steel appliances, and a dedicated beverage area complete with a wine fridge-perfect for hosting and everyday convenience. Upstairs, you'll find five generously sized bedrooms, including an expansive primary suite with two walk-in closets and a luxurious ensuite bath featuring double sinks, a soaking tub, and a separate shower. Bedroom five is currently set up as a theater room, offering incredible flexibility to fit your needs. The fully finished basement expands your living space even further with a recreation area, bar, sixth bedroom, full bathroom, and ample storage. Already equipped with rough-in plumbing for a future full kitchen, this space offers incredible potential-ideal for guests, entertaining, or multi-generational living. Step outside to your private backyard oasis-complete with a patio, deck, gazebo, and a unique all-seasons bubble dome tent-all within a fully fenced yard. This home was truly designed with entertaining in mind. Additional highlights include a 3-car attached garage, passive radon system, whole house humidifier, and major exterior updates including a brand-new roof and siding (2024) with a transferable warranty for added peace of mind. A rare combination of space, modern updates, and lifestyle features-this home is as impressive as it is functional. First Look: Thursday, April 16th, 4-7 PM.
Courtesy Of: Keller Williams Infinity
Feature Highlights
- Basement Bathrooms
General Features
- List Date:
- 04/13/2026
Public Schools
- Elementary School:
- Bristol Bay Elementa
- High School:
- Yorkville High Schoo
Interior Features
- Living Area Source:
- Estimated
- Bedrooms Possible:
- 6
- Aprox. Total Finished Sq Ft:
- 4800
- Bathrooms Full:
- 3
- Rooms Total:
- 13
Exterior Features and Amenities
- Lot Size Dimensions:
- 76X134
- Parking Total:
- 3
Financial
- Association Fee:
- $270.00
- Tax Year:
- 2024
- Tax Annual Amount:
- $11,224.26
- Days On Market:
- 14
- Purchase Contract Date:
- 2026-04-17
Other Features
- Elementary School District:
- 115
- High School District:
- 115
- Middle Or Junior School District:
- 115
- Age:
- 11-15 Years
Directions
off Dickson Rd, between Route 30 and Galena Rd, go east on Concord Dr, then north on Thunder Gulch Rd
The data relating to real estate for sale on this website comes in part from the Broker Reciprocity program of MRED LLC. Real Estate listings held by brokerage firms other than Hometown Real Estate are marked with the Broker Reciprocity logo or the Broker Reciprocity thumbnail logo (a little black house) and detailed information about them includes the names of the listing brokers. Some properties which appear for sale on this website may subsequently have sold and may no longer be available. The information being provided is for consumers' personal, non-commercial use and may not be used for any purpose other than to identify prospective properties consumers may be interested in purchasing.
Data last updated: 2026-05-26.
Copyright 2026 MRED LLC