






Cook, US

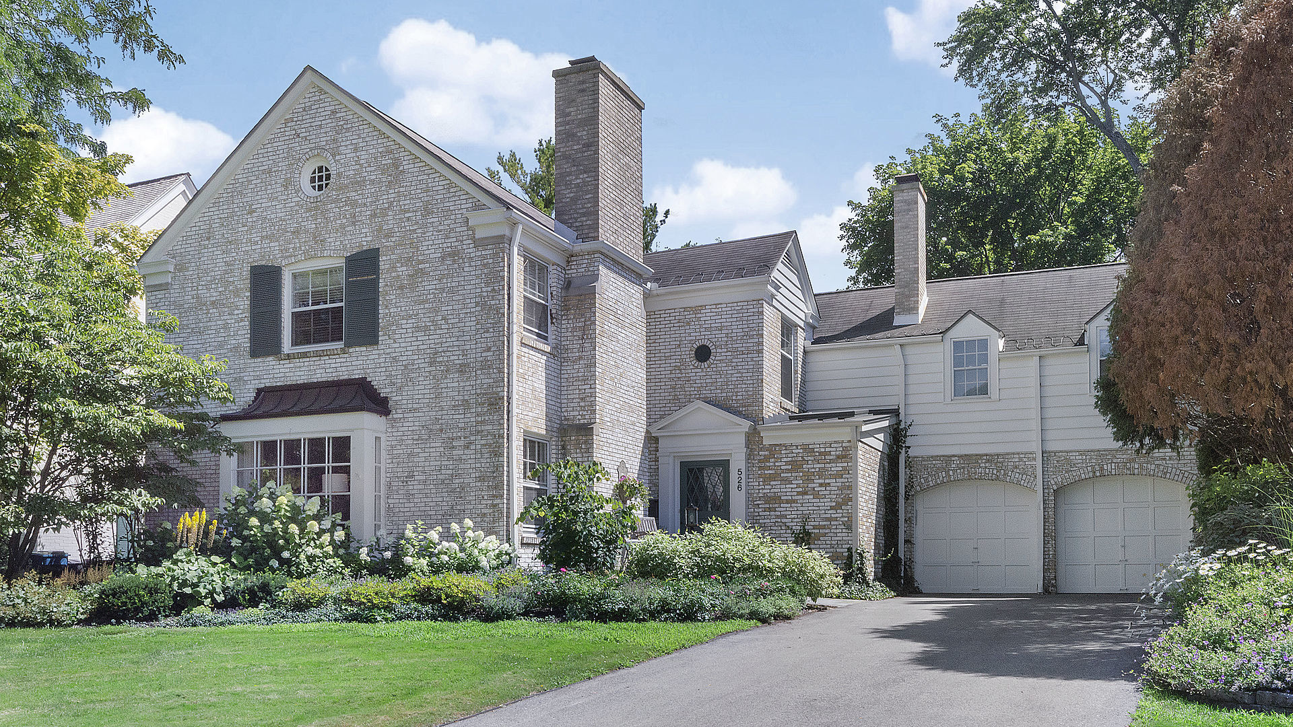
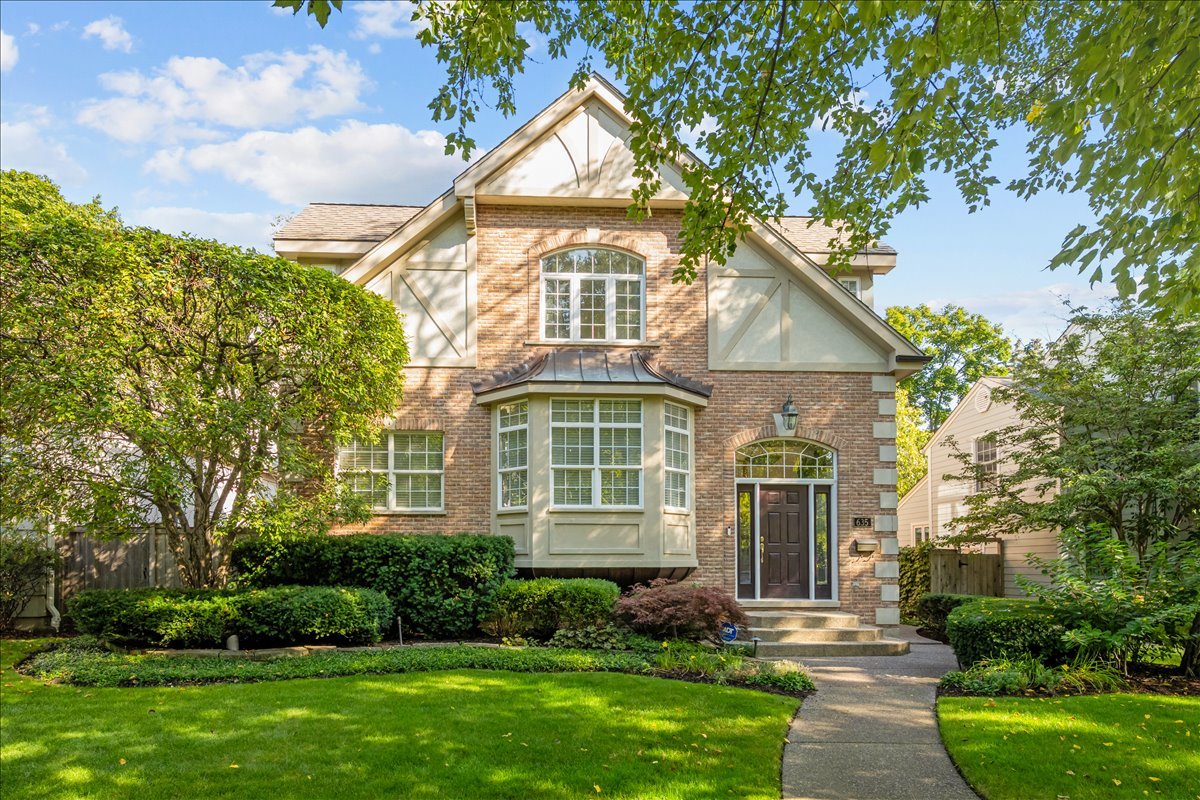
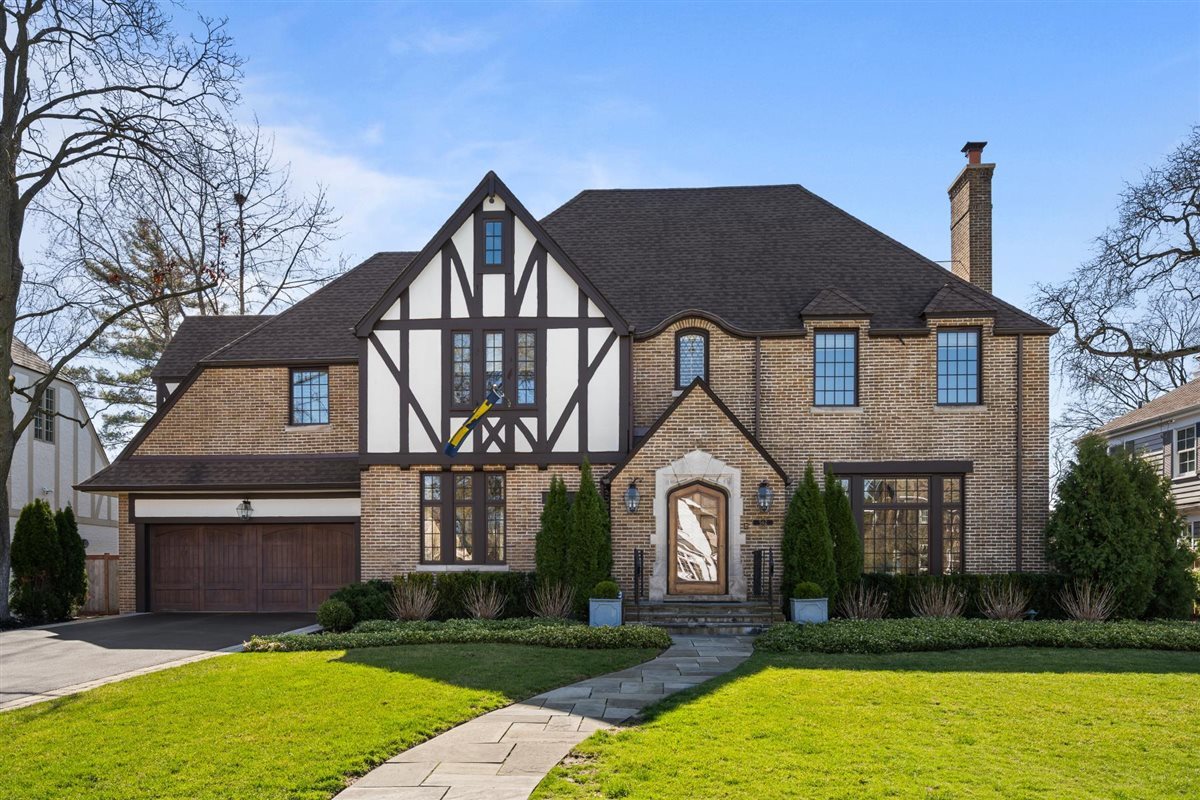
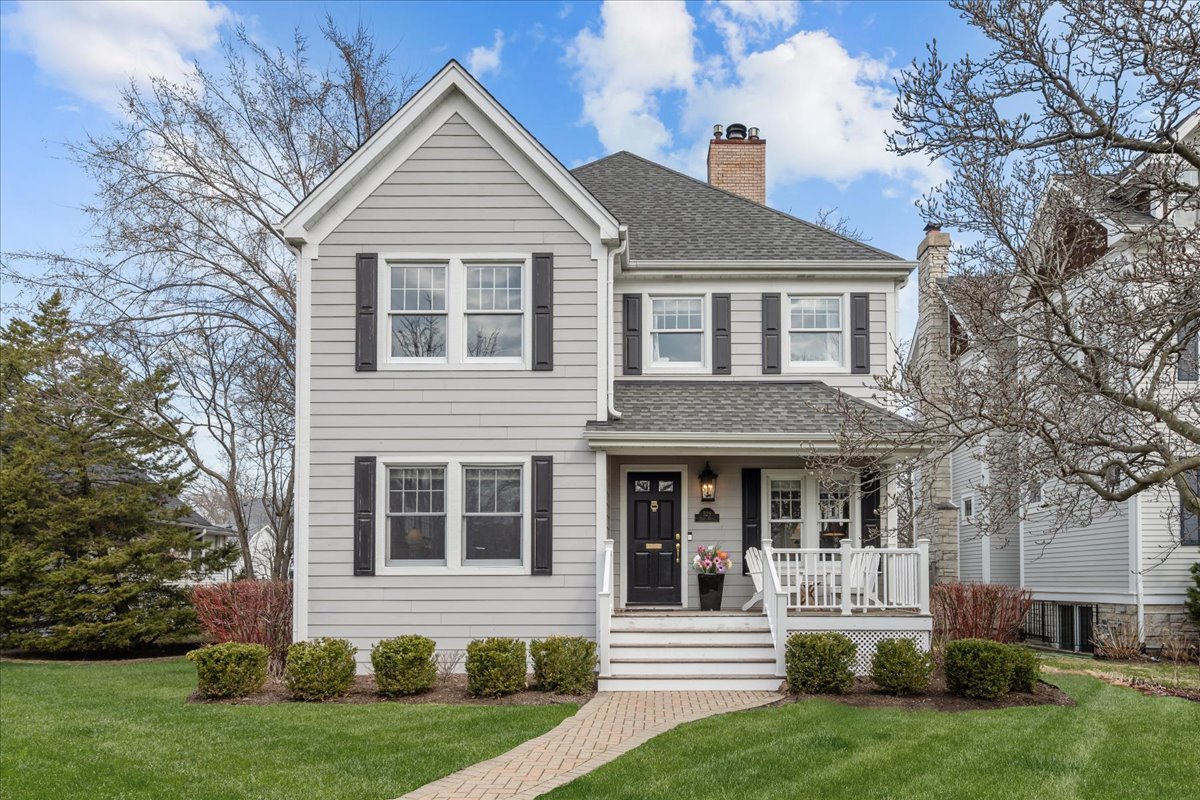
Picture-perfect and deceptively spacious, this Kenilworth gem delivers the lifestyle everyone is looking for! A welcoming front porch sets the tone, perfect for morning coffee or unwinding at sunset. Inside, the main level offers effortless flow for entertaining...gracious living and dining rooms anchored by a handsome fireplace in between and custom built-ins. A versatile front flex space ideal with pretty glass French doors is great for a cozy sitting room or a private office. The heart of the home is the expansive family room that opens seamlessly to a beautifully updated kitchen featuring newer quartz countertops, an abundance of cabinetry, large island with seating and generous prep space. Separate eat-in area room for a large tale as well...truly designed for everyday living and gathering. You will love retreating to the expansive primary suite with charming wood beams! A newly renovated spa-like bath showcasing new quartz countertops, a gorgeous large shower with a lounger, and a 5th bedroom was thoughtfully converted into a luxe primary closet with laundry (it can easily be restored as a bedroom). Three other generously sized bedrooms with excellent closet space and two full larges baths complete the floor. The third floor is a sun-drenched retreat with a vaulted ceiling and wood beams...perfect as a rec room, lounge, guest space, or creative studio. A large mudroom off the back staircase and a spacious basement provide even more flexibility for today's needs. Step outside to a fabulous, oversized, newer paver patio with built-in fireplace, ideal for seamless indoor-outdoor living and entertaining all season long. Complete with a two-car garage and an unbeatable location...just steps to award-winning Sears Elementary and New Trier High School, the beach, train, and Kenilworth's newly renovated Plaza Del Lago restaurants and shops. This All-American beauty has it all!!
Courtesy Of: Jameson Sotheby's International Realty
Feature Highlights
- Built Before 1978
General Features
- List Date:
- 04/13/2026
Public Schools
- Elementary School:
- The Joseph Sears Sch
- High School:
- New Trier Twp H.S. N
Interior Features
- Living Area Source:
- Estimated
- Bedrooms Possible:
- 6
- Bathrooms Full:
- 3
- Rooms Total:
- 13
Exterior Features and Amenities
- Lot Size Dimensions:
- 45 X 131.89
- Parking Total:
- 2
Financial
- Purchase Contract Date:
- 2026-04-19
- Days On Market:
- 14
- Tax Annual Amount:
- $25,488.76
- Tax Year:
- 2024
Other Features
- Elementary School District:
- 38
- High School District:
- 203
- Middle Or Junior School District:
- 38
- Age:
- Unknown
The data relating to real estate for sale on this website comes in part from the Broker Reciprocity program of MRED LLC. Real Estate listings held by brokerage firms other than Hometown Real Estate are marked with the Broker Reciprocity logo or the Broker Reciprocity thumbnail logo (a little black house) and detailed information about them includes the names of the listing brokers. Some properties which appear for sale on this website may subsequently have sold and may no longer be available. The information being provided is for consumers' personal, non-commercial use and may not be used for any purpose other than to identify prospective properties consumers may be interested in purchasing.
Data last updated: 2026-05-26.
Copyright 2026 MRED LLC