








Cook, US

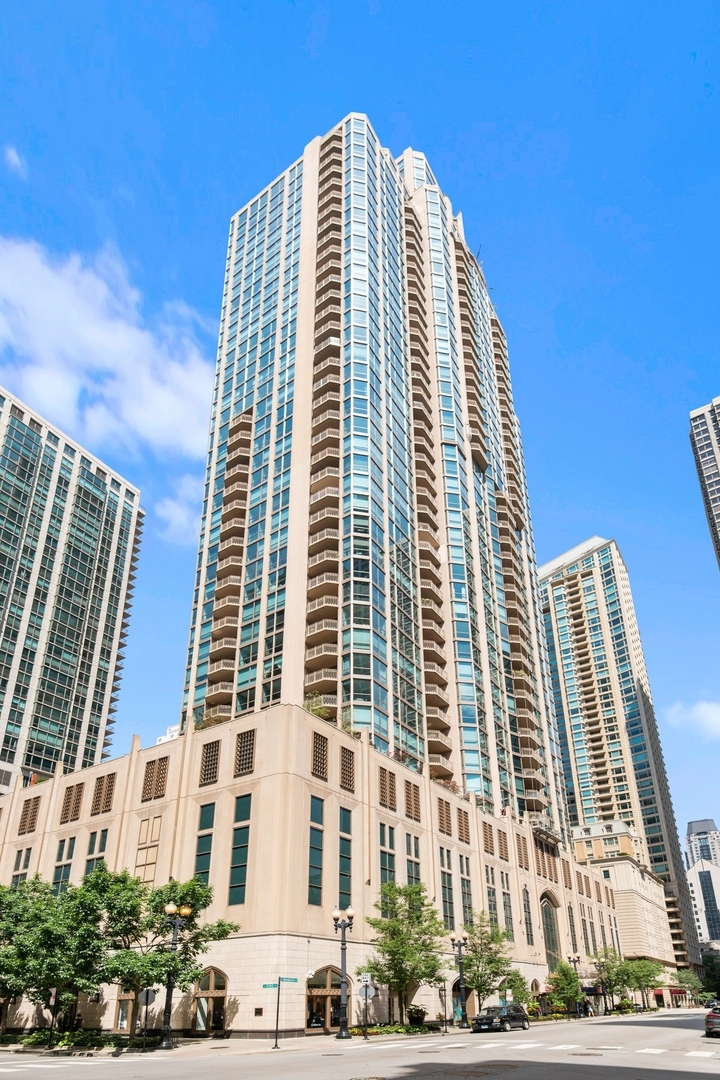
Enjoy spectacular sunrise to sunset views from floor to ceiling windows and two balconies in this expansive South East facing 3 Bed + Den / 3.1 Bath layout at the renowned Lucien Lagrange designed Pinnacle, in the heart of the Cathedral District, where the Gold Coast, Streeterville and River North intersect. Encompassing 3,000+ square feet, a gracious entry foyer welcomes you into the open floor plan featuring sprawling living room, spacious dining room, and dedicated office/den. A gourmet kitchen, complete with SubZero refrigeration, double ovens, and large pantry is complimented with custom cabinetry and stone countertops. The oversized primary suite allows for king bed and seating area, plus bonus room creating ideal exercise spot or dressing room, massive walk-in closet, leading to spa bath featuring full size soaking tub, private water closet, dual sinks and plenty of storage. Two additional en-suite bedrooms, with their own substantial closet space, full size laundry, two linen closets, and powder room complete this coveted "03" layout. Exceptional Services: On-Site Manager, 24-hour Door Person, Receiving Room, State-Of-The-Art Fitness, Indoor Pool + Spa, Sundeck, Game Room, Theater, Party Room, AND, best dog run in the city! Walk to Whole Foods, Trader Joe's, Shopping, Dining, Northwestern Medical Campus, and Transportation. 2 Parking Spaces and Full-Size storage included.
Courtesy Of: Compass
General Features
- List Date:
- 04/13/2026
Public Schools
- Elementary School:
- Ogden Elementary
- High School:
- Wells Community Acad
Interior Features
- Living Area Source:
- Plans
- Bedrooms Possible:
- 3
- Bathrooms Full:
- 3
- Rooms Total:
- 9
Exterior Features and Amenities
- Lot Size Dimensions:
- COMMON
- Parking Total:
- 2
Financial
- Association Fee:
- $3,561.00
- Days On Market:
- 44
- Tax Annual Amount:
- $31,743.26
- Tax Year:
- 2024
Other Features
- Elementary School District:
- 299
- High School District:
- 299
- Middle Or Junior School District:
- 299
- Age:
- 21-25 Years
The data relating to real estate for sale on this website comes in part from the Broker Reciprocity program of MRED LLC. Real Estate listings held by brokerage firms other than Hometown Real Estate are marked with the Broker Reciprocity logo or the Broker Reciprocity thumbnail logo (a little black house) and detailed information about them includes the names of the listing brokers. Some properties which appear for sale on this website may subsequently have sold and may no longer be available. The information being provided is for consumers' personal, non-commercial use and may not be used for any purpose other than to identify prospective properties consumers may be interested in purchasing.
Data last updated: 2026-05-26.
Copyright 2026 MRED LLC